Nestled in the charming Pinehurst Village, this contemporary detached home offers a perfect blend of comfort and modern living. Built in 2007, this inviting residence boasts 2,208 square feet of thoughtfully designed space, featuring three spacious bedrooms and two and a half bathrooms, ideal for both relaxation and entertaining. Step inside to discover a warm ambiance highlighted by a cozy fireplace, perfect for those chilly evenings. The partially finished daylight basement provides additional living space, with walkout stairs leading to the backyard, making it a versatile area for a home office, playroom, or guest suite. The heart of the home is the well-appointed kitchen, ready for culinary adventures, while the open layout seamlessly connects the living and dining areas, fostering a sense of togetherness. Enjoy the convenience of an attached two-car garage with a front entry, ensuring easy access and ample storage. Outside, the 0.24-acre lot offers a blank canvas for your landscaping dreams, whether you envision a vibrant garden or a serene outdoor retreat. New Carpet and Fresh Paint throughout. This home is not just a place to live; it's a sanctuary where memories are made. Experience the warmth and comfort that awaits you in Pinehurst Village-your dream home is just a showing away! Close to Dover Airforce Base, Restauants, Shopping and a short drive to the beach, Schedule your tour today.
Sold for $415,000
$415,000
370 Belfry Dr, Felton, DE 19943
3beds
2,208sqft
Single Family Residence
Built in 2007
10,324 Square Feet Lot
$415,100 Zestimate®
$188/sqft
$2,626 Estimated rent
Home value
$415,100
$394,000 - $436,000
$2,626/mo
Zestimate® history
Owner options
List your home for rent
$2,626/mo
Rent Zestimate®
Find your next renter with Zillow Rental Manager. Plus, with online applications, you can quickly screen prospective tenants – for free.
$2,626/mo
Rent Zestimate®
Refinance and save
$2,864/mo
Est. payment
Refinancing to a lower rate could help reduce your monthly payments and save thousands over the life of the loan.
$2,864/mo
Est. payment
Explore your selling options
Work with a Zillow partner agent
Leverage their expertise and Zillow's premium Showcase listings to get your home seen by more buyers.
Get startedList with your own agent
Get your home in front of millions of buyers by listing it on Zillow.
Learn how to do itSell it yourself
Take full control of how buyers see your home on Zillow by listing For Sale by Owner (FSBO).
List your homeWhat's special
Partially finished daylight basementCozy fireplaceWell-appointed kitchenThree spacious bedrooms
Zillow last checked:
Listing updated:
Listed by:
Elizabeth Johnson 302-562-8405,
Keller Williams Realty Central-Delaware,
Listing Team: The Johnson Alliance
Bought with:
Chris Burgos, RS0038219
Keller Williams Realty Central-Delaware
Source: Bright MLS,MLS#: DEKT2047788
Facts & features
Interior
Bedrooms & bathrooms
- Bedrooms: 3
- Bathrooms: 3
- Full bathrooms: 2
- 1/2 bathrooms: 1
- Main level bathrooms: 1
Rooms
- Room types: Living Room, Dining Room, Primary Bedroom, Bedroom 2, Bedroom 3, Kitchen, Bonus Room, Primary Bathroom, Full Bath, Half Bath
Primary bedroom
- Level: Upper
Bedroom 2
- Level: Upper
Bedroom 3
- Level: Upper
Primary bathroom
- Level: Upper
Bonus room
- Level: Lower
Dining room
- Level: Main
Other
- Level: Upper
Half bath
- Level: Main
Kitchen
- Level: Main
Living room
- Level: Main
Heating
- Forced Air, Natural Gas
Cooling
- Central Air, Electric
Appliances
- Included: Gas Water Heater
Features
- Basement: Partial,Partially Finished,Rear Entrance,Sump Pump,Walk-Out Access
- Number of fireplaces: 1
Interior area
- Total structure area: 5,322
- Total interior livable area: 2,208 sqft
- Finished area above ground: 2,208
- Finished area below ground: 0
Property
Parking
- Total spaces: 2
- Parking features: Garage Faces Front, Garage Door Opener, Attached, Driveway
- Attached garage spaces: 2
- Has uncovered spaces: Yes
Accessibility
- Accessibility features: None
Features
- Levels: Two
- Stories: 2
- Pool features: None
Lot
- Size: 10,324 Square Feet
- Dimensions: 77.00 x 134.00
Details
- Additional structures: Above Grade, Below Grade
- Parcel number: SM0012002023000000
- Zoning: AC
- Special conditions: Standard
Construction
Type & style
- Home type: SingleFamily
- Architectural style: Contemporary
- Property subtype: Single Family Residence
Materials
- Vinyl Siding
- Foundation: Block
Condition
- New construction: No
- Year built: 2007
Utilities & green energy
- Sewer: Public Sewer
- Water: Private
Community & HOA
Community
- Subdivision: Pinehurst Village
HOA
- Has HOA: Yes
- HOA fee: $400 annually
Location
- Region: Felton
Financial & listing details
- Price per square foot: $188/sqft
- Tax assessed value: $385,400
- Annual tax amount: $1,388
- Date on market: 6/13/2026
- Listing agreement: Exclusive Right To Sell
- Ownership: Fee Simple
Price history
| Date | Event | Price |
|---|---|---|
| 7/29/2026 | Sold | $415,000-2.4%$188/sqft |
Source:  Bright MLS #DEKT2047788 Report a problem Bright MLS #DEKT2047788 Report a problem | ||
| 6/22/2026 | Contingent | $425,000$192/sqft |
Source: Bright MLS #DEKT2047788 Report a problem | ||
| 6/13/2026 | Listed for sale | $425,000+4799.7%$192/sqft |
Source: Bright MLS #DEKT2047788 Report a problem | ||
| 5/23/2007 | Sold | $8,674$4/sqft |
Source: Public Record Report a problem | ||
Public tax history
| Year | Property taxes | Tax assessment |
|---|---|---|
| 2025 | $1,822 | $385,400 |
| 2024 | -- | $385,400 +548.8% |
| 2023 | $1,808 +10.7% | $59,400 |
| 2022 | $1,634 +7.2% | $59,400 |
| 2021 | $1,524 -3% | $59,400 |
| 2020 | $1,571 +0.4% | $59,400 |
| 2019 | $1,565 +1.2% | $59,400 +0.3% |
| 2018 | $1,546 | $59,200 |
| 2017 | $1,546 +8% | $59,200 |
| 2016 | $1,431 +1.2% | $59,200 |
| 2015 | $1,414 +1.4% | $59,200 |
| 2014 | $1,395 | $59,200 |
| 2012 | -- | $59,200 |
| 2011 | -- | $59,200 |
| 2010 | -- | $59,200 -6% |
| 2009 | -- | $63,000 |
| 2008 | -- | $63,000 +1.6% |
| 2007 | -- | $62,000 +12300% |
| 2005 | -- | $500 |
Find assessor info on the county website
Neighborhood: 19943
Nearby homes
- $405,0003 bd3 ba2.1k sqft356 Belfry Dr, Felton, DE 19943Off Market
- $375,0004 bd3 ba2.1k sqft388 Belfry Dr, Felton, DE 19943Sold
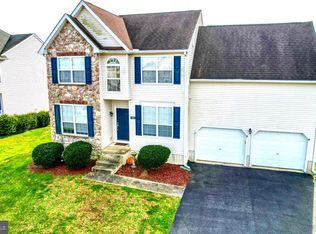
- $409,4003 bd2 ba2.2k sqft342 Belfry Dr, Felton, DE 19943Off Market
- $436,1004 bd4 ba2.3k sqft404 Belfry Dr, Felton, DE 19943Off Market
- $385,0003 bd3 ba2.2k sqft349 Belfry Dr, Felton, DE 19943Sold
- $404,3003 bd2 ba2k sqft328 Belfry Dr, Felton, DE 19943Off Market
- $411,8003 bd3 ba2.1k sqft395 Belfry Dr, Felton, DE 19943Off Market
- $432,4004 bd2 ba2.2k sqft418 Belfry Dr, Felton, DE 19943Off Market
Nearby schools
GreatSchools rating
- 9/10Lake Forest North Elementary SchoolGrades: K-3Distance: 3.3 mi
- 4/10Chipman (W.T.) Middle SchoolGrades: 6-8Distance: 8.4 mi
- 5/10Lake Forest High SchoolGrades: 9-12Distance: 4.2 mi
Schools provided by the listing agent
- District: Lake Forest
Source: Bright MLS. This data may not be complete. We recommend contacting the local school district to confirm school assignments for this home.
Get a cash offer in 3 minutes
Find out how much your home could sell for in as little as 3 minutes with a no-obligation cash offer.
Estimated market value
$415,100
Get a cash offer in 3 minutes
Find out how much your home could sell for in as little as 3 minutes with a no-obligation cash offer.
Estimated market value
$415,100
- Delaware
- Kent County
- Felton
- 19943
- 370 Belfry Dr
Nearby cities
Nearby zip codes
Other Felton Topics
