Skip main navigation
Off market
  • $526,200

    370 Belvar Ave, Louisville, KY 40206

    3beds
    2,355sqft
    SingleFamily
    Built in 1988
    8,712 Square Feet Lot
    $526,200 Zestimate®
    $223/sqft
    $3,386 Estimated rent

    Home value

    $526,200

    $495,000 - $558,000

    $3,386/mo

    Zestimate® history
    Loading
    Loading...

    Owner options

    List your home for rent

    $3,386/mo

    Rent Zestimate®

    Find your next renter with Zillow Rental Manager. Plus, with online applications, you can quickly screen prospective tenants – for free.

    Learn more

    $3,386/mo

    Rent Zestimate®

    Refinance and save

    $2,624/mo

    Est. payment

    Refinancing to a lower rate could help reduce your monthly payments and save thousands over the life of the loan.

    See today's rates

    $2,624/mo

    Est. payment

    Explore your selling options

    Work with a Zillow partner agent

    Leverage their expertise and Zillow's premium Showcase listings to get your home seen by more buyers.

    Get started

    List with your own agent

    Get your home in front of millions of buyers by listing it on Zillow.

    Learn how to do it

    Sell it yourself

    Take full control of how buyers see your home on Zillow by listing For Sale by Owner (FSBO).

    List your home

    What's special

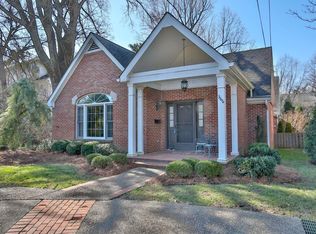
    LOCATION-CRESCENT HILL!!! Quiet street! Enter into the Home with 10 foot Ceilings and Hardwood in Foyer, Office, Great Room, Dining Area. (Some areas have carpet). The Crown Molding in these areas is Beautiful. The likes you do not see much of anymore. The Office/Study is off the Foyer with a brick gas Fireplace. (Hardwood under carpet) Large Windows w/Blinds and Built Ins. This room could be a Bedroom, just add a door as it does have a closet. Master Bedroom is large with 2 Large Deep Closets and Large Windows w/Blinds. The Master Bathroom is very spacious with Walk-In Shower w/built in seat, Jetted Tub, His/Hers Sink/Vanity areas w/Storage and a Large Linen Closet. There is a Large Powder Room w/Linen Closet in main living area. The Great Room is very spacious and has a gas Fireplace with beautiful built ins. There is a sliding glass door to let in Natural Light and to step out onto the Private Patio/Courtyard. This is an intimate destination with a privacy fence. The Dining Area is large and has a wonderful bay window to let in more Natural Light and a view of the Patio/Courtyard. The Great Room and Dining Area are a Open Concept Design. The Kitchen has an Eat-In area and GE Profile Appliances. The laundry room is off the kitchen for convenience w/ Storage Cabinets. There is a door to the 2 car attached garage from the Kitchen (convenient for bringing in groceries)! The garage is a Back Entry. Upstairs you will find 2 very Large Bedrooms. One Bedroom has 1 Large Walk-In Closet and one Large Walk-In Storage area. The other Bedroom has 2 Walk-In Closets. One of the closets has Built In Shelving. There is a Full Bathroom upstairs, as well. Tub/Shower combo and large vanity area with sink and storage. The Basement is Unfinished and waiting for your touch! Great usable space! This one will not last long. Call for your showing today!

    This property is off market, which means it's not currently listed for sale or rent on Zillow. This may be different from what's available on other websites or public sources.

    Facts & features

    Interior

    Bedrooms & bathrooms
    • Bedrooms: 3
    • Bathrooms: 3
    • Full bathrooms: 2
    • 1/2 bathrooms: 1
    Heating
    • Forced air, Gas
    Cooling
    • Central
    Features
    • Flooring: Other
    • Basement: Partially finished
    • Has fireplace: Yes
    Interior area
    • Total interior livable area: 2,355 sqft

    Property

    Parking
    • Parking features: Garage - Attached, Off-street
    Features
    • Exterior features: Brick
    • Fencing: Partial Fence, Privacy Fence
    Lot
    • Size: 8,712 Square Feet
    Details
    • Parcel number: 05072K01480000

    Construction

    Type & style
    • Home type: SingleFamily
    Materials
    • Wood
    • Foundation: Crawl/Raised
    • Roof: Composition
    Condition
    • Year built: 1988

    Utilities & green energy

    • Utilities for property: Electric, Public Sewer, Public Water

    Community & HOA

    Location
    • Region: Louisville

    Financial & listing details

    • Price per square foot: $223/sqft
    • Tax assessed value: $400,170

    Price history

    DateEventPrice
    4/19/2019Sold$400,000+2.8%$170/sqft
    Source: Metro Search Inc. LLC DBA Apex MLS #1525610 Report a problem
    3/5/2019Pending sale$389,000$165/sqft
    Source: RE/MAX Properties East #1525610 Report a problem
    3/1/2019Listed for sale$389,000$165/sqft
    Source: RE/MAX Properties East #1525610 Report a problem

    Public tax history

    YearProperty taxesTax assessment
    2024-- $400,170 +0%
    2023$5,368 -1.3%$400,000
    2022$5,440 -6.2%$400,000
    2021$5,798 +5.5%$400,000
    2020$5,496 $400,000 +45.9%
    2019$5,496 +75.4%$274,200
    2018$3,133 $274,200
    2017$3,133 +24%$274,200 +8.5%
    2013$2,527 $252,670
    2011$2,527 $252,670
    2010$2,527 $252,670
    2009$2,527 $252,670 +11.6%
    2007-- $226,430
    2006-- $226,430
    2005-- $226,430
    2004-- $226,430
    Find assessor info on the county website

    Neighborhood: Brownsboro Zorn

    Nearby schools

    GreatSchools rating
    Schools provided by the listing agent
    • District: Jefferson

    Source: The MLS. This data may not be complete. We recommend contacting the local school district to confirm school assignments for this home.

    Get pre-qualified for a loan
    At Zillow Home Loans, we can pre-qualify you in as little as 5 minutes with no impact to your credit score.

    An equal housing lender. NMLS #10287.

    Sell for more on Zillow
    Get a Zillow Showcase℠ listing at no additional cost and you could sell for .
    $526,200
    2% more
    +$10,524
    With Zillow Showcase(estimated)
    $536,724