Skip main navigation
Closed
  • $660,000

    370 Bloomfield Cir E, Oswego, IL 60543

    5beds
    3,368sqft
    Single Family Residence
    Built in 2007
    0.33 Acres Lot
    $676,600 Zestimate®
    $196/sqft
    $4,288 Estimated rent

    Home value

    $676,600

    $616,000 - $744,000

    $4,288/mo

    Zestimate® history
    Loading
    Loading...

    Owner options

    List your home for rent

    $4,288/mo

    Rent Zestimate®

    Find your next renter with Zillow Rental Manager. Plus, with online applications, you can quickly screen prospective tenants – for free.

    Learn more

    $4,288/mo

    Rent Zestimate®

    Refinance and save

    $4,265/mo

    Est. payment

    Refinancing to a lower rate could help reduce your monthly payments and save thousands over the life of the loan.

    See today's rates

    $4,265/mo

    Est. payment

    Explore your selling options

    Work with a Zillow partner agent

    Leverage their expertise and Zillow's premium Showcase listings to get your home seen by more buyers.

    Get started

    List with your own agent

    Get your home in front of millions of buyers by listing it on Zillow.

    Learn how to do it

    Sell it yourself

    Take full control of how buyers see your home on Zillow by listing For Sale by Owner (FSBO).

    List your home

    What's special

    Professional landscapingSoaring ceilingsIrrigation systemOversized mud roomLush yardHome gymSurprising storage
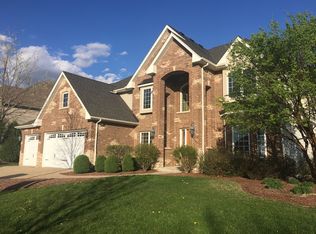
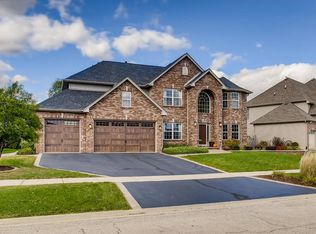
    Spring is in the air and this beauty is in full BLOOM! Welcome to 370 Bloomfield Circle, a rare & CUSTOM gem in sought-after Autumn Gate at Southbury. This popular McCue design offers classic charm; soaring ceilings; hardwood throughout; CHEF'S DREAM KITCHEN w/ stainless appliances, built-in convection microwave, designer range hood, and commercial grade range w/ double oven, handy griddle, & six-burner cook top; arched doorways; home office w/ custom built-ins; 3.5 CAR GARAGE; dual staircase w/ iron spindles; primary suite w/ spacious bath, surprising storage, & rough-in for future stackable W/D; oversized mud room (perfect for everything from craft clean-up to hanging those bulky football pads or grooming the family fur baby); finished basement w/ 5th BR, full bath, kitchenette, & home gym; and a lush yard with paver patio, irrigation system, professional landscaping, and the perfect destination for a glass of something sparkly at the end of a long day. All of this in popular Southbury, a pool & clubhouse community within walking access to schools plus countless shopping & culinary options. Timeless beauty, custom quality, and an old-fashioned love (this-home) story. Your next chapter starts here!

    Zillow last checked:

    Listing updated:

    Listed by:

    Sarah Goss, BPOR,CSC,SFR 630-202-3531,

    Southwestern Real Estate, Inc.

    Bought with:

    Timothy Rezek

    Keller Williams Premiere Properties

    Source: MRED as distributed by MLS GRID,MLS#: 12313128MLS Logo

    Facts & features

    Interior

    Bedrooms & bathrooms
    • Bedrooms: 5
    • Bathrooms: 5
    • Full bathrooms: 4
    • 1/2 bathrooms: 1
    Rooms
    • Room types: Bedroom 5, Breakfast Room, Office, Great Room, Exercise Room, Foyer
    Primary bedroom
    • Features: Flooring (Carpet), Window Treatments (Blinds), Bathroom (Full)
    • Level: Second
    • Area: 352 Square Feet
    • Dimensions: 22X16
    Bedroom 2
    • Features: Flooring (Carpet), Window Treatments (Blinds)
    • Level: Second
    • Area: 132 Square Feet
    • Dimensions: 11X12
    Bedroom 3
    • Features: Flooring (Carpet), Window Treatments (Blinds)
    • Level: Second
    • Area: 156 Square Feet
    • Dimensions: 13X12
    Bedroom 4
    • Features: Flooring (Carpet), Window Treatments (Blinds)
    • Level: Second
    • Area: 144 Square Feet
    • Dimensions: 12X12
    Bedroom 5
    • Features: Flooring (Carpet)
    • Level: Basement
    • Area: 192 Square Feet
    • Dimensions: 16X12
    Bar entertainment
    • Features: Flooring (Other)
    • Level: Basement
    • Area: 64 Square Feet
    • Dimensions: 8X8
    Breakfast room
    • Features: Flooring (Hardwood), Window Treatments (Blinds)
    • Level: Main
    • Area: 120 Square Feet
    • Dimensions: 12X10
    Dining room
    • Features: Flooring (Hardwood), Window Treatments (Blinds)
    • Level: Main
    • Area: 165 Square Feet
    • Dimensions: 15X11
    Exercise room
    • Features: Flooring (Other)
    • Level: Basement
    • Area: 396 Square Feet
    • Dimensions: 22X18
    Family room
    • Features: Flooring (Carpet), Window Treatments (Blinds)
    • Level: Main
    • Area: 572 Square Feet
    • Dimensions: 26X22
    Foyer
    • Features: Flooring (Hardwood)
    • Level: Main
    • Area: 48 Square Feet
    • Dimensions: 8X6
    Great room
    • Features: Flooring (Carpet)
    • Level: Basement
    • Area: 625 Square Feet
    • Dimensions: 25X25
    Kitchen
    • Features: Kitchen (Eating Area-Breakfast Bar, Island), Flooring (Hardwood), Window Treatments (Blinds)
    • Level: Main
    • Area: 440 Square Feet
    • Dimensions: 22X20
    Laundry
    • Features: Flooring (Ceramic Tile)
    • Level: Main
    • Area: 96 Square Feet
    • Dimensions: 16X6
    Living room
    • Features: Flooring (Carpet), Window Treatments (Blinds)
    • Level: Main
    • Area: 168 Square Feet
    • Dimensions: 14X12
    Office
    • Features: Flooring (Carpet), Window Treatments (Blinds)
    • Level: Main
    • Area: 156 Square Feet
    • Dimensions: 13X12
    Heating
    • Natural Gas, Forced Air
    Cooling
    • Central Air
    Appliances
    • Included: Double Oven, Microwave, Dishwasher, Refrigerator, Washer, Dryer, Disposal, Range Hood, Water Softener Owned, Other, Humidifier
    • Laundry: Main Level, Upper Level, Gas Dryer Hookup, Multiple Locations, Sink
    Features
    • Cathedral Ceiling(s)
    • Flooring: Hardwood
    • Basement: Finished,Full
    • Number of fireplaces: 1
    • Fireplace features: Attached Fireplace Doors/Screen, Gas Log, Gas Starter, Family Room
    Interior area
    • Total structure area: 4,868
    • Total interior livable area: 3,368 sqft

    Property

    Parking
    • Total spaces: 3.5
    • Parking features: Asphalt, Brick Driveway, Garage Door Opener, On Site, Garage Owned, Attached, Garage
    • Attached garage spaces: 3.5
    • Has uncovered spaces: Yes
    Accessibility
    • Accessibility features: No Disability Access
    Features
    • Stories: 2
    • Patio & porch: Patio
    Lot
    • Size: 0.33 Acres
    • Dimensions: 76.76 X 21 X 123.81 X 117.5 X 150
    • Features: Landscaped
    Details
    • Parcel number: 0321179013
    • Special conditions: None
    • Other equipment: Water-Softener Owned, Ceiling Fan(s), Sump Pump, Sprinkler-Lawn

    Construction

    Type & style
    • Home type: SingleFamily
    • Architectural style: Traditional
    • Property subtype: Single Family Residence
    Materials
    • Vinyl Siding, Brick
    • Foundation: Concrete Perimeter
    • Roof: Asphalt
    Condition
    • New construction: No
    • Year built: 2007
    Details
    • Builder model: CARLY MARIE II

    Utilities & green energy

    • Electric: Circuit Breakers, 200+ Amp Service
    • Sewer: Public Sewer
    • Water: Public

    Community & HOA

    Community
    • Features: Clubhouse, Park, Pool, Tennis Court(s), Curbs, Sidewalks, Street Lights
    • Security: Carbon Monoxide Detector(s)
    • Subdivision: Autumn Gate At Southbury
    HOA
    • Has HOA: Yes
    • Services included: Insurance, Clubhouse, Pool
    • HOA fee: $215 quarterly
    Location
    • Region: Oswego

    Financial & listing details

    • Price per square foot: $196/sqft
    • Tax assessed value: $578,724
    • Annual tax amount: $14,695
    • Date on market: 3/23/2025
    • Listing terms: Conventional
    • Ownership: Fee Simple w/ HO Assn.

    Price history

    DateEventPrice
    5/16/2025Sold$660,000+1.8%$196/sqft
    Source: MRED as distributed by MLS GRID #12313128 Report a problem
    3/26/2025Contingent$648,500$193/sqft
    Source: MRED as distributed by MLS GRID #12313128 Report a problem
    3/23/2025Listed for sale$648,500+1.5%$193/sqft
    Source: MRED as distributed by MLS GRID #12313128 Report a problem
    8/12/2024Listing removed--
    Source: MRED as distributed by MLS GRID #12091893 Report a problem
    7/30/2024Listed for sale$639,000$190/sqft
    Source: MRED as distributed by MLS GRID #12091893 Report a problem
    7/11/2024Contingent$639,000$190/sqft
    Source: MRED as distributed by MLS GRID #12091893 Report a problem
    6/25/2024Listed for sale$639,000+68.2%$190/sqft
    Source: MRED as distributed by MLS GRID #12091893 Report a problem
    3/14/2014Sold$380,000-5%$113/sqft
    Source: MRED as distributed by MLS GRID #08514886 Report a problem
    3/7/2014Pending sale$399,900$119/sqft
    Source: Coldwell Banker Residential Brokerage - Naperville #08514886 Report a problem
    3/7/2014Listed for sale$399,900$119/sqft
    Source: Coldwell Banker Residential Brokerage - Naperville #08514886 Report a problem
    2/3/2014Listing removed$399,900$119/sqft
    Source: Coldwell Banker Residential Brokerage - Naperville #08514886 Report a problem
    1/29/2014Pending sale$399,900$119/sqft
    Source: Coldwell Banker Residential Brokerage - Naperville #08514886 Report a problem
    1/11/2014Listed for sale$399,900-21.4%$119/sqft
    Source: Coldwell Banker Residential Brokerage - Naperville #08514886 Report a problem
    2/23/2007Sold$509,000$151/sqft
    Source: Public Record Report a problem

    Public tax history

    YearProperty taxesTax assessment
    2024$15,041 +2.3%$192,908 +11%
    2023$14,696 +4%$173,791 +7%
    2022$14,125 +3.5%$162,422 +7%
    2021$13,642 +5.2%$151,796 +6%
    2020$12,964 -0.5%$143,204 +0.9%
    2019$13,029 $141,996 +4.1%
    2018$13,029 -0.5%$136,351 +2%
    2017$13,089 +1.8%$133,677 +3.1%
    2016$12,858 +3.4%$129,618 +8%
    2015$12,438 $120,017
    2014$12,438 $120,017
    2013-- $120,017 -2%
    2012-- $122,504 -9%
    2011-- $134,620 -5%
    2010-- $141,705 -2%
    2009-- $144,630 +7.3%
    2008-- $134,837 +35.9%
    2007-- $99,247 +17160.3%
    2006$43 $575
    2005-- $575
    2004-- --
    Find assessor info on the county website

    Neighborhood: 60543

    Nearby schools

    GreatSchools rating
    Schools provided by the listing agent
    • Elementary: Southbury Elementary School
    • Middle: Traughber Junior High School
    • High: Oswego High School
    • District: 308

    Source: MRED as distributed by MLS GRID. This data may not be complete. We recommend contacting the local school district to confirm school assignments for this home.

    Get a cash offer in 3 minutes
    Find out how much your home could sell for in as little as 3 minutes with a no-obligation cash offer.
    Estimated market value
    $676,600
    Get a cash offer in 3 minutes
    Find out how much your home could sell for in as little as 3 minutes with a no-obligation cash offer.
    Estimated market value
    $676,600