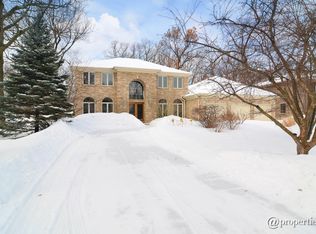
Some homes look far better in the photos; then you enter and they are a disappointment. The photos hide poor layout. This home is the opposite. Until you walk the home, you cannot appreciate it's beauty, privacy and exclusivity - from the ceiling height, the sunlight that floods the home and the beautiful flow of the layout, the privacy of the yard with room to expand - build a pool or pickleball or tennis court, to its position as the second home off a private lane. This is an opportunity to acquire a truly special, dramatic home. Everything about its construction - from the brick and stone exterior to its double height foyer and living room and its position on a choice lot that is deeply wooded and nearly 1/2 acre - is excellent. It also possesses the attributes that buyers seek - lavish master suite; substantial back yard that feels private, and an overly large basement that does justice to every man cave dream! Underlying all is a design and layout from an experienced builder with care and attention to detail throughout. From the moment you enter the home there is a feeling of beauty, elegance and comfort. Rooms and staircase seem to be exactly where they should be to create a flow for everyday life. Luxury touches you'll appreciate: the impressive 20' ceiling height with coffering; newly finished paneled library, main floor bedroom, wrought-iron fixtures and elegant staircase with tweed wool runner overlooking the living room and showcasing two wings of spacious bedrooms on the second floor (with four ample-sized bedrooms up); expansive Italianesque kitchen with custom plaster walls, Italian stone floors, warm golden brown cabinetry and an ample bay window that seems perfectly designed to fit a round dining table for up to eight and looks out onto the trees and landscaping. The indulgent master suite is an oasis where you can turn off the day's noise and relax. From the wet bar and the adjacent bonus room which is perfect for unwinding or working if you're a night owl, to the lavish master bath that far exceeds the standard soaking tub and separate shower setup to include extravagances such as expansive vanity tops and cabinetry and for total privacy - his and hers closets and toilet rooms. Exterior bonuses include landscaped yard, newly paved driveway, underground sprinklers, outdoor lighting system, many beautiful, mature trees and a Vivent camera security system. Add to this: An "A" Location with easy access to the expressway and shopping; a quiet lane where homes rarely hit the market, an easy walk to grade school and your choice of high schools in either Deerfield or Highland Park. Agent-owned. Showing Saturday; Sunday open.
Closed
$1,565,000
370 Briar Ln, Highland Park, IL 60035
6beds
5,400sqft
Single Family Residence
Built in 2005
0.5 Acres Lot
$1,601,000 Zestimate®
$290/sqft
$7,860 Estimated rent
Home value
$1,601,000
$1.44M - $1.78M
$7,860/mo
Zestimate® history
Owner options
List your home for rent
$7,860/mo
Rent Zestimate®
Find your next renter with Zillow Rental Manager. Plus, with online applications, you can quickly screen prospective tenants – for free.
$7,860/mo
Rent Zestimate®
Refinance and save
$10,007/mo
Est. payment
Refinancing to a lower rate could help reduce your monthly payments and save thousands over the life of the loan.
$10,007/mo
Est. payment
Explore your selling options
Work with a Zillow partner agent
Leverage their expertise and Zillow's premium Showcase listings to get your home seen by more buyers.
Get startedList with your own agent
Get your home in front of millions of buyers by listing it on Zillow.
Learn how to do itSell it yourself
Take full control of how buyers see your home on Zillow by listing For Sale by Owner (FSBO).
List your homeWhat's special
Landscaped yardNewly finished paneled libraryFour ample-sized bedroomsCeiling heightWarm golden brown cabinetryLavish master suiteUnderground sprinklers
Zillow last checked:
Listing updated:
Listed by:
Lissa Weinstein 773-405-6315,
Coldwell Banker Realty,
Irene Cohen 847-702-1553,
Coldwell Banker Realty
Bought with:
Carly Jones
Engel & Voelkers Chicago North Shore
Source: MRED as distributed by MLS GRID,MLS#: 12544394
Facts & features
Interior
Bedrooms & bathrooms
- Bedrooms: 6
- Bathrooms: 6
- Full bathrooms: 5
- 1/2 bathrooms: 1
Rooms
- Room types: Bedroom 5, Other Room, Recreation Room, Office, Breakfast Room, Bedroom 6
Primary bedroom
- Features: Flooring (Carpet), Bathroom (Full, Double Sink, Tub & Separate Shwr)
- Level: Second
- Area: 330 Square Feet
- Dimensions: 15X22
Bedroom 2
- Features: Flooring (Carpet)
- Level: Second
- Area: 180 Square Feet
- Dimensions: 15X12
Bedroom 3
- Features: Flooring (Carpet)
- Level: Second
- Area: 180 Square Feet
- Dimensions: 15X12
Bedroom 4
- Features: Flooring (Carpet)
- Level: Second
- Area: 168 Square Feet
- Dimensions: 12X14
Bedroom 5
- Features: Flooring (Hardwood)
- Level: Main
- Area: 156 Square Feet
- Dimensions: 12X13
Bedroom 6
- Level: Basement
- Area: 180 Square Feet
- Dimensions: 12X15
Breakfast room
- Features: Flooring (Other)
- Level: Main
- Area: 240 Square Feet
- Dimensions: 15X16
Dining room
- Features: Flooring (Hardwood)
- Level: Main
- Area: 270 Square Feet
- Dimensions: 15X18
Family room
- Features: Flooring (Hardwood)
- Level: Main
- Area: 448 Square Feet
- Dimensions: 16X28
Kitchen
- Features: Flooring (Other)
- Level: Main
- Area: 288 Square Feet
- Dimensions: 16X18
Living room
- Features: Flooring (Hardwood)
- Level: Main
- Area: 210 Square Feet
- Dimensions: 14X15
Office
- Features: Flooring (Carpet)
- Level: Basement
- Area: 196 Square Feet
- Dimensions: 14X14
Other
- Features: Flooring (Carpet)
- Level: Basement
- Area: 234 Square Feet
- Dimensions: 18X13
Recreation room
- Features: Flooring (Carpet)
- Level: Basement
- Area: 630 Square Feet
- Dimensions: 42X15
Heating
- Natural Gas, Forced Air, Radiant Floor
Cooling
- Central Air
Appliances
- Laundry: Main Level, Upper Level, Gas Dryer Hookup, In Unit, Multiple Locations, Sink
Features
- Wet Bar, 1st Floor Bedroom, Walk-In Closet(s), Bookcases, High Ceilings, Coffered Ceiling(s), Open Floorplan, Paneling, Pantry
- Flooring: Hardwood, Carpet
- Windows: Drapes
- Basement: Finished,Full
- Attic: Unfinished
- Number of fireplaces: 3
- Fireplace features: Wood Burning, Gas Starter, More than one, Family Room, Basement, Other
Interior area
- Total structure area: 0
- Total interior livable area: 5,400 sqft
Property
Parking
- Total spaces: 3
- Parking features: Asphalt, Garage Door Opener, Yes, Garage Owned, Attached, Garage
- Attached garage spaces: 3
- Has uncovered spaces: Yes
Accessibility
- Accessibility features: No Disability Access
Features
- Stories: 2
- Patio & porch: Patio
Lot
- Size: 0.5 Acres
- Dimensions: 104x201
- Features: Wooded
Details
- Parcel number: 16344010140000
- Special conditions: None
Construction
Type & style
- Home type: SingleFamily
- Architectural style: Traditional
- Property subtype: Single Family Residence
Materials
- Brick, Stone
- Roof: Asphalt
Condition
- New construction: No
- Year built: 2005
Utilities & green energy
- Sewer: Storm Sewer
- Water: Lake Michigan
Community & HOA
HOA
- Services included: None
Location
- Region: Highland Park
Financial & listing details
- Price per square foot: $290/sqft
- Tax assessed value: $1,461,878
- Annual tax amount: $40,344
- Date on market: 1/9/2026
- Listing terms: Conventional
- Ownership: Fee Simple
Price history
| Date | Event | Price |
|---|---|---|
| 3/2/2026 | Sold | $1,565,000-7.9%$290/sqft |
Source:  MRED as distributed by MLS GRID #12544394 Report a problem MRED as distributed by MLS GRID #12544394 Report a problem | ||
| 2/22/2026 | Pending sale | $1,699,000$315/sqft |
Source: MRED as distributed by MLS GRID #12544394 Report a problem | ||
| 1/15/2026 | Contingent | $1,699,000$315/sqft |
Source: MRED as distributed by MLS GRID #12544394 Report a problem | ||
| 1/9/2026 | Listed for sale | $1,699,000+5.9%$315/sqft |
Source: MRED as distributed by MLS GRID #12544394 Report a problem | ||
| 10/6/2005 | Sold | $1,605,000+232%$297/sqft |
Source: Public Record Report a problem | ||
| 3/8/2004 | Sold | $483,500$90/sqft |
Source: Public Record Report a problem | ||
Public tax history
| Year | Property taxes | Tax assessment |
|---|---|---|
| 2024 | $40,344 +6.6% | $491,618 +0.9% |
| 2023 | $37,846 +14.3% | $487,244 +10.9% |
| 2022 | $33,114 +8.4% | $439,196 +17.6% |
| 2021 | $30,537 +3.3% | $373,500 +3.4% |
| 2020 | $29,549 +3.5% | $361,044 +0.5% |
| 2019 | $28,552 -17.9% | $359,355 -13.7% |
| 2018 | $34,775 | $416,625 -10.7% |
| 2017 | $34,775 +6.9% | $466,680 +5% |
| 2016 | $32,523 +1% | $444,288 -0.7% |
| 2015 | $32,193 +1.6% | $447,303 +13.9% |
| 2014 | $31,672 +0.1% | $392,803 -3.3% |
| 2012 | $31,655 +2.3% | $406,038 -3.5% |
| 2011 | $30,937 +9.1% | $420,549 -3.8% |
| 2010 | $28,349 +2.7% | $437,158 -17.2% |
| 2009 | $27,611 -9.8% | $528,278 -1% |
| 2008 | $30,604 +24.8% | $533,614 +3.2% |
| 2006 | $24,516 +82% | $516,954 |
| 2005 | $13,468 +138.1% | -- |
| 2004 | $5,657 -22.2% | -- |
| 2003 | $7,268 +2.2% | -- |
| 2002 | $7,115 +100.9% | -- |
| 2001 | $3,541 -40.8% | $108,117 +24.2% |
| 2000 | $5,980 | $87,066 |
Find assessor info on the county website
Neighborhood: 60035
Nearby homes
- $1,626,3005 bd6 ba4k sqft352 Briar Ln, Highland Park, IL 60035Off Market
- $1,087,500-- bd2 ba3.8k sqft384 Briar Ln, Highland Park, IL 60035Off Market
- $960,0004 bd3 ba2.8k sqft371 Red Oak Ln, Highland Park, IL 60035Sold

- $1,589,4005 bd4 ba4.8k sqft340 Briar Ln, Highland Park, IL 60035Off Market
- $1,030,0005 bd4 ba2.8k sqft385 Red Oak Ln, Highland Park, IL 60035Sold
- $1,514,0006 bd6 ba3.8k sqft371 Briar Ln, Highland Park, IL 60035Off Market
- $1,010,400-- bd2 ba3.3k sqft355 Red Oak Ln, Highland Park, IL 60035Off Market
- $555,300-- bd2 ba1.8k sqft1854 Clavey Rd, Highland Park, IL 60035Off Market
Nearby schools
GreatSchools rating
- 8/10Sherwood Elementary SchoolGrades: K-5Distance: 0.4 mi
- 9/10Edgewood Middle SchoolGrades: 6-8Distance: 1.2 mi
- 9/10Highland Park High SchoolGrades: 9-12Distance: 2.4 mi
Schools provided by the listing agent
- Elementary: Sherwood Elementary School
- Middle: Edgewood Middle School
- High: Highland Park High School
- District: 112
Source: MRED as distributed by MLS GRID. This data may not be complete. We recommend contacting the local school district to confirm school assignments for this home.
Get a cash offer in 3 minutes
Find out how much your home could sell for in as little as 3 minutes with a no-obligation cash offer.
Estimated market value
$1,601,000
Get a cash offer in 3 minutes
Find out how much your home could sell for in as little as 3 minutes with a no-obligation cash offer.
Estimated market value
$1,601,000
- Illinois
- Lake County
- Highland Park
- 60035
- 370 Briar Ln
Nearby cities
Nearby zip codes
Other Highland Park Topics
