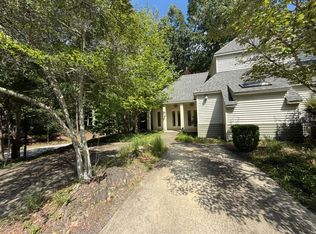
Location, location, location! Welcome home to Butternut Dr! The location of this 3 BR/2BA home in central Auburn is very hard to beat. Relax knowing that a brand NEW Roof & brand NEW HVAC were just installed 4 months ago. Inside, the Den features a vaulted ceiling with a wood burning fireplace. The floor plan is open & functional with a nice Dining area & adjoining Kitchen. The Kitchen has beautiful granite countertops, stainless steel appliances, & plenty of cabinets/counter space. The Primary Bedroom is on the main level & has a walk-in closet plus an en suite BA with a double vanity/granite countertops. Upstairs you'll find 2 more BR & a spacious "walk-through" BA with 2 separate vanities. The Kitchen appliances plus Dryer to convey. Enjoy the large back patio for grilling out or relaxing with guests. The rear lawn includes full sun areas perfect for a garden & a wooded area offering shade/privacy at the back of the property. Don't forget the garage & lovely landscaping. Call soon!
Sold for $320,000
$320,000
370 Butternut Dr, Auburn, AL 36830
3beds
1,619sqft
Single Family Residence
Built in 1989
7,840 Square Feet Lot
$348,200 Zestimate®
$198/sqft
$2,201 Estimated rent
Home value
$348,200
$331,000 - $366,000
$2,201/mo
Zestimate® history
Owner options
List your home for rent
$2,201/mo
Rent Zestimate®
Find your next renter with Zillow Rental Manager. Plus, with online applications, you can quickly screen prospective tenants – for free.
$2,201/mo
Rent Zestimate®
Refinance and save
$1,476/mo
Est. payment
Refinancing to a lower rate could help reduce your monthly payments and save thousands over the life of the loan.
$1,476/mo
Est. payment
Explore your selling options
Work with a Zillow partner agent
Leverage their expertise and Zillow's premium Showcase listings to get your home seen by more buyers.
Get startedList with your own agent
Get your home in front of millions of buyers by listing it on Zillow.
Learn how to do itSell it yourself
Take full control of how buyers see your home on Zillow by listing For Sale by Owner (FSBO).
List your homeWhat's special
Zillow last checked:
Listing updated:
Listed by:
MELANIE FULLER,
ARC REALTY AUBURN 334-213-2532
Bought with:
AMY COTNEY, 108235
ROOTS REAL ESTATE INVESTMENT & DEVELOPMENT
Source: LCMLS,MLS#: 171406Originating MLS: Lee County Association of REALTORS
Facts & features
Interior
Bedrooms & bathrooms
- Bedrooms: 3
- Bathrooms: 2
- Full bathrooms: 2
- Main level bathrooms: 1
Primary bedroom
- Description: Large w/trey ceiling, en-suite bath & walk-in closet.,Flooring: Carpet
- Level: First
Bedroom 2
- Description: Currently used as a home office.,Flooring: Carpet
- Level: Second
Bedroom 3
- Description: Flooring: Carpet
- Level: Second
Primary bathroom
- Description: Double vanity,Flooring: Plank,Simulated Wood
- Level: First
Den
- Description: Vaulted ceiling & wood burning fireplace.,Flooring: Plank,Simulated Wood
- Features: Fireplace
- Level: First
Dining room
- Description: Open to the Den.,Flooring: Plank,Simulated Wood
- Level: First
Kitchen
- Description: Stainless appliances, plenty of cabinets, granite countertops!,Flooring: Plank,Simulated Wood
- Level: First
Other
- Description: 2nd Full Bathroom - Walkthrough w/2 vanities.,Flooring: Plank,Simulated Wood
- Level: Second
Heating
- Heat Pump
Cooling
- Central Air, Electric
Appliances
- Included: Some Electric Appliances, Dryer, Dishwasher, Electric Range, Disposal, Microwave, Refrigerator, Stove
- Laundry: Washer Hookup, Dryer Hookup
Features
- Ceiling Fan(s), Primary Downstairs, Living/Dining Room, Pantry, Attic
- Flooring: Carpet, Plank, Simulated Wood, Tile
- Number of fireplaces: 1
- Fireplace features: One, Wood Burning
Interior area
- Total interior livable area: 1,619 sqft
- Finished area above ground: 1,619
- Finished area below ground: 0
Property
Parking
- Total spaces: 1
- Parking features: Attached, Garage, One Car Garage
- Attached garage spaces: 1
Features
- Levels: Two
- Stories: 2
- Patio & porch: Patio, Stoop
- Exterior features: Storage
- Pool features: None
- Fencing: Partial,Privacy
- View description: None
Lot
- Size: 7,840 Square Feet
- Dimensions: 55 x 131 x 60 x 153
- Features: Wooded, < 1/4 Acre
Details
- Parcel number: 0908282000003.037
Construction
Type & style
- Home type: SingleFamily
- Property subtype: Single Family Residence
Materials
- Brick Veneer, Vinyl Siding
- Foundation: Slab
Condition
- Year built: 1989
Utilities & green energy
- Utilities for property: Cable Available, Electricity Available, Sewer Connected, Water Available
Community & HOA
Community
- Subdivision: HICKORY WOODS
HOA
- Has HOA: No
- Amenities included: None
- Services included: None
Location
- Region: Auburn
Financial & listing details
- Price per square foot: $198/sqft
- Tax assessed value: $274,160
- Annual tax amount: $2,514
- Date on market: 8/24/2024
- Cumulative days on market: 2 days
- Electric utility on property: Yes
Price history
| Date | Event | Price |
|---|---|---|
| 9/30/2024 | Sold | $320,000-1.5%$198/sqft |
Source: LCMLS #171406 Report a problem | ||
| 8/26/2024 | Pending sale | $325,000$201/sqft |
Source: LCMLS #171406 Report a problem | ||
| 8/25/2024 | Listed for sale | $325,000+18.2%$201/sqft |
Source: LCMLS #171406 Report a problem | ||
| 7/7/2022 | Sold | $275,000$170/sqft |
Source: LCMLS #157612 Report a problem | ||
| 6/13/2022 | Pending sale | $275,000$170/sqft |
Source: LCMLS #157612 Report a problem | ||
| 6/3/2022 | Price change | $275,000-3.8%$170/sqft |
Source: LCMLS #157612 Report a problem | ||
| 5/28/2022 | Listed for sale | $285,900+33%$177/sqft |
Source: LCMLS #157612 Report a problem | ||
| 6/4/2018 | Sold | $215,000$133/sqft |
Source: Agent Provided Report a problem | ||
| 5/1/2018 | Price change | $215,000-1.8%$133/sqft |
Source: HAYLEY ENTERPRISES #130613 Report a problem | ||
| 4/16/2018 | Price change | $219,000-2.2%$135/sqft |
Source: HAYLEY ENTERPRISES #130613 Report a problem | ||
| 3/22/2018 | Listed for sale | $224,000+69.1%$138/sqft |
Source: HAYLEY ENTERPRISES #130613 Report a problem | ||
| 11/13/2017 | Listing removed | $1,450$1/sqft |
Source: Hayley Management Company Report a problem | ||
| 10/27/2017 | Listed for rent | $1,450$1/sqft |
Source: Hayley Management Company Report a problem | ||
| 4/28/2017 | Sold | $132,500+6.1%$82/sqft |
Source: Agent Provided Report a problem | ||
| 3/27/2017 | Listed for sale | $124,900-26.5%$77/sqft |
Source: SEGUE REAL ESTATE #119050 Report a problem | ||
| 12/10/2010 | Listing removed | $169,900$105/sqft |
Source: Systems Engineering, Inc. #48927 Report a problem | ||
| 7/25/2010 | Listed for sale | $169,900$105/sqft |
Source: Systems Engineering, Inc. #48927 Report a problem | ||
Public tax history
| Year | Property taxes | Tax assessment |
|---|---|---|
| 2025 | $1,428 | $27,420 |
| 2024 | $1,428 -43.1% | $27,420 -41% |
| 2023 | $2,509 +140.7% | $46,460 +129.1% |
| 2022 | $1,042 -1.5% | $20,280 -1.5% |
| 2021 | $1,058 +2.2% | $20,580 +2.1% |
| 2020 | $1,036 | $20,160 |
| 2019 | $1,036 -39.3% | $20,160 -36.2% |
| 2018 | $1,707 | $31,620 +16.6% |
| 2015 | $1,707 +16.6% | $27,120 -3.5% |
| 2014 | $1,464 | $28,100 +105.7% |
| 2013 | -- | $13,660 +3% |
| 2012 | -- | $13,260 -14.2% |
| 2011 | -- | $15,460 |
| 2010 | -- | $15,460 -6.2% |
| 2009 | -- | $16,480 +3.1% |
| 2008 | -- | $15,980 +18.7% |
| 2005 | -- | $13,460 +6.7% |
| 2004 | -- | $12,620 +9% |
| 2003 | -- | $11,580 |
Find assessor info on the county website
Neighborhood: 36830
Nearby homes
- $296,600-- bd1 ba1.6k sqft366 Butternut Dr, Auburn, AL 36830Off Market
- $2,1003 bd2 ba2.2k sqft380 Butternut Dr, Auburn, AL 36830For Rent
- $288,0003 bd1 ba1.5k sqft360 Butternut Dr, Auburn, AL 36830Sold
- $393,9003 bd3 ba2.4k sqft367 Butternut Dr, Auburn, AL 36830Off Market

- $373,9003 bd2 ba1.9k sqft319 Hickory Woods Dr, Auburn, AL 36830Off Market
- $365,0003 bd2 ba1.9k sqft363 Butternut Dr, Auburn, AL 36830Sold
- $346,2003 bd2 ba1.8k sqft375 Butternut Dr, Auburn, AL 36830Off Market
- $400,7003 bd2 ba1.8k sqft329 Hickory Woods Dr, Auburn, AL 36830Off Market
Nearby schools
GreatSchools rating
- 10/10Dean Road Elementary SchoolGrades: K-2Distance: 1 mi
- 10/10Auburn Junior High SchoolGrades: 8-9Distance: 1.3 mi
- 7/10Auburn High SchoolGrades: 10-12Distance: 0.8 mi
Schools provided by the listing agent
- Elementary: DEAN ROAD/WRIGHTS MILL ROAD
- Middle: DEAN ROAD/WRIGHTS MILL ROAD
Source: LCMLS. This data may not be complete. We recommend contacting the local school district to confirm school assignments for this home.


Get pre-qualified for a loan
At Zillow Home Loans, we can pre-qualify you in as little as 5 minutes with no impact to your credit score.An equal housing lender. NMLS #10287.
- Alabama
- Lee County
- Auburn
- 36830
- 370 Butternut Dr
