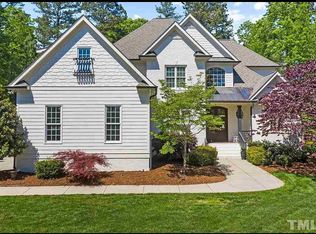
MOVE IN READY! Amazing one of a kind custom home in Chapel Ridge with every feature & detail! This beautiful golf course home is on hole # 7! A MUST see home to appreciate all the small touches throughout the home such as a splash of wallpaper for color, closet space under the stairs, & mudroom placement to name a few! SIX bedrooms - many ensuite - PRIMARY/extra large walk-in closet & guest bedroom on 1ST floor. Potential for two/three owner suites! A sixth bedroom, media or office space. Spacious open plan with tons of windows to appreciate the golf course, wooded lot (HOA land) next to home & woods across the street. Cozy outdoor space to relax, with screened porch, patio area, fire pit and private backyard on LARGE lot. New flooring in primary bedroom downstairs. Tons of storage space all throughout home! Oversized dining area & eat in kitchen! 3 1/2 garage space w/tall ceilings! Golf Cart doors in back. Just 4 years old & so much better than NEW!
Chapel Ridge has resort-like amenities ranging from the Fred Couples designed semi-private golf course, pro shop, restaurant & bar, to an Olympic sized pool with water slide, tennis, basketball, volleyball courts, and playground, look no further! Chatham Park is close by for amenities such as shopping, restaurants, YMCA, medical, parks, entertainment and parks. Mosaic is also nearby for all of your shopping & entertainment needs!
Sold for $1,060,000
$1,060,000
370 Chapel Ridge Dr, Pittsboro, NC 27312
6beds
3,950sqft
Single Family Residence
Built in 2021
0.58 Acres Lot
$1,079,800 Zestimate®
$268/sqft
$4,257 Estimated rent
Home value
$1,079,800
$961,000 - $1.21M
$4,257/mo
Zestimate® history
Owner options
List your home for rent
$4,257/mo
Rent Zestimate®
Find your next renter with Zillow Rental Manager. Plus, with online applications, you can quickly screen prospective tenants – for free.
$4,257/mo
Rent Zestimate®
Refinance and save
$7,958/mo
Est. payment
Refinancing to a lower rate could help reduce your monthly payments and save thousands over the life of the loan.
$7,958/mo
Est. payment
Explore your selling options
Work with a Zillow partner agent
Leverage their expertise and Zillow's premium Showcase listings to get your home seen by more buyers.
Get startedList with your own agent
Get your home in front of millions of buyers by listing it on Zillow.
Learn how to do itSell it yourself
Take full control of how buyers see your home on Zillow by listing For Sale by Owner (FSBO).
List your homeWhat's special
Golf course homeTons of storage spacePatio areaSix bedroomsPrivate backyardLarge lotScreened porch
Zillow last checked:
Listing updated:
Listed by:
Donna Jean O'Neill 919-931-3908,
Keller Williams Legacy
Bought with:
Ginger Peters, 268611
Keller Williams Legacy
Source: Doorify MLS,MLS#: 10086964
Facts & features
Interior
Bedrooms & bathrooms
- Bedrooms: 6
- Bathrooms: 5
- Full bathrooms: 5
- Main level bathrooms: 2
Primary bedroom
- Level: Main
- Area: 272 Square Feet
- Dimensions: 17 x 16
Bedroom 2
- Level: Second
- Area: 242.2 Square Feet
- Dimensions: 14 x 17.3
Bedroom 3
- Level: Second
- Area: 146.3 Square Feet
- Dimensions: 13.3 x 11
Bedroom 4
- Level: Second
- Area: 186 Square Feet
- Dimensions: 12 x 15.5
Bedroom 5
- Level: Second
- Area: 204 Square Feet
- Dimensions: 17 x 12
Breakfast room
- Level: Main
- Area: 160.16 Square Feet
- Dimensions: 11.2 x 14.3
Dining room
- Level: Main
- Area: 171.12 Square Feet
- Dimensions: 13.8 x 12.4
Other
- Level: Main
- Area: 48 Square Feet
- Dimensions: 8 x 6
Family room
- Level: Main
- Area: 277.5 Square Feet
- Dimensions: 18.5 x 15
Kitchen
- Level: Main
- Area: 234 Square Feet
- Dimensions: 18 x 13
Laundry
- Level: Main
- Area: 72 Square Feet
- Dimensions: 9 x 8
Other
- Description: Bedroom 6
- Level: Main
- Area: 135 Square Feet
- Dimensions: 10.8 x 12.5
Other
- Description: Bonus Room
- Level: Second
- Area: 171.1 Square Feet
- Dimensions: 11.8 x 14.5
Other
- Description: Nook
- Level: Second
- Area: 84 Square Feet
- Dimensions: 6 x 14
Other
- Description: Garage
- Level: Main
- Area: 576.84 Square Feet
- Dimensions: 25.3 x 22.8
Other
- Description: #2 Garage
- Level: Main
- Area: 439.28 Square Feet
- Dimensions: 32.3 x 13.6
Other
- Description: Screened Porch
- Level: Main
- Area: 272 Square Feet
- Dimensions: 17 x 16
Other
- Description: Patio
- Level: Main
- Area: 210 Square Feet
- Dimensions: 15 x 14
Other
- Description: Porch
- Level: Main
- Area: 288 Square Feet
- Dimensions: 8 x 36
Other
- Description: Nook
- Level: Second
- Area: 66 Square Feet
- Dimensions: 11 x 6
Heating
- Central, Forced Air
Cooling
- Central Air, Electric
Appliances
- Included: Disposal, Dishwasher, Gas Cooktop, Ice Maker, Microwave, Plumbed For Ice Maker, Refrigerator, Range Hood, Stainless Steel Appliance(s), Trash Compactor, Tankless Water Heater, Vented Exhaust Fan, Water Heater
- Laundry: Electric Dryer Hookup, Inside, Laundry Room, Main Level, Sink, Washer Hookup
Features
- Ceiling Fan(s), Crown Molding, Double Vanity, Entrance Foyer, Eat-in Kitchen, High Ceilings, Kitchen Island, Open Floorplan, Pantry, Primary Downstairs, Recessed Lighting, Stone Counters, Walk-In Closet(s), Second Primary Bedroom, Shower Only, Bathtub/Shower Combination, Walk-In Shower, Water Closet, Room Over Garage, Smooth Ceilings
- Flooring: Carpet, Luxury Vinyl, Tile
- Number of fireplaces: 1
- Fireplace features: Family Room, Gas, Fireplace Screen
Interior area
- Total structure area: 3,950
- Total interior livable area: 3,950 sqft
- Finished area above ground: 3,950
- Finished area below ground: 0
Property
Parking
- Total spaces: 5
- Parking features: Attached, Concrete, Garage Faces Front, Garage Faces Side, Garage, Golf Cart Garage, Garage Door Opener, Inside Entrance, Paved
- Garage spaces: 3
- Uncovered spaces: 2
Features
- Levels: Two
- Stories: 2
- Patio & porch: Covered, Front Porch, Patio, Porch, Rear Porch, Screened
- Exterior features: Fire Pit, Private Yard, Rain Gutters
- Pool features: Association, Community
- Fencing: None
- Has view: Yes
- View description: Golf Course, Trees/Woods
Lot
- Size: 0.58 Acres
- Features: Back Yard, Front Yard, Gentle Sloping, Landscaped, Many Trees, On Golf Course, Hardwood Trees
- Residential vegetation: Wooded
Details
- Additional structures: None
- Parcel number: 0081404
- Zoning: R-1
- Special conditions: Standard
- Other equipment: None
Construction
Type & style
- Home type: SingleFamily
- Architectural style: Transitional
- Property subtype: Single Family Residence
Materials
- Board & Batten Siding, Frame, HardiPlank Type
- Foundation: Slab
- Roof: Metal,Shingle
Condition
- New construction: No
- Year built: 2021
Utilities & green energy
- Sewer: Community Sewer
- Water: Community Water
Community & HOA
Community
- Features: Clubhouse, Fitness Center, Golf, Park, Playground, Pool, Restaurant, Street Lights, Sidewalks, Tennis Court(s)
- Subdivision: Chapel Ridge
HOA
- Has HOA: Yes
- Amenities included: Basketball Court, Clubhouse, Fitness Center, Golf Course, Maintenance Grounds, Playground, Pool, Tennis Court(s)
- Services included: Maintenance Grounds, Road Maintenance, Storm Water Maintenance
- HOA fee: $1,380 annually
- HOA name: CAS - Chapel Ridge Community Association
- HOA phone: 919-545-5543
Location
- Region: Pittsboro
Financial & listing details
- Price per square foot: $268/sqft
- Tax assessed value: $967,729
- Annual tax amount: $5,328
- Date on market: 4/4/2025
- Listing agreement: Exclusive Right To Sell
- Listing terms: Cash,Conventional
- Road surface type: Asphalt
Price history
| Date | Event | Price |
|---|---|---|
| 5/27/2025 | Sold | $1,060,000-5.4%$268/sqft |
Source:  Doorify MLS #10086964 Report a problem | ||
| 4/22/2025 | Pending sale | $1,120,000$284/sqft |
Source: Doorify MLS #10086964 Report a problem | ||
| 4/4/2025 | Listed for sale | $1,120,000+992.7%$284/sqft |
Source: Doorify MLS #10086964 Report a problem | ||
| 1/11/2005 | Sold | $102,500$26/sqft |
Source: Public Record Report a problem | ||
Public tax history
| Year | Property taxes | Tax assessment |
|---|---|---|
| 2025 | $7,028 +31.9% | $967,729 +61.7% |
| 2024 | $5,329 +7.6% | $598,500 |
| 2023 | $4,953 +7.5% | $598,500 +2.8% |
| 2022 | $4,607 +714.1% | $582,109 +714.1% |
| 2021 | $566 +67.9% | $71,500 +68.1% |
| 2020 | $337 +5.6% | $42,525 |
| 2019 | $319 | $42,525 |
| 2017 | -- | $42,525 -58% |
| 2016 | -- | $101,250 |
| 2015 | -- | $101,250 |
| 2014 | -- | $101,250 |
Find assessor info on the county website
Neighborhood: 27312
Nearby homes
- $820,1004 bd5 ba3.1k sqft342 Chapel Ridge Dr, Pittsboro, NC 27312Off Market
- $987,500-- bd-- ba-- sqft318 Chapel Ridge Dr, Pittsboro, NC 27312Off Market
- $1,190,0005 bd6 ba3.6k sqft462 Chapel Ridge Dr, Pittsboro, NC 27312New Construction

- $986,2005 bd5 ba4.2k sqft316 Chapel Ridge Dr, Pittsboro, NC 27312Off Market
- $102,5460.9 acres331 Chapel Ridge Dr, Pittsboro, NC 27312Off Market
- $925,9005 bd6 ba4.9k sqft459 Chapel Ridge Dr, Pittsboro, NC 27312Off Market
- $805,8000.46 acres476 Chapel Ridge Dr, Pittsboro, NC 27312Off Market
- $802,5004 bd3 ba3.2k sqft304 Chapel Ridge Dr, Pittsboro, NC 27312Off Market
Nearby schools
GreatSchools rating
- 8/10Horton MiddleGrades: 5-8Distance: 2.8 mi
- 7/10Northwood HighGrades: 9-12Distance: 3.1 mi
- 8/10Pittsboro ElementaryGrades: PK-4Distance: 5.1 mi
Schools provided by the listing agent
- Elementary: Chatham - Pittsboro Elementary
- Middle: Chatham - George Moses Horton Middle
- High: Chatham - Northwood High
Source: Doorify MLS. This data may not be complete. We recommend contacting the local school district to confirm school assignments for this home.
Get a cash offer in 3 minutes
Find out how much your home could sell for in as little as 3 minutes with a no-obligation cash offer.
Estimated market value
$1,079,800
Get a cash offer in 3 minutes
Find out how much your home could sell for in as little as 3 minutes with a no-obligation cash offer.
Estimated market value
$1,079,800
- North Carolina
- Chatham County
- Pittsboro
- 27312
- 370 Chapel Ridge Dr
