Skip main navigation
Sold
  • $379,900

    370 Chopin Dr, Muskegon, MI 49442

    3beds
    1,546sqft
    Single Family Residence
    Built in 2025
    0.51 Acres Lot
    $391,800 Zestimate®
    $246/sqft
    $2,236 Estimated rent

    Home value

    $391,800

    $349,000 - $443,000

    $2,236/mo

    Zestimate® history
    Loading
    Loading...

    Owner options

    List your home for rent

    $2,236/mo

    Rent Zestimate®

    Find your next renter with Zillow Rental Manager. Plus, with online applications, you can quickly screen prospective tenants – for free.

    Learn more

    $2,236/mo

    Rent Zestimate®

    Refinance and save

    $2,405/mo

    Est. payment

    Refinancing to a lower rate could help reduce your monthly payments and save thousands over the life of the loan.

    See today's rates

    $2,405/mo

    Est. payment

    Explore your selling options

    Work with a Zillow partner agent

    Leverage their expertise and Zillow's premium Showcase listings to get your home seen by more buyers.

    Get started

    List with your own agent

    Get your home in front of millions of buyers by listing it on Zillow.

    Learn how to do it

    Sell it yourself

    Take full control of how buyers see your home on Zillow by listing For Sale by Owner (FSBO).

    List your home

    What's special

    Peaceful wooded propertyEndless natural lightDead-end streetVaulted ceilingsQuartz countertopsLvp flooringPrivacy nature and wildlife
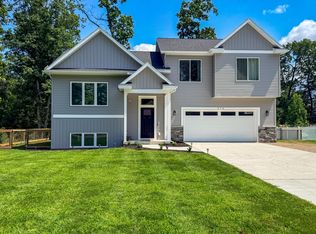
    Searching for a peaceful wooded property to call home on a dead-end street, with a half-acre, that's also BRAND NEW? Look no further! The main living area features vaulted ceilings and large windows with endless natural light creating an open & inviting atmosphere. Bask in the privacy, nature & wildlife at this home. The builder did not skip a beat when it comes to quality and craftsmanship, featuring Moen fixtures, quartz countertops, hardwood cabinets, LVP flooring with beautiful doors & trim work. This 3 bed, 2.5 bath home is framed and plumbed for a 4th bed & 4th bath with a family room. The floor plan flows nicely from one area to the next, making it a truly unique style. This property is eligible for MSHDA down payment assistance up to $10,000 or a reduced interest rate. it is built to last and outperform the competition. The floor plan flows nicely from one area of the home to the next, making it truly unique. The lower level is framed and ready for a 4th bedroom and has rough-in plumbing for a 4th bathroom. It has ample space for a family room and additional storage. The garage is extra deep and tall for additional storage needs. You have to see this property in person to truly appreciate it! Schedule your private showing today!

    Zillow last checked:

    Listing updated:

    Listed by:

    Jenna Pope 616-638-4833,

    Coldwell Banker Woodland Schmidt Grand Haven

    Bought with:

    Keri Wade, 6501438872

    Five Star Real Estate Whitehall

    Source: MichRIC,MLS#: 25022424MLS Logo

    Facts & features

    Interior

    Bedrooms & bathrooms
    • Bedrooms: 3
    • Bathrooms: 3
    • Full bathrooms: 2
    • 1/2 bathrooms: 1
    Heating
    • Forced Air
    Cooling
    • Central Air
    Appliances
    • Included: Dishwasher, Disposal, Microwave, Oven, Range, Refrigerator
    • Laundry: Other
    Features
    • Ceiling Fan(s), Pantry
    • Basement: Partial
    • Number of fireplaces: 1
    • Fireplace features: Living Room
    Interior area
    • Total structure area: 1,396
    • Total interior livable area: 1,546 sqft
    • Finished area below ground: 0

    Property

    Parking
    • Total spaces: 2
    • Parking features: Attached
    • Garage spaces: 2
    Features
    • Stories: 2
    Lot
    • Size: 0.51 Acres
    • Dimensions: 134 x 160 x 134 x 160
    • Features: Wooded, Cul-De-Sac
    Details
    • Parcel number: 10013100000144

    Construction

    Type & style
    • Home type: SingleFamily
    • Property subtype: Single Family Residence
    Materials
    • Concrete, Vinyl Siding
    • Roof: Composition
    Condition
    • New Construction
    • New construction: Yes
    • Year built: 2025

    Utilities & green energy

    • Sewer: Public Sewer
    • Water: Well

    Community & HOA

    Location
    • Region: Muskegon

    Financial & listing details

    • Price per square foot: $246/sqft
    • Tax assessed value: $67,100
    • Date on market: 5/16/2025
    • Listing terms: Cash,FHA,VA Loan,Conventional
    • Road surface type: Paved

    Price history

    DateEventPrice
    9/12/2025Sold$379,900$246/sqft
    Source: MichRIC #25022424 Report a problem
    9/2/2025Pending sale$379,900$246/sqft
    Source: MichRIC #25022424 Report a problem
    8/20/2025Contingent$379,900$246/sqft
    Source: MichRIC #25022424 Report a problem
    8/7/2025Price change$379,900-2.6%$246/sqft
    Source: MichRIC #25022424 Report a problem
    7/9/2025Price change$389,900-2.5%$252/sqft
    Source: MichRIC #25022424 Report a problem
    5/16/2025Listed for sale$399,990$259/sqft
    Source: MichRIC #25022424 Report a problem

    Public tax history

    Tax history is unavailable.

    Neighborhood: 49442

    Nearby schools

    GreatSchools rating
    Get a cash offer in 3 minutes
    Find out how much your home could sell for in as little as 3 minutes with a no-obligation cash offer.
    Estimated market value
    $391,800
    Get a cash offer in 3 minutes
    Find out how much your home could sell for in as little as 3 minutes with a no-obligation cash offer.
    Estimated market value
    $391,800