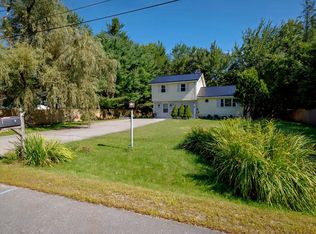
Set on nearly five sprawling acres , this charming farmhouse style home carries the timeless character of its early 1900s roots while embracing modern updates throughout . With 2322 ft. of living space there is room to spread out, gather, and truly settle in. Inside a sun filled living room greets you with fresh flooring and a bright welcoming atmosphere. The cozy first floor, family room invites slower mornings and crackling evenings beside the woodstove, perfect for chilly Maine nights. New flooring extends through several rooms, blending vintage charm with refreshed style. Upstairs , three generous bedrooms await providing ample space for rest ,work , or play. This thoughtfully arranged home offers one full bathroom with Jacuzzi tub and two convenient half baths, accommodating , family, and guests. The properties outdoor appeal is hard to match. A magnificent Lot unfolds with apple trees, raspberry bushes, multiple garden sites, a charming farm pond. Whether you dream of homesteading or simply enjoy outdoor space this land delivers. A standout 1300 ft. garage holds two vehicles plus a lovely office that could easily become additional living quarters. Solar panels, promise meaningful savings on electricity, adding efficiency to character. Best of all, this peaceful retreat sits just five minutes from the lovely Heart of downtown Ellsworth ,pairing rural serenity with everyday convenience. Come experience this lovely property for yourself.
Active
$479,000
370 Christian Ridge Road, Ellsworth, ME 04605
3beds
2,322sqft
Single Family Residence
Built in 1900
4.97 Acres Lot
$451,300 Zestimate®
$206/sqft
$-- HOA
What's special
Nearly five sprawling acresCharming farm pondNew flooringLovely officeRaspberry bushesApple treesMultiple garden sites
- 88 days
- 479
- 21
Zillow last checked:
Listing updated:
Listed by:
Sargent Real Estate
Source: Maine Listings,MLS#: 1667638
Facts & features
Interior
Bedrooms & bathrooms
- Bedrooms: 3
- Bathrooms: 3
- Full bathrooms: 1
- 1/2 bathrooms: 2
Bedroom 1
- Level: Second
Bedroom 2
- Level: Second
Bedroom 3
- Level: Second
Dining room
- Level: First
Family room
- Level: First
Kitchen
- Level: First
Living room
- Level: First
Other
- Level: Second
Heating
- Forced Air, Heat Pump, Wood Stove
Cooling
- Heat Pump
Appliances
- Included: Dishwasher, Refrigerator
Features
- Shower
- Flooring: Carpet, Vinyl, Wood
- Basement: Interior Entry,Full,Partial,Brick/Mortar
- Has fireplace: No
Interior area
- Total structure area: 2,322
- Total interior livable area: 2,322 sqft
- Finished area above ground: 2,322
- Finished area below ground: 0
Property
Parking
- Total spaces: 3
- Parking features: Gravel, 11 - 20 Spaces, Detached
- Garage spaces: 3
Features
- Levels: Multi/Split
- Patio & porch: Deck
Lot
- Size: 4.97 Acres
- Features: Near Shopping, Near Town, Level, Open Lot
Details
- Parcel number: ELLHM041B016L000U000
- Zoning: Residential
- Other equipment: Generator
Construction
Type & style
- Home type: SingleFamily
- Architectural style: Farmhouse
- Property subtype: Single Family Residence
Materials
- Wood Frame, Shingle Siding, Vinyl Siding
- Foundation: Poured Concrete, Brick/Mortar
- Roof: Shingle
Condition
- Year built: 1900
Utilities & green energy
- Electric: Circuit Breakers
- Sewer: Private Sewer
- Water: Private
Community & HOA
Location
- Region: Ellsworth
Financial & listing details
- Price per square foot: $206/sqft
- Tax assessed value: $377,160
- Annual tax amount: $6,007
- Date on market: 6/17/2026
- Road surface type: Paved
Estimated market value
$451,300
$429,000 - $474,000
$2,851/mo
Price history
| Date | Event | Price |
|---|---|---|
| 6/17/2026 | Listed for sale | $479,000$206/sqft |
Source:  Maine Listings #1667638 Report a problem Maine Listings #1667638 Report a problem | ||
| 11/17/2025 | Listing removed | $479,000$206/sqft |
Source: Maine Listings #1621524 Report a problem | ||
| 9/18/2025 | Price change | $479,000-2%$206/sqft |
Source: Maine Listings #1621524 Report a problem | ||
| 8/4/2025 | Price change | $489,000-6.7%$211/sqft |
Source: Maine Listings #1621524 Report a problem | ||
| 6/27/2025 | Price change | $524,000-2.8%$226/sqft |
Source: Maine Listings #1621524 Report a problem | ||
| 5/6/2025 | Listed for sale | $539,000+489.1%$232/sqft |
Source: Maine Listings #1621524 Report a problem | ||
| 10/1/1999 | Sold | $91,500$39/sqft |
Source: Agent Provided Report a problem | ||
Public tax history
| Year | Property taxes | Tax assessment |
|---|---|---|
| 2024 | $6,581 +17.3% | $377,160 +16.3% |
| 2023 | $5,610 +10.2% | $324,300 |
| 2022 | $5,092 +8% | $324,300 +24% |
| 2021 | $4,715 +0.4% | $261,500 +4.6% |
| 2020 | $4,694 -0.2% | $250,100 |
| 2019 | $4,704 +3.1% | $250,100 |
| 2018 | $4,562 +2.4% | $250,100 +0.8% |
| 2017 | $4,457 +40.5% | $248,000 +38.2% |
| 2016 | $3,172 -0.1% | $179,400 |
| 2015 | $3,175 | $179,400 |
Find assessor info on the county website
Monthly payment
Est. payment
Payment breakdown
Explore the cost of this home by adjusting the details. Changes won't be saved.Climate risks
Neighborhood: 04605
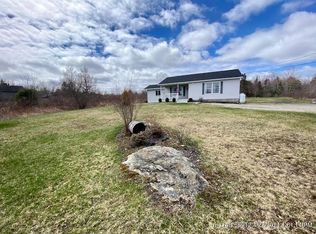
Similar homes
- $549,0003 bd3 ba2.5k sqft404 Surry Road, Ellsworth, ME 04605Active
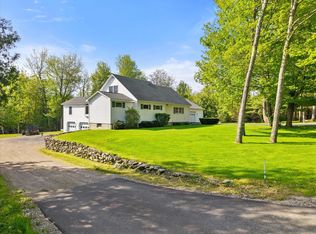
 MLS ID #1666786, Sargent Real Estate. Maine Listings
 - $389,0003 bd3 ba2.1k sqft36 Deane Street, Ellsworth, ME 04605Active
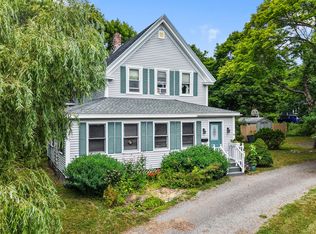 MLS ID #1674272, Realty of Maine. Maine Listings
 - $445,0003 bd2 ba1.6k sqft928 Bangor Road, Ellsworth, ME 04605Active
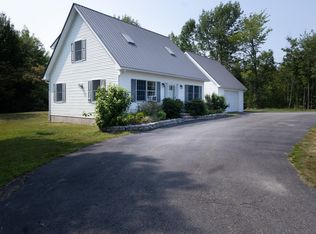 MLS ID #1675876, Coldwell Banker Realty. Maine Listings
 - $395,0004 bd3 ba1.6k sqft17 Mcdonald Avenue, Ellsworth, ME 04605Active
 MLS ID #1646525, Better Homes & Gardens Real Estate/The Masiello Group. Maine Listings
 - $495,0003 bd2 ba2.2k sqft500 Douglas Highway, Lamoine, ME 04605ActiveMLS ID #1665485, Better Homes & Gardens Real Estate/The Masiello Group. Maine Listings
- $439,0003 bd2 ba2.2k sqft235 Nicolin Road, Ellsworth, ME 04605ActiveMLS ID #1669743, EXP Realty. Maine Listings
- $625,0003 bd2 ba1.3k sqft176 North Street, Ellsworth, ME 04605ActiveMLS ID #1667978, Better Homes & Gardens Real Estate/The Masiello Group. Maine Listings
- $374,9003 bd2 ba1.2k sqft79 Upper Boggy Brook Way, Ellsworth, ME 04605ActiveMLS ID #1671374, NextHome Experience. Maine Listings
- $519,0004 bd4 ba3.3k sqft9 Laurel Street, Ellsworth, ME 04605ActiveMLS ID #1673610, Realty of Maine. Maine Listings
- $394,0006 bd2 ba2.8k sqft4 Union Street, Ellsworth, ME 04605ActiveMLS ID #1655764, Listings Direct. Maine Listings
- $495,0003 bd2 ba1.5k sqft14 Manhattan Way, Ellsworth, ME 04605ActiveMLS ID #1677694, Better Homes & Gardens Real Estate/The Masiello Group. Maine Listings
- $415,0003 bd2 ba1.5k sqft32 Alton Avenue, Ellsworth, ME 04605ActiveMLS ID #1639471, The Knowles Company. Maine Listings
- $525,0002 bd2 ba1.8k sqft500 Morrison Farm Road, Mariaville, ME 04605ActiveMLS ID #1668806, Better Homes & Gardens Real Estate/The Masiello Group. Maine Listings
- $465,0003 bd2 ba1.5k sqft112 Raccoon Cove Road, Lamoine, ME 04605ActiveMLS ID #1656714, ERA Dawson-Bradford Co.. Maine Listings
- $449,9004 bd2 ba2.2k sqft18 Deer Ridge Lane, Surry, ME 04684ActiveMLS ID #1661200, Better Homes & Gardens Real Estate/The Masiello Group. Maine Listings
- $579,0005 bd4 ba2.8k sqft345 Gary Moore Road, Ellsworth, ME 04605ActiveMLS ID #1674243, Realty of Maine. Maine Listings
- $449,0003 bd2 ba1.5k sqft172 Franklin Road, Hancock, ME 04640ActiveMLS ID #1663670, Better Homes & Gardens Real Estate/The Masiello Group. Maine Listings
- $282,0002 bd2 ba1.6k sqft160 Boggy Brook Road, Ellsworth, ME 04605ActiveMLS ID #1669346, Quietside Realty. Maine Listings
- $530,0003 bd3 ba2.2k sqft35 Larnus Hill Lane, Blue Hill, ME 04614ActiveMLS ID #1667665, Legacy Properties Sotheby's International Realty. Maine Listings
- $329,9992 bd2 ba1.7k sqft79 Oak Street, Ellsworth, ME 04605ActiveMLS ID #1668508, homecoin.com. Maine Listings
