Skip main navigation
Sold for $699,900
  • $699,900

    370 Cindy Rd, Kennewick, WA 99338

    3beds
    2,581sqft
    Single Family Residence
    Built in 2005
    0.46 Acres Lot
    $716,600 Zestimate®
    $271/sqft
    $3,775 Estimated rent

    Home value

    $716,600

    $681,000 - $752,000

    $3,775/mo

    Zestimate® history
    Loading
    Loading...

    Owner options

    List your home for rent

    $3,775/mo

    Rent Zestimate®

    Find your next renter with Zillow Rental Manager. Plus, with online applications, you can quickly screen prospective tenants – for free.

    Learn more

    $3,775/mo

    Rent Zestimate®

    Refinance and save

    $4,410/mo

    Est. payment

    Refinancing to a lower rate could help reduce your monthly payments and save thousands over the life of the loan.

    See today's rates

    $4,410/mo

    Est. payment

    Explore your selling options

    Work with a Zillow partner agent

    Leverage their expertise and Zillow's premium Showcase listings to get your home seen by more buyers.

    Get started

    List with your own agent

    Get your home in front of millions of buyers by listing it on Zillow.

    Learn how to do it

    Sell it yourself

    Take full control of how buyers see your home on Zillow by listing For Sale by Owner (FSBO).

    List your home

    What's special

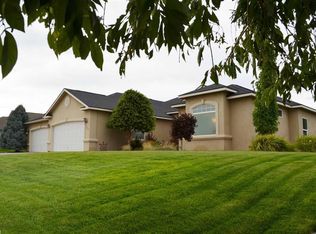
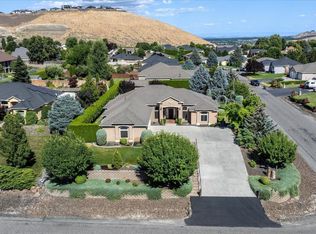
    MLS# 276318 Welcome to your dream home! This stunning stucco rambler combines comfort and elegance on a private 0.46-acre oasis. You will be greeted by the charming water feature as you enter into the open floor plan with hardwood floors and a spacious living area featuring built-ins, a gas fireplace, and large windows which allow you to flow seamlessly into the kitchen or to your outdoor oasis. The updated kitchen is a chef's delight with a tile floor, a huge quartz island, an oversized farmhouse sink, custom cabinetry with roll-out shelves, wine storage, and a large dining nook. There's also a separate dining area for more formal gatherings. The powder bath and large office with doors and ceiling fan add to the home's functionality and comfort.The luxurious owner's retreat features patio access, a spacious en suite spa like bath with a soaking tub, a custom tile shower, dual vanity, and a walk-in closet with extra storage.Additional bedrooms are roomy and share a large Jack and Jill bath with separate toilet and bath area. The updated laundry room offers quartz countertops, ample storage, a wine chiller, and a sink. Step out to the expansive 52’ x 18’8” patio, partially covered by a pergola with fans, creating the perfect space for lounging or gathering around your fire pit! Enjoy mature landscaping, a small pond with a waterfall, and apple trees. A 12’4” x 10’4” storage building and a new Honda lawnmower are included.The 37’6” x 24’10” four-car garage with shelving and built-ins, 2 water heaters, owned water softener enhance the property's convenience. Additional updates include a new HVAC system and water heater in 2023, an updated irrigation system with a new pump in 2023, and a new septic tank in 2024. This home has been pre-inspected and is ready for it’s new owner to enjoy!

    Zillow last checked:

    Listing updated:

    Listed by:

    Jennifer Monds Main:509-946-1188,

    Windermere Group One/Tri-Cities

    Bought with:

    Ken Olsen, 128290

    Retter and Company Sotheby's

    Source: PACMLS as distributed by MLS GRID,MLS#: 276318MLS Logo

    Facts & features

    Interior

    Bedrooms & bathrooms
    • Bedrooms: 3
    • Bathrooms: 3
    • Full bathrooms: 2
    • 1/2 bathrooms: 1
    Rooms
    • Room types: Bath - Master, Breakfast Bar, Dining - Formal, Tub - Garden, Walk-In Closet, Kitchen Island, Counters - Granite/Quartz, Laundry
    Heating
    • Central, Fireplace(s)
    Cooling
    • Central Air
    Appliances
    • Included: Microwave, Range/Oven, Refrigerator, Water Softener, Wine Cooler
    Features
    • Coffered Ceiling(s), Raised Ceiling(s), Ceiling Fan(s), Utility Sink, French Doors
    • Flooring: Carpet, Tile, Wood
    • Windows: Vinyl Windows
    • Fireplace features: One, Gas, Propane Tank Leased
    Interior area
    • Total structure area: 2,581
    • Total interior livable area: 2,581 sqft

    Property

    Parking
    • Parking features: Attached, Garage Door Opener, 4 car
    • Has garage: Yes
    Features
    • Levels: One
    • Stories: 1
    • Patio & porch: Covered
    • Exterior features: Shed(s), Fenced, See Remarks, Water Feature
    Lot
    • Size: 0.46 Acres
    • Features: Garden, Fruit Trees
    Details
    • Parcel number: 102882070000032
    • Zoning: SINGLE FAMILY R

    Construction

    Type & style
    • Home type: SingleFamily
    • Property subtype: Single Family Residence
    Materials
    • Stucco
    • Foundation: Slab
    • Roof: Composition,Tile
    Condition
    • New construction: No
    • Year built: 2005
    Details
    • Builder name: TMT Homes

    Utilities & green energy

    • Sewer: Septic
    • Water: Shared Well
    • Utilities for property: Appliances-Electric

    Community & HOA

    Community
    • Subdivision: Kennewick SW
    Location
    • Region: Kennewick

    Financial & listing details

    • Price per square foot: $271/sqft
    • Tax assessed value: $600,510
    • Annual tax amount: $5,398
    • Date on market: 5/30/2024
    • Cumulative days on market: 14 days
    • Listing terms: Cash,Conventional,FHA,VA,ARM
    • Inclusions: Fridge, shed, fountain, wine chiller, lawn mower

    Price history

    DateEventPrice
    7/15/2024Sold$699,900$271/sqft
    Source: PACMLS as distributed by MLS GRID #276318 Report a problem
    6/14/2024Pending sale$699,900$271/sqft
    Source: PACMLS as distributed by MLS GRID #276318 Report a problem
    5/30/2024Listed for sale$699,900+26.8%$271/sqft
    Source: PACMLS as distributed by MLS GRID #276318 Report a problem
    9/14/2020Sold$551,950+0.4%$214/sqft
    Source: PACMLS as distributed by MLS GRID #247491 Report a problem
    7/31/2020Listed for sale$549,950+54.5%$213/sqft
    Source: Retter & Company Sotheby's International Realty #247491 Report a problem
    9/1/2009Sold$356,000$138/sqft
    Source: PACMLS as distributed by MLS GRID #162796 Report a problem
    8/1/2009Listed for sale$356,000+48%$138/sqft
    Source: Active Website #162796 Report a problem
    4/13/2005Sold$240,588$93/sqft
    Source: Public Record Report a problem

    Public tax history

    YearProperty taxesTax assessment
    2024$5,425 +0.5%$600,510
    2023$5,398 +7.3%$600,510 -1.9%
    2022$5,031 -18.1%$612,080 +8.4%
    2021$6,141 +36.8%$564,690 +40.1%
    2020$4,488 -0.8%$402,930 +3.1%
    2019$4,525 +13.8%$390,780 +10.3%
    2018$3,977 -7.3%$354,350 +11.5%
    2017$4,289 -3.4%$317,910 -9.5%
    2016$4,439 $351,140
    2015$4,439 -0.9%$351,140
    2014$4,481 $351,140
    2013$4,481 $351,140 +4.6%
    2012-- $335,710
    2011-- $335,710 +6.8%
    2010-- $314,400
    2009-- $314,400
    2008-- --
    2007-- --
    2006-- --
    Find assessor info on the county website

    Neighborhood: 99338

    Nearby schools

    GreatSchools rating
    Sell for more on Zillow
    Get a Zillow Showcase℠ listing at no additional cost and you could sell for .
    $716,600
    2% more
    +$14,332
    With Zillow Showcase(estimated)
    $730,932
    Sell for more on Zillow
    Get a Zillow Showcase℠ listing at no additional cost and you could sell for .
    $716,600
    2% more
    +$14,332
    With Zillow Showcase(estimated)
    $730,932