NATURE AT YOUR DOORSTEP 3 BDR 2 BTH 2563 sqft Freshly Updated-Neutral Colors-Engineered Wood w Ceramic Tile Floors and Carpet. Open Floorplan w Living, Dining and Kitchen Combo-Vaulted Ceilings-Canned Lights-Living Room w Functional Wood Stove. Kitchen updated with Granite Countertops w Stone Backsplash-Composite Sink-Large Island Breakfast Bar Combo. Split Primary Bedroom w Ample Room, Connected Spa-Style Bathroom w Split Vanities-Walk In Shower-REAL Garden Tub. Double Door Access from Primary Bedroom to Large Sunroom providing light, year-around comfort- stunning views of Forest-Wildlife-Birds and Beautiful Flower Gardens wAdded Space for Entertaining. 2 additional Bedrooms split from Primary and Bathroom with Tub Shower Combo. Ample Storage throughout including Kitchen Pantry, Linen Closets, Utility Room w Cabinets. Outdoor wonderland of Exquisite Gardens, Patios, Walkways, Firepit, and 2 Storage Buildings. Live in a State Park Resort Like Setting with Activities Galore!
Sold
Price Unknown
370 Clear Water Trl, Hawkins, TX 75765
3beds
2,563sqft
Single Family Residence
Built in 1999
-- sqft lot
$386,700 Zestimate®
$--/sqft
$2,925 Estimated rent
Home value
$386,700
Estimated sales range
Not available
$2,925/mo
Zestimate® history
Owner options
List your home for rent
$2,925/mo
Rent Zestimate®
Find your next renter with Zillow Rental Manager. Plus, with online applications, you can quickly screen prospective tenants – for free.
$2,925/mo
Rent Zestimate®
Refinance and save
$175/mo
Est. payment
Refinancing to a lower rate could help reduce your monthly payments and save thousands over the life of the loan.
$175/mo
Est. payment
Explore your selling options
Work with a Zillow partner agent
Leverage their expertise and Zillow's premium Showcase listings to get your home seen by more buyers.
Get startedList with your own agent
Get your home in front of millions of buyers by listing it on Zillow.
Learn how to do itSell it yourself
Take full control of how buyers see your home on Zillow by listing For Sale by Owner (FSBO).
List your homeWhat's special
Zillow last checked:
Listing updated:
Listed by:
Dean Brown 469-525-7070,
Better Homes and Gardens Real Estate-Winans
Bought with:
Stephanie McLean Kirby, TREC# 0617792
Source: GTARMLS,MLS#: 24010377
Facts & features
Interior
Bedrooms & bathrooms
- Bedrooms: 3
- Bathrooms: 2
- Full bathrooms: 2
Rooms
- Room types: Separate Formal Living, Utility Room, Sunroom, Utility Closet
Primary bedroom
- Features: Master Bedroom Split
Bedroom
- Features: Walk-In Closet(s)
Bathroom
- Features: Shower and Tub, Shower/Tub, Separate Water Closet, Ceramic Tile, Soaking Tub
Dining room
- Features: Separate Formal Dining
Kitchen
- Features: Kitchen/Eating Combo, Breakfast Bar
Heating
- Central/Electric
Cooling
- Central Electric, Attic Fan
Appliances
- Included: Range/Oven-Electric, Dishwasher, Disposal, Microwave
Features
- Ceiling Fan(s), Vaulted Ceiling(s), Pantry, Kitchen Island
- Windows: Blinds
- Has fireplace: Yes
- Fireplace features: Wood Burning Stove
Interior area
- Total structure area: 2,563
- Total interior livable area: 2,563 sqft
Property
Parking
- Total spaces: 2
- Parking features: Garage
- Garage spaces: 2
Features
- Levels: One
- Stories: 1
- Patio & porch: Patio Open, Porch
- Exterior features: Gutter(s)
- Pool features: None
- Fencing: None
Details
- Additional structures: Storage, Greenhouse
- Parcel number: 000000029921
- Special conditions: Homeowner's Assn Dues
- Other equipment: Satellite Dish
Construction
Type & style
- Home type: SingleFamily
- Architectural style: Ranch
- Property subtype: Single Family Residence
Materials
- Brick and Wood
- Foundation: Slab
- Roof: Composition
Condition
- Year built: 1999
Utilities & green energy
- Utilities for property: Cable Available
Community & HOA
Community
- Security: Security Gate, Smoke Detector(s)
HOA
- Has HOA: Yes
- HOA fee: $175 monthly
Location
- Region: Hawkins
Financial & listing details
- Tax assessed value: $375,720
- Annual tax amount: $4,240
- Date on market: 9/17/2025
Price history
| Date | Event | Price |
|---|---|---|
| 11/1/2024 | Sold | -- |
Source:  GTARMLS #24010377 Report a problem GTARMLS #24010377 Report a problem | ||
| 10/21/2024 | Contingent | $398,000$155/sqft |
Source: NTREIS #20686513 Report a problem | ||
| 9/4/2024 | Price change | $398,000-4.6%$155/sqft |
Source: NTREIS #20686513 Report a problem | ||
| 7/28/2024 | Listed for sale | $417,000$163/sqft |
Source: NTREIS #20686513 Report a problem | ||
| 4/13/2007 | Sold | -- |
Source: Public Record Report a problem | ||
Public tax history
| Year | Property taxes | Tax assessment |
|---|---|---|
| 2025 | $3,285 +143.7% | $375,720 +38.5% |
| 2024 | $1,348 | $271,231 +10% |
| 2023 | -- | $246,574 +10% |
| 2022 | $2,403 | $224,158 +10% |
| 2021 | -- | $203,780 -2% |
| 2020 | $2,541 | $207,870 -4.9% |
| 2019 | -- | $218,647 +10% |
| 2018 | -- | $198,770 |
| 2017 | -- | $198,770 +5.7% |
| 2016 | -- | $188,020 |
| 2015 | -- | $188,020 +12.7% |
| 2014 | -- | $166,840 |
| 2013 | -- | $166,840 -12.3% |
| 2012 | -- | $190,140 |
| 2011 | -- | $190,140 |
| 2010 | -- | $190,140 -0.2% |
| 2009 | -- | $190,450 +7.7% |
| 2008 | -- | $176,770 +22.6% |
| 2007 | -- | $144,220 |
Find assessor info on the county website
Neighborhood: 75765
Nearby homes
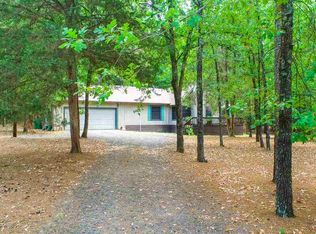
- $236,5003 bd2 ba1.3k sqft414 Clear Water Trl, Holly Lake Ranch, TX 75765Off Market
- $--3 bd3 ba2k sqft228 Blue Water Ln, Holly Lake Ranch, TX 75765Sold

- $--4 bd2 ba2.4k sqft266 Blue Water Ln, Holly Lake Ranch, TX 75765Sold
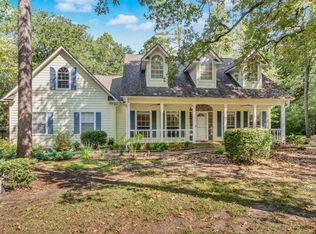
- $296,9003 bd2 ba1.5k sqft387 Clear Water Trl, Holly Lake Ranch, TX 75765Off Market

- $254,2003 bd2 ba1.5k sqft290 Blue Water Ln, Holly Lake Ranch, TX 75765Off Market
- $11,500-- bd-- ba-- sqft190 Blue Water Ln, Holly lake ranch, TX 75765Off Market
- $233,500-- bd3 ba1.5k sqft452 Clear Water Trl, Holly Lake Ranch, TX 75765Off Market
- $--3 bd2 ba1.2k sqft326 Blue Water Ln, Holly Lake Ranch, TX 75765Sold
Nearby schools
GreatSchools rating
- 8/10Harmony Elementary SchoolGrades: PK-3Distance: 6 mi
- 8/10Harmony Junior High SchoolGrades: 6-8Distance: 6 mi
- 7/10Harmony High SchoolGrades: 9-12Distance: 6 mi
Schools provided by the listing agent
- Elementary: Harmony
- Middle: Harmony
- High: Harmony
Source: GTARMLS. This data may not be complete. We recommend contacting the local school district to confirm school assignments for this home.
- Texas
- Wood County
- Hawkins
- 75765
- 370 Clear Water Trl
Nearby cities
Nearby zip codes
Other Hawkins Topics
