Experience the epitome of waterfront living in this meticulously renovated historic gem nestled along the picturesque shores of the Rappahannock River. Steeped in charm & boasting breathtaking panoramic views, this extraordinary residence offers a rare opportunity to own a piece of history while enjoying modern luxury & convenience. Outside, the property features TWO private beaches, providing the perfect opportunity for swimming, kayaking, or simply basking in nature's beauty. Enjoy the sweet salt air breezes or gather around the fire pit & enjoy the company of friends & family under the stars. Enjoy & entertain in the detached Cabana, Screen Porch, & Balcony. The spacious living areas feature soaring 10-foot ceilings, original hardwood floors, & abundant natural light streaming through the windows, creating an inviting ambiance that is both elegant & comfortable. The open-concept layout effortlessly connects the living room, dining room, & kitchen/dining area, providing the perfect space for entertaining guests or simply relaxing in style. This captivating home boasts 4 spacious bedrooms. The luxurious primary suite features a private balcony overlooking the water, a spa-like ensuite bathroom with a soaking tub & separate shower, & a spacious walk-in closet, providing a tranquil retreat to escape the stresses of daily life. Conveniently located just minutes from local amenities, shops, restaurants, & ICYCC, & more, this historic waterfront home offers the perfect combination of privacy, tranquility, & accessibility. -Feature Sheet Available- Whether you're seeking a full-time residence or a weekend getaway, this is a rare opportunity & ideal for any waterfront lifestyle!
Sold for $1,220,000
$1,220,000
370 Close Quarters Dr, White Stone, VA 22578
4beds
3,041sqft
Farm, Single Family Residence
Built in 1897
3.76 Acres Lot
$1,317,100 Zestimate®
$401/sqft
$2,843 Estimated rent
Home value
$1,317,100
$1.17M - $1.48M
$2,843/mo
Zestimate® history
Owner options
List your home for rent
$2,843/mo
Rent Zestimate®
Find your next renter with Zillow Rental Manager. Plus, with online applications, you can quickly screen prospective tenants – for free.
$2,843/mo
Rent Zestimate®
Refinance and save
$7,568/mo
Est. payment
Refinancing to a lower rate could help reduce your monthly payments and save thousands over the life of the loan.
$7,568/mo
Est. payment
Explore your selling options
Work with a Zillow partner agent
Leverage their expertise and Zillow's premium Showcase listings to get your home seen by more buyers.
Get startedList with your own agent
Get your home in front of millions of buyers by listing it on Zillow.
Learn how to do itSell it yourself
Take full control of how buyers see your home on Zillow by listing For Sale by Owner (FSBO).
List your homeWhat's special
Zillow last checked:
Listing updated:
Listed by:
David Edward Dew 804-436-3106,
IsaBell K. Horsley Real Estate,
Katie Horsley Dew 804-436-6256,
IsaBell K. Horsley Real Estate
Bought with:
Richie R. Burgess
Bragg & Company
Source: Chesapeake Bay & Rivers AOR,MLS#: 2404568Originating MLS: Chesapeake Bay Area MLS
Facts & features
Interior
Bedrooms & bathrooms
- Bedrooms: 4
- Bathrooms: 3
- Full bathrooms: 3
Primary bedroom
- Description: WF, Ensuite, 2 Balcony access, W.I.C.
- Level: Second
- Dimensions: 0 x 0
Bedroom 2
- Description: WF, Balcony Acc., Jack & Jill Bathroom
- Level: Second
- Dimensions: 0 x 0
Bedroom 3
- Description: Jack & Jill Bathroom
- Level: Second
- Dimensions: 0 x 0
Additional room
- Description: Office Area, Waterfront
- Level: First
- Dimensions: 0 x 0
Additional room
- Description: Slight water view
- Level: Second
- Dimensions: 0 x 0
Additional room
- Description: Storage closet
- Level: First
- Dimensions: 0 x 0
Dining room
- Description: WF, Moldings, Built-in Corner Cabinet
- Level: First
- Dimensions: 0 x 0
Family room
- Description: off Foyer & Living Room, Closet
- Level: First
- Dimensions: 0 x 0
Florida room
- Description: Screen Porch acc, brick wall, tile fls
- Level: First
- Dimensions: 0 x 0
Foyer
- Description: Staircase Entrance, Beautiful Millwork
- Level: First
- Dimensions: 0 x 0
Kitchen
- Description: Farmhouse, Island, open Dining Area
- Level: First
- Dimensions: 0 x 0
Living room
- Description: WF, Gas FP, Built-ins, Molding, SP Acc., Wet Bar.
- Level: First
- Dimensions: 0 x 0
Heating
- Electric, Heat Pump, Zoned
Cooling
- Heat Pump, Zoned
Appliances
- Included: Down Draft, Dryer, Dishwasher, Electric Cooking, Electric Water Heater, Microwave, Range, Refrigerator, Wine Cooler, Washer
Features
- Beamed Ceilings, Wet Bar, Bookcases, Built-in Features, Bay Window, Dining Area, Separate/Formal Dining Room, Eat-in Kitchen, Fireplace, High Ceilings, Jetted Tub, Pantry, Solid Surface Counters, Walk-In Closet(s), Window Treatments
- Flooring: Tile, Wood
- Windows: Thermal Windows, Window Treatments
- Basement: Crawl Space
- Attic: Access Only
- Number of fireplaces: 2
- Fireplace features: Gas
Interior area
- Total interior livable area: 3,041 sqft
- Finished area above ground: 3,041
Property
Parking
- Total spaces: 1
- Parking features: Attached, Circular Driveway, Driveway, Garage, Paved
- Attached garage spaces: 1
- Has uncovered spaces: Yes
Features
- Levels: Two
- Stories: 2
- Patio & porch: Balcony, Patio, Screened, Deck, Porch
- Exterior features: Deck, Porch, Paved Driveway
- Pool features: None
- Has spa: Yes
- Fencing: None
- Has view: Yes
- View description: Water
- Has water view: Yes
- Water view: Water
- Waterfront features: Beach Access, River Front, River Access, Waterfront
- Body of water: RAPPAHANNOCK
- Frontage length: 112.0000,112.0000
Lot
- Size: 3.76 Acres
- Features: Level
- Topography: Level
Details
- Additional structures: Shed(s)
- Parcel number: Tax Map # 40C 1 5, DB: Lr21/553
- Zoning description: R1
- Other equipment: Generator
Construction
Type & style
- Home type: SingleFamily
- Architectural style: Farmhouse,Two Story
- Property subtype: Farm, Single Family Residence
Materials
- Cedar, Drywall, Frame, Vinyl Siding
- Roof: Composition
Condition
- Resale
- New construction: No
- Year built: 1897
Utilities & green energy
- Sewer: Engineered Septic
- Water: Well
Community & HOA
Community
- Features: Bulkhead
- Subdivision: None
Location
- Region: White Stone
Financial & listing details
- Price per square foot: $401/sqft
- Tax assessed value: $946,553
- Annual tax amount: $5,963
- Date on market: 9/8/2025
- Ownership: Individuals
- Ownership type: Sole Proprietor
Price history
| Date | Event | Price |
|---|---|---|
| 5/31/2024 | Sold | $1,220,000-5.8%$401/sqft |
Source: Chesapeake Bay & Rivers AOR #2404568 Report a problem | ||
| 4/5/2024 | Pending sale | $1,295,000$426/sqft |
Source:  CVRMLS #2404568 Report a problem CVRMLS #2404568 Report a problem | ||
| 4/5/2024 | Contingent | $1,295,000$426/sqft |
Source: Northern Neck AOR #115806 Report a problem | ||
| 3/1/2024 | Listed for sale | $1,295,000$426/sqft |
Source: CVRMLS #2404568 Report a problem | ||
Public tax history
| Year | Property taxes | Tax assessment |
|---|---|---|
| 2025 | $5,206 0% | $946,500 0% |
| 2024 | $5,206 +13.9% | $946,600 +30.4% |
| 2023 | $4,573 | $725,800 |
| 2022 | $4,573 | $725,800 |
| 2021 | $4,573 +2% | $725,800 +2% |
| 2020 | $4,485 +23.6% | $711,900 +15.7% |
| 2018 | $3,629 | $615,100 |
| 2017 | -- | $615,100 |
| 2016 | -- | $615,100 |
| 2015 | -- | $615,100 |
| 2014 | -- | -- |
| 2013 | -- | -- |
| 2012 | -- | -- |
| 2010 | -- | -- |
Find assessor info on the county website
Neighborhood: 22578
Nearby homes
- $---- bd-- ba-- sqft370 Close Quarters Dr, White Stone, VA 22578Off Market
- $465,2002 bd1 ba1k sqft346 Close Quarters Dr, White Stone, VA 22578Off Market
- $1,773,4004 bd4 ba3.6k sqft185 Vista Ln, White Stone, VA 22578Off Market
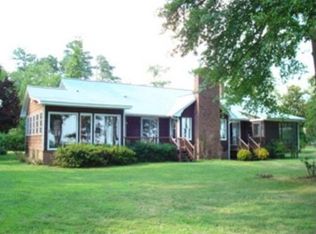
- $712,2003 bd3 ba2.6k sqft334 Close Quarters Dr, White Stone, VA 22578Off Market

- $30,200-- bd-- ba-- sqft289 Close Quarters Dr, White Stone, VA 22578Off Market
- $757,0003 bd2 ba2k sqft142 Delta View Dr, White Stone, VA 22578Off Market
- $955,9004 bd2 ba800 sqft139 Vista Ln, White Stone, VA 22578Off Market
- $667,2002 bd2 ba2.3k sqft182 Delta View Dr, White Stone, VA 22578Off Market
Nearby schools
GreatSchools rating
- 3/10Lancaster Elementary SchoolGrades: K-7Distance: 7.2 mi
- 3/10Lancaster High SchoolGrades: 8-12Distance: 12.6 mi
Schools provided by the listing agent
- Elementary: Lancaster
- Middle: Lancaster
- High: Lancaster
Source: Chesapeake Bay & Rivers AOR. This data may not be complete. We recommend contacting the local school district to confirm school assignments for this home.


Get pre-qualified for a loan
At Zillow Home Loans, we can pre-qualify you in as little as 5 minutes with no impact to your credit score.An equal housing lender. NMLS #10287.
- Virginia
- Lancaster County
- White Stone
- 22578
- 370 Close Quarters Dr
