Skip main navigation
Sold for $3,400,000
  • $3,400,000

    370 Coffee Pot Riviera NE, Saint Petersburg, FL 33704

    4beds
    3,720sqft
    Single Family Residence
    Built in 1989
    0.53 Acres Lot
    $3,273,500 Zestimate®
    $914/sqft
    $10,472 Estimated rent

    Home value

    $3,273,500

    $2.95M - $3.63M

    $10,472/mo

    Zestimate® history
    Loading
    Loading...

    Owner options

    List your home for rent

    $10,472/mo

    Rent Zestimate®

    Find your next renter with Zillow Rental Manager. Plus, with online applications, you can quickly screen prospective tenants – for free.

    Learn more

    $10,472/mo

    Rent Zestimate®

    Refinance and save

    $19,502/mo

    Est. payment

    Refinancing to a lower rate could help reduce your monthly payments and save thousands over the life of the loan.

    See today's rates

    $19,502/mo

    Est. payment

    Explore your selling options

    Work with a Zillow partner agent

    Leverage their expertise and Zillow's premium Showcase listings to get your home seen by more buyers.

    Get started

    List with your own agent

    Get your home in front of millions of buyers by listing it on Zillow.

    Learn how to do it

    Sell it yourself

    Take full control of how buyers see your home on Zillow by listing For Sale by Owner (FSBO).

    List your home

    What's special

    Waterfront lotHuge pool deckPanoramic water viewsSprawling backyardCovered outdoor living spaceBreathtaking estateCovered dining area
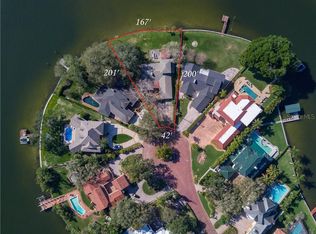
    Rare Waterfront Gem on Snell Isle – Unmatched Views & Prime Location Situated on one of the larger waterfront lots in Snell Isle, this breathtaking estate is located on the highly sought-after Coffee Pot Riviera, a private, brick-lined cul-de-sac. Spanning just over a half of an acre with 165+ feet of waterfront on a 200+ feet deep lot, this concrete block home offers an unparalleled blend of luxury, space, and the true Florida lifestyle. Exceptional Design & Layout! From the moment you step inside, you’ll be captivated by the stunning panoramic water views, visible from nearly every room. The 14-foot ceilings on the first floor create an open, airy ambiance, while the thoughtful floor plan seamlessly blends indoor and outdoor living. The outdoor space is unmatched, featuring: • A sprawling backyard with plenty of room for people, parties, pets, or even a private soccer or volleyball field. ;) • A huge pool deck with a covered dining area, ideal for entertaining. • A cozy firepit, perfect for cool Florida evenings. • A boat lift and large dock, ideal for manatee and dolphin watching or launching your boat. • A covered outdoor living space with wood plank inlay, seamlessly extending from the family room for year-round enjoyment. Smart, Spacious Living The home’s versatile layout offers privacy and functionality, with: • A primary suite on the first floor, along with a second bedroom (or office) and full bath. • Additional guest bedrooms upstairs, plus double desks, a library, or office space—perfect for remote work or study. Meticulously Maintained with Modern Updates This home has been thoughtfully upgraded, ensuring peace of mind for years to come: • Roof: 2014 • HVAC systems: 2022, 2024, and 2015 • Tankless hot water heater: 2024 • Kitchen appliances: 2021 • Washer/dryer: 2024 • Pool retiled & extended: 2018 • New pool heater/chiller: 2025 • Pool pump: 2018 • New 1st-floor flooring: 2022 • Hurricane windows & doors: 2018 • Dock & lift: 2015 | Dock pilings wrapped: 2020 • Seawall: 2017 • Sprinkler system: 2024 • Whole house painted: 2021 All of this, just a short walk along the waterfront sidewalk to downtown St. Pete, where you can enjoy world-class dining, shopping, and entertainment. Don’t miss this rare opportunity to own a one-of-a-kind waterfront estate in one of St. Petersburg’s neighborhoods.

    Zillow last checked:

    Listing updated:

    Listing Provided by:

    Sarah Howe 813-774-1999,

    COMPASS FLORIDA LLC 727-339-7902

    Bought with:

    Sarah Howe, 3293609

    COMPASS FLORIDA LLC

    Source: Stellar MLS,MLS#: TB8358966MLS LogoOriginating MLS: Suncoast Tampa

    Facts & features

    Interior

    Bedrooms & bathrooms
    • Bedrooms: 4
    • Bathrooms: 4
    • Full bathrooms: 4
    Primary bedroom
    • Features: Walk-In Closet(s)
    • Level: First
    • Area: 252 Square Feet
    • Dimensions: 18x14
    Bedroom 2
    • Features: Walk-In Closet(s)
    • Level: First
    • Area: 208 Square Feet
    • Dimensions: 16x13
    Primary bathroom
    • Features: Garden Bath, Tub with Separate Shower Stall
    • Level: First
    Family room
    • Level: First
    • Area: 360 Square Feet
    • Dimensions: 18x20
    Kitchen
    • Level: First
    • Area: 168 Square Feet
    • Dimensions: 12x14
    Living room
    • Level: First
    • Area: 600 Square Feet
    • Dimensions: 20x30
    Heating
    • Central, Electric
    Cooling
    • Central Air
    Appliances
    • Included: Dishwasher, Disposal, Dryer, Microwave, Range, Refrigerator, Washer
    • Laundry: Inside, Laundry Room
    Features
    • Ceiling Fan(s), High Ceilings, Open Floorplan, Split Bedroom
    • Flooring: Carpet, Ceramic Tile
    • Doors: French Doors
    • Has fireplace: Yes
    • Fireplace features: Family Room, Wood Burning
    Interior area
    • Total structure area: 5,034
    • Total interior livable area: 3,720 sqft

    Property

    Parking
    • Total spaces: 2
    • Parking features: Garage - Attached
    • Attached garage spaces: 2
    Features
    • Levels: Two
    • Stories: 2
    • Exterior features: Rain Gutters
    • Has private pool: Yes
    • Pool features: Child Safety Fence, Heated, In Ground, Lighting
    • Fencing: Fenced
    • Has view: Yes
    • View description: Water, Bay/Harbor - Full
    • Has water view: Yes
    • Water view: Water,Bay/Harbor - Full
    • Waterfront features: Bay/Harbor, Bay/Harbor Access, Intracoastal Waterway Access, Lift, Seawall
    Lot
    • Size: 0.53 Acres
    • Dimensions: 115.0 x 202.0
    • Features: Cul-De-Sac, City Lot, Oversized Lot
    Details
    • Parcel number: 083117684540000040
    • Special conditions: None

    Construction

    Type & style
    • Home type: SingleFamily
    • Architectural style: Traditional
    • Property subtype: Single Family Residence
    Materials
    • Block
    • Foundation: Slab
    • Roof: Built-Up,Shingle
    Condition
    • New construction: No
    • Year built: 1989

    Utilities & green energy

    • Sewer: Public Sewer
    • Water: Public
    • Utilities for property: Cable Available

    Community & neighborhood

    Security
    • Security features: Security System Leased
    Location
    • Region: Saint Petersburg
    • Subdivision: PERKINS REPLAT

    HOA & financial

    HOA
    • Has HOA: No
    Other fees
    • Pet fee: $0 monthly
    Other financial information
    • Total actual rent: 0

    Other

    Other facts
    • Listing terms: Cash,Conventional
    • Ownership: Fee Simple
    • Road surface type: Brick

    Price history

    DateEventPrice
    4/29/2025Sold$3,400,000-2.9%$914/sqft
    Source: Stellar MLS #TB8358966 Report a problem
    3/21/2025Pending sale$3,500,000$941/sqft
    Source: Stellar MLS #TB8358966 Report a problem
    3/8/2025Listed for sale$3,500,000+89.2%$941/sqft
    Source: Stellar MLS #TB8358966 Report a problem
    12/9/2013Sold$1,850,000-7.5%$497/sqft
    Source: Public Record Report a problem
    9/17/2013Listed for sale$1,999,900+42.9%$538/sqft
    Source: RE/MAX METRO #U7594858 Report a problem
    6/7/2013Sold$1,400,000-16.4%$376/sqft
    Source: Stellar MLS #U7574941 Report a problem
    3/7/2013Listed for sale$1,675,000$450/sqft
    Source: RE/MAX Metro #U7574941 Report a problem

    Public tax history

    YearProperty taxesTax assessment
    2024$42,215 +1.3%$2,205,681 +3%
    2023$41,682 +2.2%$2,141,438 +3%
    2022$40,796 -1.8%$2,079,066 +3%
    2021$41,539 -2.9%$2,018,511 -1.2%
    2020$42,782 -6%$2,042,861 -5.1%
    2019$45,490 $2,152,576 -0.2%
    2018$45,490 -0.9%$2,157,089 +2.1%
    2017$45,924 +15.3%$2,112,722 +15%
    2016$39,834 +10.2%$1,837,213 +15.8%
    2015$36,152 +3.9%$1,586,524 +4.3%
    2014$34,812 +163.1%$1,521,823 +147.9%
    2013$13,233 +1.8%$613,901 +1.7%
    2012$12,996 $603,639 +3%
    2011-- $586,057 +1.5%
    2010-- $577,396 +2.7%
    2009-- $562,216 +0.1%
    2008$11,225 $561,654 +3%
    2007-- $545,295 -53.6%
    2005-- $1,174,400 +4%
    2004$11,582 +1.5%$1,128,700 +18.4%
    2003$11,410 +2.9%$953,600 +28.9%
    2002$11,086 $739,800 +8.1%
    2001$11,086 +3%$684,400 +10.4%
    2000$10,767 $620,100

    Find assessor info on the county website

    Neighborhood: Snell Isle

    Nearby schools

    GreatSchools rating
    Get a cash offer in 3 minutes
    Find out how much your home could sell for in as little as 3 minutes with a no-obligation cash offer.
    Estimated market value
    $3,273,500
    Get a cash offer in 3 minutes
    Find out how much your home could sell for in as little as 3 minutes with a no-obligation cash offer.
    Estimated market value
    $3,273,500