Welcome home to this beautifully updated three-bedroom, two-bath waterfront villa with a one-car garage, located in the desirable gated community of Coral Trace. The thoughtfully designed split floor plan offers both privacy and functionality. Just a five-minute drive from vibrant downtown Delray Beach and its stunning beaches, this home is also within walking distance to Atlantic High School. Enjoy serene lake views, low HOA fees, and the peace of mind that comes with a well-maintained neighborhood.
As you enter, you'll immediately notice the refined finishes throughout, including dark wood-look laminate flooring in the main living areas and oversized tile laid in the foyer and kitchen. The home features a fully renovated kitchen, vaulted cathedral ceilings, recessed lighting, and a bright, open feel enhanced by abundant natural light.
The updated kitchen is a standout, showcasing expansive quartz peninsula countertops with a waterfall edge and bar-top seating, solid wood shaker cabinetry, a dedicated pantry, an oversized Kraus sink with disposal, gray subway tile backsplash, and stainless steel appliances. A conveniently located laundry closet is situated just off the kitchen.
The primary bedroom is generously sized and features wood-look laminate flooring that flows seamlessly from the main living area, updated trim, and large windows with peaceful lake views. The spacious walk-in closet includes custom built-ins. The primary bathroom is updated with quartz countertops, a solid wood vanity with dual sinks, modern hardware and lighting, an oversized Roman soaking tub, and a fully tiled floor-to-ceiling walk-in shower with a framed glass door.
The open-concept living and dining areas flow effortlessly from the kitchen and feature updated fixtures, trim, cathedral vaulted ceilings, and decorative niche shelving, making the space ideal for both everyday living and entertaining.
Both secondary bedrooms are ample in size and offer wood-look laminate flooring, updated trim, generous closet space, and plenty of natural light. A well-appointed second bathroom serves guests comfortably.
The low HOA fee includes landscaping, common area maintenance, cable and internet, trash removal, and upkeep of the community amenities, which include a pool and spa, tennis courts, fitness center, billiards room, library, and a fenced playground. Coral Trace offers a quiet, well-maintained residential atmosphere while remaining conveniently close to downtown Delray Beach and beautiful beaches, just a five-minute drive away. Schedule your private showing today!
Sold for $435,000
$435,000
370 Coral Trace Lane, Delray Beach, FL 33445
3beds
1,576sqft
Villa
Built in 2001
5,445 Square Feet Lot
$441,200 Zestimate®
$276/sqft
$3,310 Estimated rent
Home value
$441,200
$397,000 - $490,000
$3,310/mo
Zestimate® history
Owner options
List your home for rent
$3,310/mo
Rent Zestimate®
Find your next renter with Zillow Rental Manager. Plus, with online applications, you can quickly screen prospective tenants – for free.
$3,310/mo
Rent Zestimate®
Refinance and save
$3,362/mo
Est. payment
Refinancing to a lower rate could help reduce your monthly payments and save thousands over the life of the loan.
$3,362/mo
Est. payment
Explore your selling options
Work with a Zillow partner agent
Leverage their expertise and Zillow's premium Showcase listings to get your home seen by more buyers.
Get startedList with your own agent
Get your home in front of millions of buyers by listing it on Zillow.
Learn how to do itSell it yourself
Take full control of how buyers see your home on Zillow by listing For Sale by Owner (FSBO).
List your homeWhat's special
Zillow last checked:
Listing updated:
Listed by:
Brett A Colby 561-903-4200,
RE/MAX Direct
Bought with:
Steve J Shalaby, 3243582
United Realty Group, Inc
Source: BeachesMLS,MLS#: R11153508 Originating MLS: BeachesMLS
Originating MLS: BeachesMLSFacts & features
Interior
Bedrooms & bathrooms
- Bedrooms: 3
- Bathrooms: 2
- Full bathrooms: 2
- Main level bathrooms: 2
- Main level bedrooms: 3
Primary bedroom
- Level: Main
- Area: 209.25
- Dimensions: 15.5 X 13.5
Bedroom 2
- Level: Main
- Area: 130.68
- Dimensions: 13.2 X 9.9
Bedroom 3
- Level: Main
- Area: 117.81
- Dimensions: 11.9 X 9.9
Dining room
- Level: Main
- Area: 104.52
- Dimensions: 13.4 X 7.8
Kitchen
- Level: Main
- Area: 114.45
- Dimensions: 10.9 X 10.5
Living room
- Level: Main
- Area: 316
- Dimensions: 20 X 15.8
Heating
- Central, Electric
Cooling
- Central Air, Ceiling Fan(s), Electric
Appliances
- Included: Dryer, Dishwasher, Electric Range, Electric Water Heater, Disposal, Microwave, Refrigerator, Water Heater, Washer
- Laundry: Inside
Features
- Built-in Features, Bathtub, Cathedral Ceiling(s), Dining Area, Separate/Formal Dining Room, Dual Sinks, Garden Tub/Roman Tub, High Ceilings, Kitchen/Dining Combo, Main Level Primary, Pantry, Split Bedrooms, Soaking Tub, Separate Shower, Vaulted Ceiling(s), Walk-In Closet(s)
- Flooring: Laminate
- Windows: Blinds, Sliding
Interior area
- Total structure area: 1,978
- Total interior livable area: 1,576 sqft
Property
Parking
- Total spaces: 1
- Parking features: Attached, Garage
- Attached garage spaces: 1
Features
- Levels: One
- Stories: 1
- Entry location: Entry Level Living Area Y
- Patio & porch: Covered, Patio, Screened
- Exterior features: Outdoor Living Area
- Pool features: Association
- Has view: Yes
- View description: Lake
- Has water view: Yes
- Water view: Lake
- Waterfront features: Lake Front
Lot
- Size: 5,445 Square Feet
- Features: Sprinklers Automatic
Details
- Parcel number: 12434618540020170
- Zoning: RM-7
- Special conditions: Listed As-Is
Construction
Type & style
- Home type: SingleFamily
- Property subtype: Villa
Materials
- Block, Concrete
- Roof: Concrete,Tile
Condition
- Resale
- New construction: No
- Year built: 2001
Utilities & green energy
- Electric: 3 Phase
- Sewer: Public Sewer
- Water: Public
- Utilities for property: Cable Available, Sewer Available, Water Available
Community & HOA
Community
- Features: Home Owners Association, Gated, Street Lights, Sidewalks
- Security: Gated Community, Key Card Entry
- Subdivision: CORAL TRACE
HOA
- Has HOA: Yes
- Amenities included: Billiard Room, Clubhouse, Fitness Center, Library, Playground, Pool, Spa/Hot Tub, Sidewalks, Tennis Court(s), Trail(s)
- Services included: Common Areas, Cable TV, Maintenance Grounds, Recreation Facilities, Security, Trash, Internet
- HOA fee: $404 monthly
Location
- Region: Delray Beach
Financial & listing details
- Price per square foot: $276/sqft
- Tax assessed value: $370,000
- Annual tax amount: $4,205
- Date on market: 1/17/2026
- Cumulative days on market: 33 days
- Listing terms: Cash,Conventional,FHA,VA Loan
- Road surface type: Paved
Price history
| Date | Event | Price |
|---|---|---|
| 4/24/2026 | Sold | $435,000$276/sqft |
Source:  BeachesMLS #R11153508 Report a problem BeachesMLS #R11153508 Report a problem | ||
| 1/17/2026 | Listed for sale | $435,000+77.6%$276/sqft |
Source: BeachesMLS #RX-11153508 Report a problem | ||
| 4/9/2014 | Sold | $245,000+39.8%$155/sqft |
Source: BeachesMLS #R10024137 Report a problem | ||
| 2/19/2014 | Sold | $175,300+14.5%$111/sqft |
Source: Public Record Report a problem | ||
| 9/23/2013 | Listing removed | $1,600$1/sqft |
Source: Skye Louis Realty Report a problem | ||
| 7/14/2013 | Listed for rent | $1,600$1/sqft |
Source: SKYE/LOUIS/REALTY Report a problem | ||
| 4/16/2012 | Listing removed | $1,600$1/sqft |
Source: Coldwell Banker #R3267399 Report a problem | ||
| 3/18/2012 | Listed for rent | $1,600$1/sqft |
Source: Coldwell Banker #R3267399 Report a problem | ||
| 12/14/2001 | Sold | $153,164$97/sqft |
Source: Public Record Report a problem | ||
Public tax history
| Year | Property taxes | Tax assessment |
|---|---|---|
| 2025 | $4,205 +6.1% | $252,994 +2.9% |
| 2024 | $3,963 -0.1% | $245,864 +3% |
| 2023 | $3,966 +2.1% | $238,703 +3% |
| 2022 | $3,883 +0.1% | $231,750 +3% |
| 2021 | $3,879 +0.7% | $225,000 +1.4% |
| 2020 | $3,852 -16.7% | $222,000 +2.8% |
| 2019 | $4,623 | $216,000 |
| 2018 | $4,623 +2.1% | $216,000 +1.4% |
| 2017 | $4,529 -0.6% | $213,000 +1.9% |
| 2016 | $4,554 -0.9% | $209,000 -0.4% |
| 2015 | $4,594 +16.3% | $209,760 +30.7% |
| 2014 | $3,950 +15.2% | $160,501 +10% |
| 2013 | $3,429 +4.5% | $145,910 +7.3% |
| 2012 | $3,283 +26.8% | $136,035 -6.2% |
| 2011 | $2,590 +1.5% | $145,011 +1.5% |
| 2010 | $2,550 +6.9% | $142,868 +2.7% |
| 2009 | $2,385 +10.8% | $139,112 +0.1% |
| 2008 | $2,152 -7.9% | $138,973 +3% |
| 2007 | $2,337 -5.7% | $134,925 +2.5% |
| 2006 | $2,478 | $131,634 +3% |
| 2005 | -- | $127,800 +3% |
| 2004 | $1,473 +1203.2% | $124,078 +1.9% |
| 2003 | $113 -95.2% | $121,764 +2.4% |
| 2002 | $2,374 +428.2% | $118,910 +643.2% |
| 2001 | $449 +8% | $16,000 |
| 2000 | $416 +119.2% | $16,000 +100% |
| 1999 | $190 | $8,000 |
Find assessor info on the county website
Neighborhood: Coral Trace
Nearby homes
- $402,5002 bd2 ba1.3k sqft378 Coral Trace Ln, Delray Beach, FL 33445Off Market
- $411,2003 bd2 ba1.5k sqft362 Coral Trace Ln, Delray Beach, FL 33445Off Market
- $425,0002 bd2 ba1.3k sqft386 Coral Trace Ln, Delray Beach, FL 33445Sold
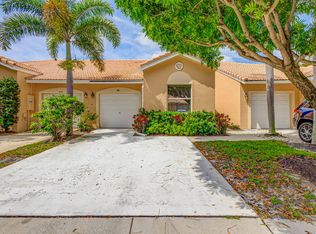
- $375,1002 bd2 ba1.3k sqft354 Coral Trace Ln, Delray Beach, FL 33445Off Market
- $446,4003 bd2 ba1.5k sqft394 Coral Trace Ln, Delray Beach, FL 33445Off Market
- $395,8002 bd2 ba1.3k sqft346 Coral Trace Ln, Delray Beach, FL 33445Off Market
- $399,4003 bd2 ba1.5k sqft338 Coral Trace Ln, Delray Beach, FL 33445Off Market
- $359,0002 bd2 ba1.3k sqft363 Coral Trace Ln, Delray Beach, FL 33445Off Market
Nearby schools
GreatSchools rating
- 5/10Crosspointe Elementary SchoolGrades: PK-5Distance: 2.3 mi
- 3/10Carver Middle SchoolGrades: 6-8Distance: 1 mi
- 5/10Atlantic High SchoolGrades: 9-12Distance: 0.4 mi
Schools provided by the listing agent
- Elementary: Crosspointe
- Middle: Carver Community
- High: Atlantic
Source: BeachesMLS. This data may not be complete. We recommend contacting the local school district to confirm school assignments for this home.
Get a cash offer in 3 minutes
Find out how much your home could sell for in as little as 3 minutes with a no-obligation cash offer.
Estimated market value
$441,200
Get a cash offer in 3 minutes
Find out how much your home could sell for in as little as 3 minutes with a no-obligation cash offer.
Estimated market value
$441,200
- Florida
- Palm Beach County
- Delray Beach
- 33445
- Coral Trace
- 370 Coral Trace Lane
Nearby cities
Nearby neighborhoods
Nearby zip codes
Other Delray Beach Topics
