Skip main navigation
Sold for $682,000
  • Listed by: TOP PRODUCERS REALTY PARTNERS • Aaron Stone • Contact: 661-645-7826
    Bought with: Dilbeck Estates
    $682,000

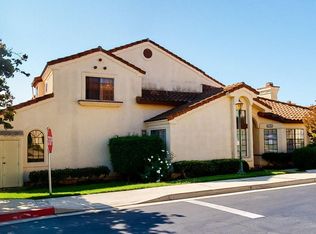
    370 Country Club Dr Unit B, Simi Valley, CA 93065

    2beds
    1,376sqft
    Condominium
    Built in 1989
    -- sqft lot
    $658,500 Zestimate®
    $496/sqft
    $3,451 Estimated rent

    Home value

    $658,500

    $626,000 - $691,000

    $3,451/mo

    Zestimate® history
    Loading
    Loading...

    Owner options

    List your home for rent

    $3,451/mo

    Rent Zestimate®

    Find your next renter with Zillow Rental Manager. Plus, with online applications, you can quickly screen prospective tenants – for free.

    Learn more

    $3,451/mo

    Rent Zestimate®

    Refinance and save

    $4,712/mo

    Est. payment

    Refinancing to a lower rate could help reduce your monthly payments and save thousands over the life of the loan.

    See today's rates

    $4,712/mo

    Est. payment

    Explore your selling options

    Work with a Zillow partner agent

    Leverage their expertise and Zillow's premium Showcase listings to get your home seen by more buyers.

    Get started

    List with your own agent

    Get your home in front of millions of buyers by listing it on Zillow.

    Learn how to do it

    Sell it yourself

    Take full control of how buyers see your home on Zillow by listing For Sale by Owner (FSBO).

    List your home

    What's special

    Come see this turnkey, move-in ready 2 bedroom + 3 bathroom home in Simi Valley! Featuring a beautifully designed 2-story townhome plan that has been completely upgraded. There is new waterproof laminate flooring throughout with plenty of lighting. The entire interior of the property has been painted, all new quartz countertops in the kitchen, bathrooms, and bar area located between the kitchen and dining area. All new sinks, faucets, window screens, toilets, bathroom fixtures, electrical outlets, electrical switches, lighting, and door handles. Not a single detail was overlooked in this beautiful home. The large windows allow plenty of natural light to pour into this home. The kitchen features all stainless-steel appliances, white cabinetry, and garage access. Each bedroom and bathroom are on opposite ends of the unit, both upstairs, creating maximum privacy from each other. Master bathroom features a double sink vanity with walk-in closet. Each bedroom has its own closet. Completely private and enclosed outdoor patio area. The two-car attached garage includes in-unit washing machine and dryer. The community includes a clubhouse and pool with spa. Close to wonderful schools with nearby restaurants and shopping.

    Zillow last checked:

    Listing updated:

    Listed by:

    Aaron Stone DRE #02105353 661-645-7826,

    TOP PRODUCERS REALTY PARTNERS

    Bought with:

    Beryl Mann, DRE #00447565

    Dilbeck Estates

    Irma Haldane, DRE #00807961

    Dilbeck Estates

    Source: CRMLS,MLS#: CV23115925MLS LogoOriginating MLS: California Regional MLS

    Facts & features

    Interior

    Bedrooms & bathrooms
    • Bedrooms: 2
    • Bathrooms: 3
    • Full bathrooms: 2
    • 1/2 bathrooms: 1
    • Main level bathrooms: 1
    Rooms
    • Room types: Kitchen, Primary Bathroom, Primary Bedroom, Other
    Bathroom
    • Features: Bathroom Exhaust Fan, Bathtub, Dual Sinks, Quartz Counters, Separate Shower, Tub Shower
    Kitchen
    • Features: Quartz Counters
    Other
    • Features: Walk-In Closet(s)
    Heating
    • Central
    Cooling
    • Central Air
    Appliances
    • Included: Dishwasher, Freezer, Disposal, Gas Oven, Gas Range, Gas Water Heater, Ice Maker, Microwave, Refrigerator, Dryer, Washer
    • Laundry: Washer Hookup, Gas Dryer Hookup, In Garage
    Features
    • Quartz Counters, Recessed Lighting, Bar, Walk-In Closet(s)
    • Flooring: Vinyl
    • Doors: Mirrored Closet Door(s)
    • Windows: Plantation Shutters, Screens
    • Has fireplace: Yes
    • Fireplace features: Living Room
    • Common walls with other units/homes: 2+ Common Walls
    Interior area
    • Total interior livable area: 1,376 sqft

    Property

    Parking
    • Total spaces: 2
    • Parking features: Direct Access, Garage
    • Attached garage spaces: 2
    Features
    • Levels: Two
    • Stories: 2
    • Entry location: Front
    • Patio & porch: Enclosed
    • Exterior features: Lighting
    • Pool features: Community, Association
    • Has spa: Yes
    • Spa features: Association, Community
    • Fencing: Security
    • Has view: Yes
    • View description: Mountain(s)
    Lot
    • Size: 1,376 Square Feet
    Details
    • Parcel number: 5800260445
    • Zoning: RMOD-10.0
    • Special conditions: Standard

    Construction

    Type & style
    • Home type: Condo
    • Property subtype: Condominium
    • Attached to another structure: Yes
    Materials
    • Roof: Tile
    Condition
    • Updated/Remodeled,Turnkey
    • New construction: No
    • Year built: 1989

    Utilities & green energy

    • Electric: Standard
    • Sewer: Public Sewer
    • Water: Public
    • Utilities for property: Electricity Connected, Natural Gas Connected, Sewer Connected, Water Connected

    Community & HOA

    Community
    • Features: Sidewalks, Pool
    • Security: Carbon Monoxide Detector(s), Smoke Detector(s)
    • Subdivision: Marlborough Villas (217)
    HOA
    • Has HOA: Yes
    • Amenities included: Clubhouse, Pool, Spa/Hot Tub
    • HOA fee: $428 monthly
    • HOA name: Marlborough Country Villas II Homeowners' Assoc.
    • HOA phone: 805-987-8945
    • Second HOA fee: $39 monthly
    • Second HOA name: Wood Ranch Country Club Village
    • Second HOA phone: 805-413-1170
    Location
    • Region: Simi Valley

    Financial & listing details

    • Price per square foot: $496/sqft
    • Tax assessed value: $695,640
    • Annual tax amount: $8,200
    • Date on market: 6/28/2023
    • Cumulative days on market: 11 days
    • Listing terms: Cash,Cash to New Loan,Conventional,1031 Exchange,FHA,Fannie Mae,Freddie Mac
    • Inclusions: Refrigerator, Microwave, Stove oven, Dishwasher, Washing machine, Dryer.
    • Exclusions: None.
    • Road surface type: Paved

    Price history

    DateEventPrice
    2/5/2025Listing removed$4,000$3/sqft
    Source: CSMAOR #225000208 Report a problem
    1/23/2025Price change$4,000-18.4%$3/sqft
    Source: CSMAOR #225000208 Report a problem
    1/14/2025Listed for rent$4,900$4/sqft
    Source: CSMAOR #225000208 Report a problem
    7/31/2023Sold$682,000+10%$496/sqft
    Source: CRMLS #CV23115925 Report a problem
    7/10/2023Pending sale$620,000$451/sqft
    Source: CRMLS #CV23115925 Report a problem
    7/10/2023Listed for sale$620,000+327.6%$451/sqft
    Source: CRMLS #CV23115925 Report a problem
    12/30/1994Sold$145,000+16.7%$105/sqft
    Source: Public Record Report a problem
    11/21/1994Sold$124,200$90/sqft
    Source: Public Record Report a problem

    Public tax history

    YearProperty taxesTax assessment
    2025$8,200 +177.7%$695,640 +2%
    2024$2,953 $682,000 +187.3%
    2023$2,953 +0.8%$237,413 +2%
    2022$2,930 +1.1%$232,758 +2%
    2021$2,898 +2.4%$228,195 +1%
    2020$2,832 +5.1%$225,857 +2%
    2019$2,695 +1.1%$221,429 +2%
    2018$2,665 +2.5%$217,088 +2%
    2017$2,601 +4.8%$212,832 +2%
    2016$2,482 +2.4%$208,660 +1.5%
    2015$2,424 +1%$205,527 +2%
    2014$2,401 $201,503 +0.5%
    2013-- $200,594 +2%
    2012-- $196,662 +2%
    2011-- $192,807 +0.5%
    2009-- $191,825 +4%
    2007-- $184,378 +2%
    2006-- $180,763 +2%
    2005-- $177,220 +3.9%
    2003-- $170,565 +2%
    2002-- $167,222 +2%
    2001$1,826 +1.8%$163,944 +2%
    2000$1,794 $160,731
    Find assessor info on the county website

    Neighborhood: 93065

    Nearby schools

    GreatSchools rating
    Get a cash offer in 3 minutes
    Find out how much your home could sell for in as little as 3 minutes with a no-obligation cash offer.
    Estimated market value
    $658,500
    Get a cash offer in 3 minutes
    Find out how much your home could sell for in as little as 3 minutes with a no-obligation cash offer.
    Estimated market value
    $658,500