This beautifully maintained 4-bedroom, 3.5 bathroom two-story home is ready for new owners! Luxury Vinyl Plank flooring and an updated kitchen (granite counters, double oven and touchless faucet with all newer appliances!) grace the main level with an abundance of natural light and a view of your private back yard, this home will not last long! It checks ALL the boxes! Generously sized bedrooms upstairs (3), including a primary bedroom with ensuite offering a separate tub/shower, double sinks and a walk in closet that is everyone's dream! Head to the basement and you'll find plenty of storage in addition to a lot more finished space for a second living room/ play room, the fourth bedroom with a full bathroom and a slider into the back yard. A perfect space for overnight guests.
Closed
Listed by: Vancil Brothers Realty • Catherine A Pfeiffer • Contact: 636-578-9738
Bought with: Dielmann Sotheby's International Realty
Price Unknown
370 Creekwood Blvd, Troy, MO 63379
4beds
2,500sqft
Single Family Residence
Built in 2010
0.37 Acres Lot
$334,400 Zestimate®
$--/sqft
$2,624 Estimated rent
Home value
$334,400
$298,000 - $378,000
$2,624/mo
Zestimate® history
Owner options
List your home for rent
$2,624/mo
Rent Zestimate®
Find your next renter with Zillow Rental Manager. Plus, with online applications, you can quickly screen prospective tenants – for free.
$2,624/mo
Rent Zestimate®
Refinance and save
$300/mo
Est. payment
Refinancing to a lower rate could help reduce your monthly payments and save thousands over the life of the loan.
$300/mo
Est. payment
Explore your selling options
Work with a Zillow partner agent
Leverage their expertise and Zillow's premium Showcase listings to get your home seen by more buyers.
Get startedList with your own agent
Get your home in front of millions of buyers by listing it on Zillow.
Learn how to do itSell it yourself
Take full control of how buyers see your home on Zillow by listing For Sale by Owner (FSBO).
List your homeWhat's special
Granite countersPlenty of storageGenerously sized bedroomsNewer appliancesUpdated kitchenPrimary bedroom with ensuiteDouble sinks
Zillow last checked:
Listing updated:
Listed by:
Catherine A Pfeiffer 636-578-9738,
Vancil Brothers Realty,
Meg C Colyer 573-291-0608,
Vancil Brothers Realty
Bought with:
Julie M Schaaf, 2018030661
Dielmann Sotheby's International Realty
Source: MARIS,MLS#: 25058503 Originating MLS: St. Louis Association of REALTORS
Originating MLS: St. Louis Association of REALTORSFacts & features
Interior
Bedrooms & bathrooms
- Bedrooms: 4
- Bathrooms: 4
- Full bathrooms: 3
- 1/2 bathrooms: 1
- Main level bathrooms: 1
Heating
- Dual Fuel/Off Peak, Electric, Forced Air
Cooling
- Ceiling Fan(s), Central Air, Electric
Appliances
- Included: Dishwasher, Disposal, Microwave, Double Oven, Electric Oven, Electric Range, Refrigerator, Electric Water Heater, Water Softener
- Laundry: Main Level
Features
- Breakfast Bar, Double Vanity, Eat-in Kitchen, Entrance Foyer, Granite Counters, High Ceilings, High Speed Internet, Kitchen/Dining Room Combo, Pantry, Separate Dining, Separate Shower, Walk-In Closet(s)
- Flooring: Carpet, Vinyl
- Windows: Tilt-In Windows, Window Treatments
- Basement: Partially Finished,Full
- Number of fireplaces: 1
- Fireplace features: Living Room, Recreation Room, Wood Burning
Interior area
- Total structure area: 2,500
- Total interior livable area: 2,500 sqft
- Finished area above ground: 2,500
- Finished area below ground: 835
Property
Parking
- Total spaces: 3
- Parking features: Garage
- Attached garage spaces: 3
Features
- Levels: Two
- Exterior features: Private Yard, Storage
Lot
- Size: 0.37 Acres
- Dimensions: 100 x 159 x 56 x 45 x 163
- Features: Adjoins Wooded Area, Level
Details
- Additional structures: Garage(s)
- Parcel number: 203006000000006135
- Special conditions: Standard
Construction
Type & style
- Home type: SingleFamily
- Architectural style: Ranch/2 story,Traditional
- Property subtype: Single Family Residence
- Attached to another structure: Yes
Materials
- Asphalt, Concrete, Frame, Vinyl Siding
- Roof: Shingle
Condition
- Year built: 2010
Utilities & green energy
- Electric: Ameren
- Sewer: Public Sewer
- Water: Public
- Utilities for property: Electricity Available, Sewer Available, Sewer Connected, Water Available
Community & HOA
Community
- Subdivision: Stonebridge
HOA
- Has HOA: Yes
- Amenities included: Game Court Exterior, Pool
- Services included: Common Area Maintenance
- HOA fee: $300 annually
- HOA name: City and Village
Location
- Region: Troy
Financial & listing details
- Tax assessed value: $210,490
- Annual tax amount: $2,393
- Date on market: 8/28/2025
- Cumulative days on market: 56 days
- Listing terms: Cash,Conventional,FHA,VA Loan
- Electric utility on property: Yes
Price history
| Date | Event | Price |
|---|---|---|
| 10/23/2025 | Sold | -- |
Source:  MARIS #25058503 Report a problem MARIS #25058503 Report a problem | ||
| 9/15/2025 | Contingent | $325,000$130/sqft |
Source: MARIS #25058503 Report a problem | ||
| 9/9/2025 | Price change | $325,000-4.4%$130/sqft |
Source: MARIS #25058503 Report a problem | ||
| 8/28/2025 | Listed for sale | $340,000+82.8%$136/sqft |
Source: MARIS #25058503 Report a problem | ||
| 7/9/2015 | Sold | -- |
Source: MARIS #15012146 Report a problem | ||
| 5/4/2015 | Pending sale | $186,000$74/sqft |
Source: Berkshire Hathaway HomeServices Select Properties #15012146 Report a problem | ||
| 4/29/2015 | Price change | $186,000-0.8%$74/sqft |
Source: Berkshire Hathaway HomeServices Select Properties #15012146 Report a problem | ||
| 4/8/2015 | Price change | $187,500-1.3%$75/sqft |
Source: Berkshire Hathaway HomeServices Select Properties #15012146 Report a problem | ||
| 3/9/2015 | Listed for sale | $189,900$76/sqft |
Source: Berkshire Hathaway Select #15012146 Report a problem | ||
| 8/4/2010 | Sold | -- |
Source: Agent Provided Report a problem | ||
Public tax history
| Year | Property taxes | Tax assessment |
|---|---|---|
| 2025 | $2,513 +5% | $39,993 +7% |
| 2024 | $2,393 +0.6% | $37,381 |
| 2023 | $2,378 +4.9% | $37,381 |
| 2022 | $2,266 | $37,381 +5.4% |
| 2021 | -- | $35,452 +12.7% |
| 2020 | $2,025 -0.1% | $31,449 |
| 2019 | $2,028 | $31,449 -1.8% |
| 2018 | $2,028 +7.3% | $32,023 |
| 2017 | $1,890 | $32,023 +13.9% |
| 2016 | $1,890 -0.2% | $28,118 |
| 2015 | $1,894 | $28,118 +0.3% |
| 2014 | $1,894 +0% | $28,042 |
| 2013 | $1,893 | $28,042 +2.3% |
| 2012 | -- | $27,415 |
| 2011 | -- | $27,415 +381% |
| 2010 | -- | $5,700 |
Find assessor info on the county website
Neighborhood: 63379
Nearby homes
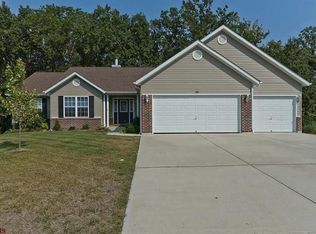
- $333,5003 bd2 ba1.7k sqft360 Creekwood Blvd, Troy, MO 63379Off Market
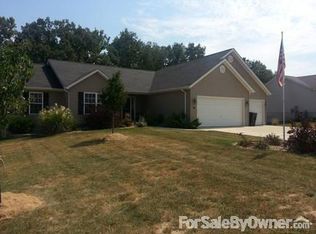
- $346,0003 bd2 ba1.7k sqft380 Creekwood Blvd, Troy, MO 63379Off Market
- $306,1003 bd3 ba1.4k sqft135 Parkway Dr, Troy, MO 63379Off Market

- $292,9003 bd2 ba1.2k sqft125 Parkway Dr, Troy, MO 63379Off Market
- $--3 bd3 ba1.2k sqft145 Parkway Dr, Troy, MO 63379Sold
- $339,4003 bd2 ba1.9k sqft371 Creekwood Blvd, Troy, MO 63379Off Market
- $322,9003 bd2 ba1.7k sqft350 Creekwood Blvd, Troy, MO 63379Off Market
- $335,1003 bd2 ba1.4k sqft390 Creekwood Blvd, Troy, MO 63379Off Market
Nearby schools
GreatSchools rating
- 6/10Claude Brown ElementaryGrades: PK-5Distance: 2.3 mi
- 6/10Troy South Middle SchoolGrades: 6-8Distance: 1.6 mi
- 6/10Troy Buchanan High SchoolGrades: 9-12Distance: 1.2 mi
Schools provided by the listing agent
- Elementary: Claude Brown Elem.
- Middle: Troy Middle
- High: Troy Buchanan High
Source: MARIS. This data may not be complete. We recommend contacting the local school district to confirm school assignments for this home.
Get a cash offer in 3 minutes
Find out how much your home could sell for in as little as 3 minutes with a no-obligation cash offer.
Estimated market value
$334,400
Get a cash offer in 3 minutes
Find out how much your home could sell for in as little as 3 minutes with a no-obligation cash offer.
Estimated market value
$334,400
- Missouri
- Lincoln County
- Troy
- 63379
- 370 Creekwood Blvd
Nearby cities
Nearby zip codes
Other Troy Topics
