Skip main navigation
Off market
  • $6,270,400

    370 Douglass St, Brooklyn, NY 11217

    5beds
    3,334sqft
    Townhouse
    Built in 1899
    1,667 Square Feet Lot
    $6,270,400 Zestimate®
    $1,881/sqft
    $7,316 Estimated rent

    Home value

    $6,270,400

    $5.58M - $7.09M

    $7,316/mo

    Zestimate® history
    Loading
    Loading...

    Owner options

    List your home for rent

    $7,316/mo

    Rent Zestimate®

    Find your next renter with Zillow Rental Manager. Plus, with online applications, you can quickly screen prospective tenants – for free.

    Learn more

    $7,316/mo

    Rent Zestimate®

    Refinance and save

    $37,842/mo

    Est. payment

    Refinancing to a lower rate could help reduce your monthly payments and save thousands over the life of the loan.

    See today's rates

    $37,842/mo

    Est. payment

    Explore your selling options

    Work with a Zillow partner agent

    Leverage their expertise and Zillow's premium Showcase listings to get your home seen by more buyers.

    Get started

    List with your own agent

    Get your home in front of millions of buyers by listing it on Zillow.

    Learn how to do it

    Sell it yourself

    Take full control of how buyers see your home on Zillow by listing For Sale by Owner (FSBO).

    List your home

    What's special

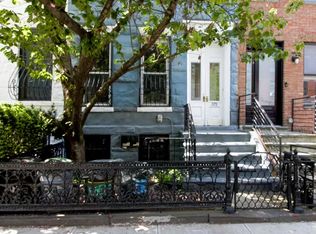
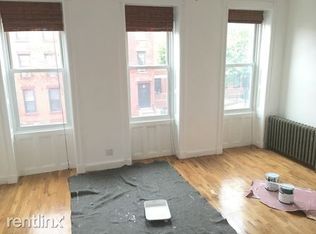
    370 Douglass Street is an exceptional, gut renovated, custom designed single family home located in the heart of the North Slope. This grand house is approximately 3400 square feet and 50' deep on four floors with four plus bedrooms, four full baths, two powder rooms, multiple outdoor spaces, and superb finishes. The parlor floor greets you with a gracious, magnificent vestibule, through which you'll find the loft-like living room, a wood burning fireplace, and endless sunlight in the open layout. In the rear of this floor is a massive, spectacular chef's kitchen with custom cabinetry to the ceiling, exposed beams, carrara marble, a large island, 42" Sub Zero refrigerator, 48" 8 burner Wolf range, Miele dishwasher, two sinks, goose-neck style pull-down faucet, pantry, and integrated desk/work area. Best of all, behind the kitchen is a rear wall of windows overlooking a 140 square foot deck and 1,000 foot spectacular rear yard of bluestone and brick. And just off the kitchen you'll find a beautiful jewel box marble powder room. The garden level contains the lower living room with a full wet bar, custom walnut cabinetry, soapstone countertop, bar sink and Sub Zero bar fridge with ice maker and wine rack. Walk through the living space on custom chevron floors to the full wall of windows and through French doors to the lower level bluestone patio with huge gracious stairs rising to the main yard. Off the lower living room you'll find the second precious powder room. For your guests, the garden floor also features a guest suite with a separate dedicated street entrance and private spa-like full bathroom with stall shower, rain head, body sprays and handheld shower, and a radiant heated floor. Directly above the parlor floor are two enormous bedrooms, each with excellent closets and ensuite baths featuring floor to ceiling tiling and cast iron tubs with additional hand held showers. This floor also has a laundry center with washer/dryer, folding and hanging station. The top floor consists of the luxurious master suite. Walk though the massive master bedroom to yet another wall of windows and a private 85 square foot terrace overlooking the rear yard. Through the double set of closets, you'll enter the spa-style master bath with a double vanity, soaking tub with handheld body spray, a huge stall shower with rain head, body sprays and handheld shower, radiant heated floor, a huge skylight over the tub, all Dolomite Marble floor and walls, his and hers medicine cabinets, and an additional linen closet. On the other side of the master bath, the master suite continues with an additional sun bathed room that would be a superb nursery, dressing room, additional bedroom, den, office. Throughout the home you'll find wide plank white oak floors, separately zoned AC for each room, dimmers in all bedrooms and living spaces, and soaring ceilings. The front faade of hand molded brick is beautifully distinctive and the rear wall of glass facing the garden gives incomparable light. On three of the four floors you'll enjoy private outdoor spaces in addition to the enormous private rear garden, and you can sleep well knowing this fully renovated home is highly energy efficient with spray foam insulation, LED lighting, and a double paned and insulated state-of-the-art rear glass wall system. Located in the best part of the North Slope, near the border with Boerum Hill, this new home is steps to excellent shopping and dining on 5th Avenue, a short walk to Prospect Park and to the new Whole Foods Market, and incredibly close to Brooklyn's cultural/entertainment hub which includes the Barclays Center and the BAM cultural district. The 2, 3, 4, 5, Q, B, M, N, R, A, and C trains and the LIRR are all a very short walk. This must-see property is of a caliber rarely seen in Brooklyn.

    This property is off market, which means it's not currently listed for sale or rent on Zillow. This may be different from what's available on other websites or public sources.

    Facts & features

    Interior

    Bedrooms & bathrooms
    • Bedrooms: 5
    • Bathrooms: 7
    • Full bathrooms: 5
    • 1/2 bathrooms: 2
    Heating
    • Radiant, Electric
    Cooling
    • Central
    Appliances
    • Included: Dishwasher, Dryer, Freezer, Microwave, Range / Oven, Refrigerator, Washer
    Features
    • Flooring: Hardwood
    • Basement: Finished
    • Has fireplace: Yes
    Interior area
    • Total interior livable area: 3,334 sqft

    Property

    Features
    • Exterior features: Brick
    Lot
    • Size: 1,667 Square Feet
    Details
    • Parcel number: 009460023

    Construction

    Type & style
    • Home type: Townhouse
    Materials
    • Roof: Other
    Condition
    • Year built: 1899

    Community & HOA

    Location
    • Region: Brooklyn

    Financial & listing details

    • Price per square foot: $1,881/sqft
    • Tax assessed value: $4,602,000
    • Annual tax amount: $10,128

    Price history

    DateEventPrice
    3/31/2016Sold$3,950,000-1.2%$1,185/sqft
    Source: Public Record Report a problem
    3/28/2016Listed for sale$3,999,000$1,199/sqft
    Source: Douglas Elliman #2294809 Report a problem
    1/26/2016Pending sale$3,999,000$1,199/sqft
    Source: Douglas Elliman #2294809 Report a problem
    12/11/2015Listed for sale$3,999,000+197.3%$1,199/sqft
    Source: Douglas Elliman Report a problem
    3/7/2014Sold$1,345,000-13.2%$403/sqft
    Source: OneKey® MLS as distributed by MLS GRID #L2620787 Report a problem
    11/25/2013Price change$1,549,000-3.1%$465/sqft
    Source: Baring Homes Corp #2620787 Report a problem
    10/18/2013Price change$1,599,000-3%$480/sqft
    Source: Baring Homes Corp #2620787 Report a problem
    10/6/2013Listed for sale$1,649,000$495/sqft
    Source: Baring Homes Corp #2620787 Report a problem

    Public tax history

    YearProperty taxesTax assessment
    2025$10,128 -0.4%$276,120 +26.6%
    2024$10,165 $218,100 -7.6%
    2023-- $235,980 -7.5%
    2022-- $255,240 -0.8%
    2021-- $257,220 +9%
    2020$9,003 +0.8%$235,920 +25.8%
    2019$8,927 +3.8%$187,560 +356.4%
    2018$8,597 +5.4%$41,098 +2.7%
    2017$8,159 +4.8%$40,023 +2.8%
    2016$7,786 $38,950 +117.4%
    2015$7,786 +260.4%$17,914 +1.7%
    2014$2,160 $17,616 +5.4%
    2013-- $16,719 +5.7%
    2012-- $15,823 +6%
    2011-- $14,929
    2010-- $14,929 +1.7%
    2009-- $14,680 +5.4%
    2008-- $13,933 +5.7%
    2007-- $13,186 +6%
    2006-- $12,441
    2005-- $12,441 +1.7%
    2004-- $12,234 +5.4%
    2003-- $11,611 +5.7%
    2002-- $10,989 +6%
    2001-- $10,368
    2000-- $10,368
    Find assessor info on the county website

    Neighborhood: Park Slope

    Nearby schools

    GreatSchools rating
    Schools provided by the listing agent
    • District: Community District 13

    Source: The MLS. This data may not be complete. We recommend contacting the local school district to confirm school assignments for this home.