Located on a tranquil cul-de-sac in the Cupertino School District, this exquisitely remodeled home features the classic Mackay welcoming private courtyard; bright, open floor plan; high ceilings; and Dutch doors. Windows soar and new stainless steel appliances gleam in the capacious new kitchen with its abundant shaker honey oak cabinetry, quartz countertops, gas range, and breakfast bar. Beautiful, refinished hard wood floors run throughout. The updated bathrooms have such amenities as designer floor tiling, new vanities, and most modern lighted, heated mirrors. The wood burning fireplace and Central AC comfort you whether winter or summer. Relax in the professionally landscaped large private entry courtyard or on the backyard patios, including one accessed directly from the master bedroom. Lush, landscaped, and fenced backyard. Indoor Washer/Dryer. New driveway and garage door openers. Walk to Maywood Park, community center, even Apple Park (1.3 miles, a four-minute drive). Convenient to 280, Lawrence Expressway, 99 Ranch, shopping, restaurants, golf, cricket, Int'l Swim Center. Top-rated schools: Eisenhower Elem, Hyde Middle 10/10 (test scores) & Cupertino High 10/10 (test scores and in college readiness). Perfectly idyllic!
Sold for $2,350,000
Street View
$2,350,000
370 Drake Ct, Santa Clara, CA 95051
3beds
1,260sqft
Single Family Residence, Residential
Built in 1955
5,200 Square Feet Lot
$2,303,300 Zestimate®
$1,865/sqft
$4,856 Estimated rent
Home value
$2,303,300
$2.10M - $2.53M
$4,856/mo
Zestimate® history
Owner options
List your home for rent
$4,856/mo
Rent Zestimate®
Find your next renter with Zillow Rental Manager. Plus, with online applications, you can quickly screen prospective tenants – for free.
$4,856/mo
Rent Zestimate®
Refinance and save
$15,619/mo
Est. payment
Refinancing to a lower rate could help reduce your monthly payments and save thousands over the life of the loan.
$15,619/mo
Est. payment
Explore your selling options
Work with a Zillow partner agent
Leverage their expertise and Zillow's premium Showcase listings to get your home seen by more buyers.
Get startedList with your own agent
Get your home in front of millions of buyers by listing it on Zillow.
Learn how to do itSell it yourself
Take full control of how buyers see your home on Zillow by listing For Sale by Owner (FSBO).
List your homeWhat's special
Wood burning fireplaceGarage door openersPrivate courtyardBreakfast barRefinished hard wood floorsBackyard patiosDutch doors
Zillow last checked:
Listing updated:
Listed by:
Francis La Poll 01182478 650-787-1397,
La Poll Realtors 650-787-1397
Bought with:
Jessica Liu, 01895494
MAXREAL
Source: MLSListings Inc,MLS#: ML82004635
Facts & features
Interior
Bedrooms & bathrooms
- Bedrooms: 3
- Bathrooms: 2
- Full bathrooms: 2
Bedroom
- Features: BedroomonGroundFloor2plus
Bathroom
- Features: ShoweroverTub1, StallShower, TubinPrimaryBedroom, UpdatedBaths
Dining room
- Features: BreakfastBar, EatinKitchen
Family room
- Features: KitchenFamilyRoomCombo
Kitchen
- Features: DualFuel
Heating
- Central Forced Air Gas
Cooling
- Central Air
Appliances
- Included: Dishwasher, Disposal, Microwave, Gas Oven/Range, Refrigerator, Washer/Dryer
- Laundry: Inside
Features
- High Ceilings, One Or More Skylights
- Flooring: Hardwood, Tile
- Doors: None
- Fireplace features: Living Room, Wood Burning
Interior area
- Total structure area: 1,260
- Total interior livable area: 1,260 sqft
Property
Parking
- Total spaces: 2
- Parking features: Attached
- Attached garage spaces: 2
Accessibility
- Accessibility features: None
Features
- Stories: 1
- Patio & porch: Balcony/Patio
- Exterior features: Fenced, Courtyard
- Fencing: Back Yard
Lot
- Size: 5,200 Square Feet
- Features: Level
Details
- Parcel number: 29611042
- Zoning: R1
- Special conditions: Standard
Construction
Type & style
- Home type: SingleFamily
- Architectural style: Eichler
- Property subtype: Single Family Residence, Residential
Materials
- Foundation: Concrete Perimeter, Crawl Space
- Roof: RolledHotMop
Condition
- New construction: No
- Year built: 1955
Utilities & green energy
- Gas: PublicUtilities
- Sewer: Public Sewer
- Water: Public
- Utilities for property: Public Utilities, Water Public
Community & HOA
Location
- Region: Santa Clara
Financial & listing details
- Price per square foot: $1,865/sqft
- Tax assessed value: $2,397,000
- Date on market: 4/29/2025
- Listing agreement: ExclusiveRightToSell
- Listing terms: CashorConventionalLoan
Price history
| Date | Event | Price |
|---|---|---|
| 6/13/2025 | Sold | $2,350,000+4.5%$1,865/sqft |
Source:  MLSListings Inc #ML82004635 Report a problem MLSListings Inc #ML82004635 Report a problem | ||
| 5/27/2025 | Pending sale | $2,248,000$1,784/sqft |
Source: MLSListings Inc #ML82004635 Report a problem | ||
Public tax history
| Year | Property taxes | Tax assessment |
|---|---|---|
| 2026 | -- | $2,397,000 +33.2% |
| 2025 | $39,747 +4296.8% | $1,800,000 +2370.1% |
| 2024 | $904 +1% | $72,871 +2% |
| 2023 | $895 -20.9% | $71,443 +2% |
| 2022 | $1,131 +1.1% | $70,043 +2% |
| 2021 | $1,119 +1.1% | $68,670 +1% |
| 2020 | $1,107 | $67,967 +2% |
| 2019 | $1,107 +3.5% | $66,635 +2% |
| 2018 | $1,070 | $65,329 +2% |
| 2017 | $1,070 +0.6% | $64,049 +2% |
| 2016 | $1,064 +4.2% | $62,794 +1.5% |
| 2015 | $1,020 +4.3% | $61,852 +2% |
| 2014 | $979 | $60,641 +0.5% |
| 2013 | -- | $60,368 +2% |
| 2012 | -- | $59,186 +2% |
| 2011 | -- | $58,026 +0.8% |
| 2010 | -- | $57,593 -0.2% |
| 2009 | -- | $57,731 +2% |
| 2008 | -- | $56,600 +2% |
| 2007 | -- | $55,491 +2% |
| 2006 | -- | $54,404 +2% |
| 2005 | -- | $53,338 +2% |
| 2004 | -- | $52,294 +1.9% |
| 2003 | -- | $51,337 +2% |
| 2002 | -- | $50,332 +2% |
| 2001 | -- | $49,346 |
Find assessor info on the county website
Neighborhood: 95051
Nearby homes
- $2,002,5003 bd2 ba1.2k sqft360 Drake Ct, Santa Clara, CA 95051Off Market
- $1,969,4003 bd2 ba1.2k sqft380 Drake Ct, Santa Clara, CA 95051Off Market
- $2,275,8004 bd3 ba1.6k sqft371 Hayes Ave, Santa Clara, CA 95051Off Market
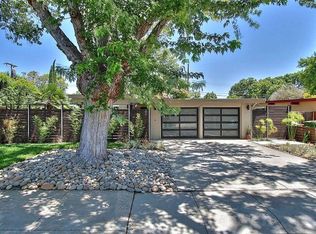
- $2,161,7003 bd2 ba1.3k sqft350 Drake Ct, Santa Clara, CA 95051Off Market
- $2,336,3003 bd2 ba1.5k sqft390 Drake Ct, Santa Clara, CA 95051Off Market
- $2,092,6003 bd2 ba1.2k sqft381 Hayes Ave, Santa Clara, CA 95051Off Market
- $2,033,1003 bd2 ba1.2k sqft365 Hayes Ave, Santa Clara, CA 95051Off Market
- $2,200,0003 bd2 ba1.2k sqft369 Drake Ct, Santa Clara, CA 95051Sold
Nearby schools
GreatSchools rating
- 8/10Dwight D. Eisenhower Elementary SchoolGrades: K-5Distance: 0.3 mi
- 10/10Warren E. Hyde Middle SchoolGrades: 6-8Distance: 2 mi
- 10/10Cupertino High SchoolGrades: 9-12Distance: 1.6 mi
Schools provided by the listing agent
- Elementary: DwightDEisenhowerElementary_1
- Middle: WarrenEHydeMiddle
- High: CupertinoHigh
- District: CupertinoUnion
Source: MLSListings Inc. This data may not be complete. We recommend contacting the local school district to confirm school assignments for this home.
Get a cash offer in 3 minutes
Find out how much your home could sell for in as little as 3 minutes with a no-obligation cash offer.
Estimated market value
$2,303,300
Get a cash offer in 3 minutes
Find out how much your home could sell for in as little as 3 minutes with a no-obligation cash offer.
Estimated market value
$2,303,300
- California
- Santa Clara County
- Santa Clara
- 95051
- 370 Drake Ct
