Skip main navigation
Sold for $525,000
  • $525,000

    370 E Main St, Abingdon, VA 24210

    3beds
    3,788sqft
    Single Family Residence
    Built in 1890
    0.58 Acres Lot
    $545,000 Zestimate®
    $139/sqft
    $2,620 Estimated rent

    Home value

    $545,000

    Estimated sales range

    Not available

    $2,620/mo

    Zestimate® history
    Loading
    Loading...

    Owner options

    List your home for rent

    $2,620/mo

    Rent Zestimate®

    Find your next renter with Zillow Rental Manager. Plus, with online applications, you can quickly screen prospective tenants – for free.

    Learn more

    $2,620/mo

    Rent Zestimate®

    Refinance and save

    $3,045/mo

    Est. payment

    Refinancing to a lower rate could help reduce your monthly payments and save thousands over the life of the loan.

    See today's rates

    $3,045/mo

    Est. payment

    Explore your selling options

    Work with a Zillow partner agent

    Leverage their expertise and Zillow's premium Showcase listings to get your home seen by more buyers.

    Get started

    List with your own agent

    Get your home in front of millions of buyers by listing it on Zillow.

    Learn how to do it

    Sell it yourself

    Take full control of how buyers see your home on Zillow by listing For Sale by Owner (FSBO).

    List your home

    What's special

    Charming fireplaceSeparate living quartersBright and open conceptAbundance of natural lightSpacious foyerClassic covered porchHeart pine floors
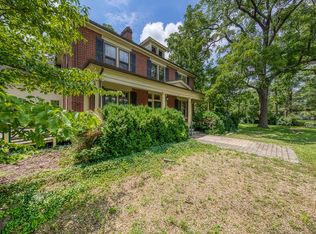
    Here is your chance to own this historic 1886 Victorian home in downtown Abingdon, VA. This exemplary hybrid proper has much to offer all while allowing one to modify easily for their specific use. Enter by way of the classic covered porch and enter into the spacious foyer where heart pine floors flow through much of the main level and where eyes are led to the majestic and true to the period stairway. To our left we find a private space presently used as an office also having its own bath. To our right from foyer, we find impressive space with a charming fireplace and abundance of natural light by way of the gorgeous bay window. Adjoining we find another accommodating space with striking fireplace completing the room and half bath adjoining as well. Just to our left we find space previously used as a kitchen with commercial sink in place. Ready for you to make your own. Heading upstairs where here we find complete separate living quarters with bright and open concept.

    Zillow last checked:

    Listing updated:

    Listed by:

    Matt Smith 276-608-4226,

    Matt Smith Realty

    Bought with:

    Non Member Non Member

    Non Member Office

    Source: SWVAR,MLS#: 96140MLS Logo

    Facts & features

    Interior

    Bedrooms & bathrooms
    • Bedrooms: 3
    • Bathrooms: 4
    • Full bathrooms: 2
    • 1/2 bathrooms: 2
    Primary bedroom
    • Level: Second
    Bedroom 2
    • Level: Second
    Bathroom
    • Level: First
    Bathroom 1
    • Level: First
    Bathroom 2
    • Level: Second
    Bathroom 3
    • Level: Second
    Dining room
    • Level: First
    Kitchen
    • Level: First
    Living room
    • Level: First
    Basement
    • Area: 0
    Heating
    • Heat Pump, Natural Gas
    Cooling
    • Heat Pump
    Appliances
    • Included: Refrigerator, Electric Water Heater
    Features
    • High Speed Internet
    • Windows: Wood Frames
    • Basement: Crawl Space,Partial,Walk-Out Access,None
    • Has fireplace: Yes
    • Fireplace features: Brick, Three or More
    Interior area
    • Total structure area: 3,788
    • Total interior livable area: 3,788 sqft
    • Finished area above ground: 3,788
    • Finished area below ground: 0

    Property

    Parking
    • Parking features: None, Gravel, Paved
    • Has uncovered spaces: Yes
    Features
    • Stories: 2
    • Patio & porch: Porch Covered
    • Water view: None
    • Waterfront features: None
    Lot
    • Size: 0.58 Acres
    • Features: Level
    Details
    • Parcel number: 013182
    • Zoning: OH

    Construction

    Type & style
    • Home type: SingleFamily
    • Architectural style: Other
    • Property subtype: Single Family Residence
    Materials
    • Wood Siding, Plaster
    • Foundation: Block, Stone
    • Roof: Metal
    Condition
    • Year built: 1890

    Utilities & green energy

    • Sewer: Public Sewer
    • Water: Public
    • Utilities for property: Natural Gas Connected

    Community & neighborhood

    Location
    • Region: Abingdon
    • Subdivision: None

    Other

    Other facts
    • Road surface type: Paved

    Price history

    DateEventPrice
    2/28/2025Sold$525,000-7.9%$139/sqft
    Source: SWVAR #96140 Report a problem
    2/14/2025Pending sale$569,900$150/sqft
    Source: SWVAR #96140 Report a problem
    1/9/2025Price change$569,900-4.8%$150/sqft
    Source: SWVAR #96140 Report a problem
    1/9/2025Listed for sale$598,900$158/sqft
    Source: TVRMLS #9970720 Report a problem
    9/5/2024Listing removed$598,900$158/sqft
    Source: SWVAR #96140 Report a problem
    9/3/2024Listed for sale$598,900+87.2%$158/sqft
    Source: SWVAR #96140 Report a problem
    4/12/2023Sold$320,000-8.6%$84/sqft
    Source: Public Record Report a problem
    3/24/2021Listing removed--
    Source: Owner Report a problem
    8/23/2016Listing removed$350,000$92/sqft
    Source: Owner #24070542 Report a problem
    5/26/2016Listed for sale$350,000$92/sqft
    Source: Owner #24070542 Report a problem

    Public tax history

    YearProperty taxesTax assessment
    2023$2,450 $408,300
    2022$2,450 $408,300
    2021$2,450 -4.6%$408,300
    2020$2,567 $408,300 +0.2%
    2019$2,567 $407,400
    2018$2,567 +16.8%$407,400
    2017$2,197 $407,400 +16.8%
    2016$2,197 $348,800
    2015$2,197 $348,800 +4%
    2008-- $335,300
    2007-- $335,300
    2006-- $335,300
    2005$1,911 +6%$335,300 +11.6%
    2004$1,802 +5.3%$300,400
    2003$1,712 $300,400
    2002$1,712 +3.7%$300,400 +20.1%
    2001$1,651 $250,100

    Find assessor info on the county website

    Neighborhood: 24210

    Nearby schools

    GreatSchools rating
    Schools provided by the listing agent
    • Elementary: Abingdon
    • Middle: E B Stanley
    • High: Abingdon

    Source: SWVAR. This data may not be complete. We recommend contacting the local school district to confirm school assignments for this home.

    Get pre-qualified for a loan
    At Zillow Home Loans, we can pre-qualify you in as little as 5 minutes with no impact to your credit score.

    An equal housing lender. NMLS #10287.