You won’t want to miss this full of potential three-bedroom residence, boasting features like a gracious elevated deck that overlooks its fenced-in backyard and oversized two-plus car garage! Nestled near the bustling downtown district, the home puts you close to plenty of local attractions from its quiet side street location. A covered front patio makes for easy springtime relaxation as it adds to the curb appeal and welcomes you inside. Here, a carpeted staircase rises from the foyer as the sun filled living room draws you closer. Thick, stained wood baseboards and window trim add to the appeal. Steps away, a prominent kitchen includes plenty of eat-in dining space as a unique, tinwork backsplash glistens between the countertops. A first-floor half bath completes the floor with its rustic woodwork. Upstairs, a trio of bedrooms branch from the landing, providing bright colors and welcoming living space. Further down the hallway, a prominent full bath includes a free-standing tub with its classical veiled surround. The oversized master bedroom is located at the hall’s end, wrapping things up. Laundry and utilities are located at the basement level. Additional features include: an oversized 24X34 garage with heat, water, 220, cable and additional parking area, kitchen appliances stay, vinyl siding, replacement windows, a newer furnace, and AC 2017.
Closed
$87,200
370 E Martin St, East Palestine, OH 44413
3beds
1,152sqft
Single Family Residence
Built in 1917
7,501 Square Feet Lot
$131,000 Zestimate®
$76/sqft
$1,486 Estimated rent
Home value
$131,000
$115,000 - $147,000
$1,486/mo
Zestimate® history
Owner options
List your home for rent
$1,486/mo
Rent Zestimate®
Find your next renter with Zillow Rental Manager. Plus, with online applications, you can quickly screen prospective tenants – for free.
$1,486/mo
Rent Zestimate®
Refinance and save
$440/mo
Est. payment
Refinancing to a lower rate could help reduce your monthly payments and save thousands over the life of the loan.
$440/mo
Est. payment
Explore your selling options
Work with a Zillow partner agent
Leverage their expertise and Zillow's premium Showcase listings to get your home seen by more buyers.
Get startedList with your own agent
Get your home in front of millions of buyers by listing it on Zillow.
Learn how to do itSell it yourself
Take full control of how buyers see your home on Zillow by listing For Sale by Owner (FSBO).
List your homeWhat's special
Trio of bedroomsHalf bathNewer furnaceQuiet side street locationOversized master bedroomAdditional parking areaCovered front patio
Zillow last checked:
Listing updated:
Listed by:
Melissa A Palmer Melissa.Palmer@brokersSold.com330-727-0577,
Brokers Realty Group
Bought with:
David A Blevins, 2021003091
Howard Hanna
Brian Blevins, 2017003985
Howard Hanna
Source: MLS Now,MLS#: 5017177 Originating MLS: Youngstown Columbiana Association of REALTORS
Originating MLS: Youngstown Columbiana Association of REALTORSFacts & features
Interior
Bedrooms & bathrooms
- Bedrooms: 3
- Bathrooms: 2
- Full bathrooms: 1
- 1/2 bathrooms: 1
- Main level bathrooms: 1
Primary bedroom
- Description: Flooring: Carpet
- Level: Second
- Dimensions: 10 x 14
Bedroom
- Description: Flooring: Carpet
- Level: Second
- Dimensions: 8 x 13
Bedroom
- Description: Flooring: Carpet
- Level: Second
- Dimensions: 10 x 8
Bathroom
- Description: Flooring: Linoleum
- Level: Second
- Dimensions: 9 x 5
Bathroom
- Description: Flooring: Luxury Vinyl Tile
- Level: First
- Dimensions: 7 x 4
Eat in kitchen
- Description: Flooring: Linoleum
- Level: First
- Dimensions: 15 x 12
Entry foyer
- Description: Flooring: Linoleum
- Level: First
- Dimensions: 4 x 3
Living room
- Description: Flooring: Carpet
- Level: First
- Dimensions: 14 x 16
Heating
- Forced Air, Gas
Cooling
- Central Air, Ceiling Fan(s)
Appliances
- Included: Microwave, Range, Refrigerator
- Laundry: Electric Dryer Hookup, In Basement
Features
- Basement: Full,Unfinished
- Has fireplace: No
Interior area
- Total structure area: 1,152
- Total interior livable area: 1,152 sqft
- Finished area above ground: 1,152
Property
Parking
- Total spaces: 2
- Parking features: Driveway, Garage, Gravel, Garage Faces Rear
- Garage spaces: 2
Features
- Levels: Two
- Stories: 2
- Patio & porch: Deck
- Exterior features: Fire Pit
- Fencing: Full,Privacy,Wood
Lot
- Size: 7,501 Square Feet
Details
- Parcel number: 6802532000
Construction
Type & style
- Home type: SingleFamily
- Architectural style: Conventional
- Property subtype: Single Family Residence
Materials
- Vinyl Siding
- Foundation: Block
- Roof: Slate
Condition
- Year built: 1917
Details
- Warranty included: Yes
Utilities & green energy
- Sewer: Public Sewer
- Water: Public
Community & HOA
Community
- Subdivision: East Palestine Land Co Add
HOA
- Has HOA: No
Location
- Region: East Palestine
Financial & listing details
- Price per square foot: $76/sqft
- Tax assessed value: $84,900
- Annual tax amount: $1,022
- Date on market: 2/13/2024
- Cumulative days on market: 44 days
- Listing terms: Cash,Conventional,FHA,USDA Loan
Price history
| Date | Event | Price |
|---|---|---|
| 5/2/2024 | Sold | $87,200-8.1%$76/sqft |
Source:  MLS Now #5017177 Report a problem MLS Now #5017177 Report a problem | ||
| 3/28/2024 | Pending sale | $94,900$82/sqft |
Source: MLS Now #5017177 Report a problem | ||
| 3/11/2024 | Price change | $94,900-5%$82/sqft |
Source: MLS Now #5017177 Report a problem | ||
| 2/13/2024 | Listed for sale | $99,900+35%$87/sqft |
Source: MLS Now #5017177 Report a problem | ||
| 11/13/2015 | Sold | $74,000+1.4%$64/sqft |
Source: MLS Now #3744611 Report a problem | ||
| 9/18/2015 | Pending sale | $73,000$63/sqft |
Source: Bill Montgomery Real Estate #3744611 Report a problem | ||
| 9/3/2015 | Listed for sale | $73,000$63/sqft |
Source: Bill Montgomery Real Estate #3744611 Report a problem | ||
| 8/6/2012 | Listing removed | $73,000$63/sqft |
Source: Bill Montgomery Real Estate #3251903 Report a problem | ||
| 10/21/2011 | Price change | $73,000-8.6%$63/sqft |
Source: Bill Montgomery Real Estate #3251903 Report a problem | ||
| 8/14/2011 | Listed for sale | $79,900$69/sqft |
Source: Bill Montgomery Real Estate #3251903 Report a problem | ||
Public tax history
| Year | Property taxes | Tax assessment |
|---|---|---|
| 2025 | $1,084 +6.1% | $29,720 +10.1% |
| 2024 | $1,022 0% | $26,990 |
| 2023 | $1,022 +0.1% | $26,990 |
| 2022 | $1,022 +3.7% | $26,990 +9.8% |
| 2021 | $985 +0% | $24,580 |
| 2020 | $985 +5.4% | $24,580 |
| 2019 | $934 | $24,580 +10.1% |
| 2018 | $934 +0.1% | $22,330 |
| 2017 | $934 -5.3% | $22,330 -4.8% |
| 2016 | $986 | $23,460 |
| 2015 | $986 +1.6% | $23,460 |
| 2014 | $971 -2.4% | $23,460 -3% |
| 2013 | $995 +0.1% | $24,190 |
| 2012 | $994 +0.1% | $24,190 |
| 2011 | $992 +3.7% | $24,190 |
| 2010 | $957 | $24,190 -3.9% |
| 2009 | $957 -4.9% | $25,170 |
| 2008 | $1,007 | $25,170 |
| 2007 | $1,007 -19% | $25,170 +6.1% |
| 2004 | $1,242 +16.6% | $23,730 +13.3% |
| 2003 | $1,065 -0.6% | $20,950 |
| 2002 | $1,072 +12% | $20,950 +12% |
| 2000 | $957 | $18,710 |
Find assessor info on the county website
Neighborhood: 44413
Nearby homes
- $112,0002 bd2 ba1.3k sqft362 E Martin St, East Palestine, OH 44413For Sale
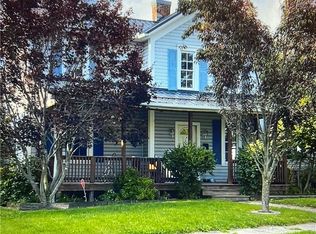
- $35,0003 bd1 ba1.1k sqft382 E Martin St, East Palestine, OH 44413Sold

- $--2 bd1 ba-- sqft352 E Martin St, East Palestine, OH 44413Off Market

- $111,9002 bd1 ba940 sqft392 E Martin St, East Palestine, OH 44413Off Market
- $101,7003 bd1 ba1.4k sqft350 E Martin St, East Palestine, OH 44413Off Market
- $54,4002 bd1 ba1.4k sqft352 Martin St, East Palestine, OH 44413Off Market
- $106,5002 bd1 ba1.2k sqft402 E Martin St, East Palestine, OH 44413Off Market
- $129,9003 bd2 ba1.3k sqft338 E Martin St, East Palestine, OH 44413For Sale
Nearby schools
GreatSchools rating
- 7/10East Palestine Elementary SchoolGrades: PK-4Distance: 0.5 mi
- 5/10East Palestine Middle SchoolGrades: 5-8Distance: 0.7 mi
- 3/10East Palestine High SchoolGrades: 9-12Distance: 0.7 mi
Schools provided by the listing agent
- District: East Palestine CSD - 1505
Source: MLS Now. This data may not be complete. We recommend contacting the local school district to confirm school assignments for this home.
Get a cash offer in 3 minutes
Find out how much your home could sell for in as little as 3 minutes with a no-obligation cash offer.
Estimated market value
$131,000
Get a cash offer in 3 minutes
Find out how much your home could sell for in as little as 3 minutes with a no-obligation cash offer.
Estimated market value
$131,000
- Ohio
- Columbiana County
- East Palestine
- 44413
- 370 E Martin St
Nearby cities
Nearby zip codes
Other East Palestine Topics
