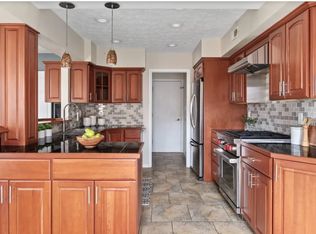
This stunning residence boasts the title of the largest home in Renaissance Place, offering an impressive 3 bedrooms + loft, 2.5 baths, and a spacious 2,240 square feet of living space, you wont find this price per sq foot offered anywhere else in the neighborhood! Step into elegance as you explore the well-designed layout, featuring not just one, but two inviting living rooms perfect for entertaining guests. The living room, dining room and kitchen are open to each other creating the perfect flow for entertainment. The modern kitchen is equipped with top-of-the-line appliances, including a Wolf gas range and Bosch dishwasher. Enjoy meals in the dining room or step outside to the large private patio and fully fenced backyard, perfect for outdoor gatherings or simply unwinding in your own private sanctuary. Upstairs is three bedrooms, two are ensuite bedrooms allowing the choice of either an East or West facing primary bedroom. The loft area also on the second floor adds a versatile touch, perfect for a home office, study, or even a cozy reading nook. Enjoy the convenience of having the HOA maintain the exterior of the home and all the common green spaces. All of this within walking distance to Mass Ave and Bottle Works; this home offers the convenience of restaurants and shopping right at your doorstep. The Indianapolis Public Library, and the Old National Event Venue offers an unparalleled urban lifestyle characterized by convenience, accessibility, and a rich tapestry of experiences without having to drive.
Sold
$526,000
370 E Saint Clair St, Indianapolis, IN 46202
3beds
2,240sqft
Residential, Condominium
Built in 1982
-- sqft lot
$537,800 Zestimate®
$235/sqft
$3,050 Estimated rent
Home value
$537,800
$495,000 - $586,000
$3,050/mo
Zestimate® history
Owner options
List your home for rent
$3,050/mo
Rent Zestimate®
Find your next renter with Zillow Rental Manager. Plus, with online applications, you can quickly screen prospective tenants – for free.
$3,050/mo
Rent Zestimate®
Refinance and save
$3,672/mo
Est. payment
Refinancing to a lower rate could help reduce your monthly payments and save thousands over the life of the loan.
$3,672/mo
Est. payment
Explore your selling options
Work with a Zillow partner agent
Leverage their expertise and Zillow's premium Showcase listings to get your home seen by more buyers.
Get startedList with your own agent
Get your home in front of millions of buyers by listing it on Zillow.
Learn how to do itSell it yourself
Take full control of how buyers see your home on Zillow by listing For Sale by Owner (FSBO).
List your homeWhat's special
Modern kitchenTop-of-the-line appliancesLarge private patioFully fenced backyardEnsuite bedrooms
Zillow last checked:
Listing updated:
Listed by:
Jess Martin 317-650-8590,
Maywright Property Co.
Bought with:
Arash Farahani
eXp Realty, LLC
Source: MIBOR as distributed by MLS GRID,MLS#: 22013557
Facts & features
Interior
Bedrooms & bathrooms
- Bedrooms: 3
- Bathrooms: 3
- Full bathrooms: 2
- 1/2 bathrooms: 1
- Main level bathrooms: 1
Primary bedroom
- Features: Engineered Hardwood
- Level: Upper
- Area: 234 Square Feet
- Dimensions: 18x13
Bedroom 2
- Features: Engineered Hardwood
- Level: Upper
- Area: 234 Square Feet
- Dimensions: 18x13
Bedroom 3
- Features: Engineered Hardwood
- Level: Upper
- Area: 143 Square Feet
- Dimensions: 13x11
Dining room
- Features: Tile-Ceramic
- Level: Main
- Area: 162 Square Feet
- Dimensions: 18x9
Family room
- Features: Carpet
- Level: Main
- Area: 252 Square Feet
- Dimensions: 18x14
Kitchen
- Features: Tile-Ceramic
- Level: Main
- Area: 180 Square Feet
- Dimensions: 18x10
Living room
- Features: Engineered Hardwood
- Level: Main
- Area: 252 Square Feet
- Dimensions: 18x14
Heating
- Forced Air
Appliances
- Included: Dishwasher, Dryer, Gas Water Heater, Microwave, Gas Oven, Range Hood, Refrigerator, Washer, Water Heater
- Laundry: Laundry Closet, Main Level
Features
- Vaulted Ceiling(s), Hardwood Floors, Pantry, Walk-In Closet(s), Wet Bar
- Flooring: Hardwood
- Windows: WoodWorkStain/Painted
- Has basement: No
- Number of fireplaces: 2
- Fireplace features: Family Room, Great Room
- Common walls with other units/homes: 1 Common Wall
Interior area
- Total structure area: 2,240
- Total interior livable area: 2,240 sqft
Property
Parking
- Total spaces: 2
- Parking features: Attached
- Attached garage spaces: 2
- Details: Garage Parking Other(Garage Door Opener, Keyless Entry)
Features
- Levels: Two
- Stories: 2
- Entry location: Ground Level,Other/See Remarks
- Patio & porch: Deck, Patio
- Exterior features: Balcony
- Fencing: Fenced,Fence Full Rear
- Has view: Yes
- View description: City
Lot
- Size: 4,791 Square Feet
- Features: Cul-De-Sac, Sidewalks, Mature Trees
Details
- Parcel number: 491101134017000101
- Horse amenities: None
Construction
Type & style
- Home type: Condo
- Architectural style: Traditional
- Property subtype: Residential, Condominium
- Attached to another structure: Yes
Materials
- Brick
- Foundation: Slab
Condition
- New construction: No
- Year built: 1982
Utilities & green energy
- Water: Municipal/City
Community & HOA
Community
- Features: Low Maintenance Lifestyle, Sidewalks
- Subdivision: Renaissance Place
HOA
- Has HOA: Yes
- Amenities included: Maintenance Grounds, Insurance, Maintenance, Management
- Services included: Insurance, Lawncare, Maintenance Structure, Maintenance, Nature Area, Management
- HOA fee: $419 monthly
- HOA phone: 317-875-5600
Location
- Region: Indianapolis
Financial & listing details
- Price per square foot: $235/sqft
- Tax assessed value: $481,500
- Annual tax amount: $5,680
- Date on market: 12/2/2024
- Cumulative days on market: 601 days
Price history
| Date | Event | Price |
|---|---|---|
| 3/31/2025 | Sold | $526,000-2.4%$235/sqft |
Source:  MIBOR as distributed by MLS GRID #22013557 Report a problem MIBOR as distributed by MLS GRID #22013557 Report a problem | ||
| 3/5/2025 | Pending sale | $539,000$241/sqft |
Source: MIBOR as distributed by MLS GRID #22013557 Report a problem | ||
| 3/3/2025 | Price change | $539,000-1.1%$241/sqft |
Source: MIBOR as distributed by MLS GRID #22013557 Report a problem | ||
| 2/6/2025 | Price change | $545,000-0.9%$243/sqft |
Source: MIBOR as distributed by MLS GRID #22013557 Report a problem | ||
| 12/2/2024 | Listed for sale | $550,000-1.8%$246/sqft |
Source: MIBOR as distributed by MLS GRID #22013557 Report a problem | ||
| 11/8/2024 | Listing removed | $560,000-0.9%$250/sqft |
Source: MIBOR as distributed by MLS GRID #21961709 Report a problem | ||
| 10/18/2024 | Price change | $565,000-0.7%$252/sqft |
Source: MIBOR as distributed by MLS GRID #21961709 Report a problem | ||
| 8/1/2024 | Price change | $569,000-1%$254/sqft |
Source: MIBOR as distributed by MLS GRID #21961709 Report a problem | ||
| 5/3/2024 | Price change | $575,000-0.9%$257/sqft |
Source: MIBOR as distributed by MLS GRID #21961709 Report a problem | ||
| 3/21/2024 | Price change | $580,000-1.5%$259/sqft |
Source: MIBOR as distributed by MLS GRID #21961709 Report a problem | ||
| 2/1/2024 | Listed for sale | $589,000-0.1%$263/sqft |
Source: MIBOR as distributed by MLS GRID #21961709 Report a problem | ||
| 1/18/2024 | Listing removed | -- |
Source: MIBOR as distributed by MLS GRID #21927296 Report a problem | ||
| 11/28/2023 | Price change | $589,400-1.7%$263/sqft |
Source: MIBOR as distributed by MLS GRID #21927296 Report a problem | ||
| 10/16/2023 | Price change | $599,400-0.1%$268/sqft |
Source: MIBOR as distributed by MLS GRID #21927296 Report a problem | ||
| 10/2/2023 | Price change | $599,900-5.5%$268/sqft |
Source: MIBOR as distributed by MLS GRID #21927296 Report a problem | ||
| 8/11/2023 | Price change | $634,900-0.8%$283/sqft |
Source: MIBOR as distributed by MLS GRID #21927296 Report a problem | ||
| 7/20/2023 | Price change | $639,900-1.5%$286/sqft |
Source: MIBOR as distributed by MLS GRID #21927296 Report a problem | ||
| 6/28/2023 | Listed for sale | $649,900+116.6%$290/sqft |
Source: MIBOR as distributed by MLS GRID #21927296 Report a problem | ||
| 4/22/2016 | Sold | $300,000-13%$134/sqft |
Source: Public Record Report a problem | ||
| 7/11/2009 | Listing removed | $344,900$154/sqft |
Source: United, REALTORS #2836955 Report a problem | ||
| 1/8/2009 | Price change | $344,900-9.1%$154/sqft |
Source: United, REALTORS #2836955 Report a problem | ||
| 7/11/2008 | Listed for sale | $379,500$169/sqft |
Source: United, REALTORS #2836955 Report a problem | ||
Public tax history
| Year | Property taxes | Tax assessment |
|---|---|---|
| 2025 | $5,634 +0.7% | $481,500 +3.3% |
| 2024 | $5,593 -0.4% | $466,000 |
| 2023 | $5,614 +6.5% | $466,000 +0.4% |
| 2022 | $5,272 +4% | $464,100 +3.6% |
| 2021 | $5,067 +4.3% | $447,800 +4.4% |
| 2020 | $4,856 +2.7% | $428,900 +6.5% |
| 2019 | $4,728 +32.4% | $402,800 +3.7% |
| 2018 | $3,571 +4.9% | $388,600 +17.3% |
| 2017 | $3,404 -48.9% | $331,300 +3.8% |
| 2016 | $6,660 +10.4% | $319,300 +14.4% |
| 2014 | $6,032 +114.4% | $279,000 +6.3% |
| 2013 | $2,814 | $262,400 +4.6% |
| 2012 | $2,814 | $250,800 -6.3% |
| 2011 | -- | $267,600 |
| 2010 | $2,782 -2.2% | $267,600 |
| 2009 | $2,844 | $267,600 -0.8% |
| 2007 | -- | $269,700 +13.5% |
| 2006 | -- | $237,700 +38.4% |
| 2005 | -- | $171,700 |
| 2004 | -- | $171,700 |
| 2003 | -- | $171,700 +145.3% |
| 2002 | -- | $70,000 +199.9% |
| 2001 | -- | $23,340 -6.8% |
| 2000 | -- | $25,040 |
Find assessor info on the county website
Neighborhood: Downtown
Nearby homes
- $364,9002 bd2 ba1.5k sqft358 E Saint Clair St, Indianapolis, IN 46202Off Market
- $355,0002 bd2 ba1.1k sqft374 E Saint Clair St, Indianapolis, IN 46202Sold

- $273,3002 bd2 ba900 sqft366 E Saint Clair St, Indianapolis, IN 46202Off Market

- $351,7002 bd2 ba1.1k sqft354 E Saint Clair St, Indianapolis, IN 46202Off Market

- $272,6002 bd2 ba1.1k sqft362 E Saint Clair St, Indianapolis, IN 46202Off Market
- $332,0001 bd2 ba1.1k sqft378 E Saint Clair St, Indianapolis, IN 46202Off Market
- $287,4001 bd0 ba900 sqft371 E Arch St, Indianapolis, IN 46202Off Market
- $301,5002 bd2 ba1.1k sqft359 E Arch St, Indianapolis, IN 46202Off Market
Nearby schools
GreatSchools rating
- 7/10Center for Inquiry School 2Grades: K-5Distance: 0.1 mi
- 4/10Francis W. Parker School 56Grades: PK-8Distance: 1.8 mi
- 1/10Arsenal Technical High SchoolGrades: 9-12Distance: 0.9 mi
Schools provided by the listing agent
- Elementary: Center For Inquiry School 2
Source: MIBOR as distributed by MLS GRID. This data may not be complete. We recommend contacting the local school district to confirm school assignments for this home.
Get a cash offer in 3 minutes
Find out how much your home could sell for in as little as 3 minutes with a no-obligation cash offer.
Estimated market value
$537,800
Get a cash offer in 3 minutes
Find out how much your home could sell for in as little as 3 minutes with a no-obligation cash offer.
Estimated market value
$537,800
- Indiana
- Marion County
- Indianapolis
- 46202
- Downtown
- 370 E Saint Clair St
Nearby cities
Nearby neighborhoods
Nearby zip codes
Other Indianapolis Topics
