Motivated Sellers - Move in Ready - Seller Concessions offer. Spacious 4-bedroom, 2.5-bath contemporary Bi-level located in a tranquil neighborhood with a great school system. Charming home features hardwood entry flooring and a spacious eat-in kitchen with 2-pantries along with stainless-steel appliances. The living area offers a spacious living room, dining room and den, all rooms with a soft, neutral color palette perfect as a blank canvas for your personal touch. The generously sized primary suite includes a walk-in closet, while three additional guest rooms provide plenty of space. There is an unfinished basement with custom storage units built for forty, HDX 27-gallon storage totes, and additional space for more storage. Major updates within the last (2-4) Years include: New Roof (2023), New laminate flooring in LR, DR, Den, upstairs hallway and all bedrooms, toilets and sinks replaced in all bathrooms, new ceiling fans throughout, added a basement sink with an auto Drain pump, A/C and Furnace just serviced ($1600.00), new Car port and gravel Parking for additional parking, Front Porch roof Re-angled and replaced, new Front and Storm doors, added French doors in living room area, updated electrical wiring for garage door openers and Den outlet, new back yard stairs and ramp for easy loading and unloading, new 10 x 10 Gazebo, (2) Sheds for storage, Front and Rear Yard landscaping, Driveway Re-sealed and a 6 ft Vinyl Fencing enclosing the backyard for privacy.
Sold for $380,000
$380,000
370 E Taunton Ave, West Berlin, NJ 08091
4beds
1,920sqft
Single Family Residence
Built in 2003
9,300 Square Feet Lot
$397,300 Zestimate®
$198/sqft
$3,111 Estimated rent
Home value
$397,300
$346,000 - $453,000
$3,111/mo
Zestimate® history
Owner options
List your home for rent
$3,111/mo
Rent Zestimate®
Find your next renter with Zillow Rental Manager. Plus, with online applications, you can quickly screen prospective tenants – for free.
$3,111/mo
Rent Zestimate®
Refinance and save
$2,820/mo
Est. payment
Refinancing to a lower rate could help reduce your monthly payments and save thousands over the life of the loan.
$2,820/mo
Est. payment
Explore your selling options
Work with a Zillow partner agent
Leverage their expertise and Zillow's premium Showcase listings to get your home seen by more buyers.
Get startedList with your own agent
Get your home in front of millions of buyers by listing it on Zillow.
Learn how to do itSell it yourself
Take full control of how buyers see your home on Zillow by listing For Sale by Owner (FSBO).
List your homeWhat's special
Spacious eat-in kitchenNew car portFrench doorsNeutral color paletteNew ceiling fansWalk-in closetDining room
Zillow last checked:
Listing updated:
Listed by:
Jack Yao 732-727-2280,
Realmart Realty, LLC
Bought with:
Kari Tochterman, 1967931
Balsley-Losco Realtors
Source: Bright MLS,MLS#: NJCD2099750
Facts & features
Interior
Bedrooms & bathrooms
- Bedrooms: 4
- Bathrooms: 3
- Full bathrooms: 2
- 1/2 bathrooms: 1
- Main level bathrooms: 1
Rooms
- Room types: Living Room, Dining Room, Primary Bedroom, Bedroom 2, Bedroom 3, Kitchen, Den, Basement, Bedroom 1, Laundry, Bathroom 2, Primary Bathroom, Half Bath
Primary bedroom
- Level: Upper
- Area: 204 Square Feet
- Dimensions: 17 x 12
Bedroom 1
- Level: Upper
- Area: 110 Square Feet
- Dimensions: 11 x 10
Bedroom 2
- Level: Upper
- Area: 120 Square Feet
- Dimensions: 12 x 10
Bedroom 3
- Level: Upper
- Area: 169 Square Feet
- Dimensions: 13 x 13
Primary bathroom
- Level: Upper
- Area: 45 Square Feet
- Dimensions: 9 x 5
Bathroom 2
- Level: Upper
- Area: 48 Square Feet
- Dimensions: 8 x 6
Basement
- Level: Lower
- Area: 700 Square Feet
- Dimensions: 28 x 25
Den
- Level: Main
- Area: 144 Square Feet
- Dimensions: 12 x 12
Dining room
- Level: Main
- Area: 130 Square Feet
- Dimensions: 13 x 10
Half bath
- Level: Main
- Area: 30 Square Feet
- Dimensions: 6 x 5
Kitchen
- Level: Main
- Area: 240 Square Feet
- Dimensions: 16 x 15
Laundry
- Level: Upper
Laundry
- Level: Upper
- Area: 36 Square Feet
- Dimensions: 6 x 6
Living room
- Level: Main
- Area: 169 Square Feet
- Dimensions: 13 x 13
Heating
- Central, Forced Air, Programmable Thermostat, Natural Gas
Cooling
- Central Air, Ceiling Fan(s), Programmable Thermostat, Electric
Appliances
- Included: Disposal, Dryer, Dual Flush Toilets, ENERGY STAR Qualified Washer, ENERGY STAR Qualified Dishwasher, ENERGY STAR Qualified Freezer, ENERGY STAR Qualified Refrigerator, Ice Maker, Microwave, Self Cleaning Oven, Range Hood, Washer, Water Heater, Gas Water Heater
- Laundry: Upper Level, Dryer In Unit, Washer In Unit, Hookup, Laundry Room
Features
- Attic, Ceiling Fan(s), Dining Area, Family Room Off Kitchen, Formal/Separate Dining Room, Eat-in Kitchen, Pantry, Walk-In Closet(s), Kitchen Island, Dry Wall
- Flooring: Ceramic Tile, Hardwood, Laminate, Wood
- Doors: French Doors, Sliding Glass, Storm Door(s)
- Windows: Bay/Bow, Screens, Sliding
- Basement: Connecting Stairway,Partial,Drainage System,Sump Pump,Windows,Unfinished
- Has fireplace: No
Interior area
- Total structure area: 2,620
- Total interior livable area: 1,920 sqft
- Finished area above ground: 1,920
- Finished area below ground: 0
Property
Parking
- Total spaces: 8
- Parking features: Garage Faces Front, Garage Door Opener, Inside Entrance, Asphalt, Lighted, Attached, Detached Carport, Driveway
- Attached garage spaces: 2
- Carport spaces: 1
- Covered spaces: 3
- Uncovered spaces: 5
Accessibility
- Accessibility features: Accessible Approach with Ramp
Features
- Levels: Two
- Stories: 2
- Patio & porch: Patio, Porch
- Exterior features: Lighting, Flood Lights, Street Lights
- Pool features: None
- Fencing: Vinyl
- Frontage length: Road Frontage: 93
Lot
- Size: 9,300 Square Feet
- Dimensions: 93.00 x 100.00
- Features: Suburban, Sandy
Details
- Additional structures: Above Grade, Below Grade
- Parcel number: 060180100001 01
- Zoning: R2
- Special conditions: Standard
- Other equipment: None
Construction
Type & style
- Home type: SingleFamily
- Architectural style: Contemporary
- Property subtype: Single Family Residence
Materials
- Frame, Vinyl Siding
- Foundation: Concrete Perimeter, Crawl Space
- Roof: Architectural Shingle
Condition
- Excellent
- New construction: No
- Year built: 2003
Utilities & green energy
- Electric: 120/240V, Circuit Breakers, 110 Volts
- Sewer: Public Sewer
- Water: Public
- Utilities for property: Cable Connected, Electricity Available, Natural Gas Available, Phone Available, Sewer Available, Water Available, Cable, Fiber Optic
Community & HOA
Community
- Security: Exterior Cameras, Carbon Monoxide Detector(s), Smoke Detector(s)
- Subdivision: Centaurian Woods
HOA
- Has HOA: No
Location
- Region: West Berlin
- Municipality: BERLIN TWP
Financial & listing details
- Price per square foot: $198/sqft
- Tax assessed value: $229,800
- Annual tax amount: $9,223
- Date on market: 8/11/2025
- Listing agreement: Exclusive Agency
- Listing terms: Cash,Conventional,FHA,VA Loan
- Inclusions: All Appliances
- Ownership: Fee Simple
- Road surface type: Black Top
Price history
| Date | Event | Price |
|---|---|---|
| 10/14/2025 | Sold | $380,000+1.4%$198/sqft |
Source:  Bright MLS #NJCD2099750 Report a problem Bright MLS #NJCD2099750 Report a problem | ||
| 9/15/2025 | Pending sale | $374,900$195/sqft |
Source: Bright MLS #NJCD2099750 Report a problem | ||
| 9/15/2025 | Contingent | $374,900$195/sqft |
Source: Bright MLS #NJCD2099750 Report a problem | ||
| 9/7/2025 | Price change | $374,900-15.8%$195/sqft |
Source: Bright MLS #NJCD2099750 Report a problem | ||
| 8/16/2025 | Price change | $445,000-1.1%$232/sqft |
Source: Bright MLS #NJCD2099750 Report a problem | ||
| 8/11/2025 | Listed for sale | $450,000+66.7%$234/sqft |
Source: Bright MLS #NJCD2099750 Report a problem | ||
| 12/10/2020 | Sold | $270,000-5.2%$141/sqft |
Source: Public Record Report a problem | ||
| 10/16/2020 | Pending sale | $284,900$148/sqft |
Source: R H Mosier Inc #NJCD401330 Report a problem | ||
| 10/10/2020 | Price change | $284,900+1.8%$148/sqft |
Source: R H Mosier Inc #NJCD401330 Report a problem | ||
| 10/8/2020 | Price change | $279,900-1.8%$146/sqft |
Source: R H Mosier Inc #NJCD401330 Report a problem | ||
| 9/30/2020 | Price change | $284,900-1.7%$148/sqft |
Source: R H Mosier Inc #NJCD401330 Report a problem | ||
| 9/11/2020 | Price change | $289,900-3.3%$151/sqft |
Source: R H Mosier Inc #NJCD401330 Report a problem | ||
| 8/27/2020 | Listed for sale | $299,900+11.1%$156/sqft |
Source: R H Mosier Inc #NJCD401330 Report a problem | ||
| 8/24/2018 | Listing removed | $1,900$1/sqft |
Source: R.H. Mosier, Inc. Report a problem | ||
| 7/18/2018 | Price change | $1,900-7.3%$1/sqft |
Source: R H Mosier Inc #1002056612 Report a problem | ||
| 6/6/2018 | Listed for rent | $2,050$1/sqft |
Source: Zillow Rental Manager Report a problem | ||
| 1/10/2013 | Listing removed | $270,000$141/sqft |
Source: Coldwell Banker Preferred - Haddonfield Office #6131719 Report a problem | ||
| 11/7/2012 | Listed for sale | $270,000-10%$141/sqft |
Source: Coldwell Banker Preferred - Haddonfield Office #6131719 Report a problem | ||
| 1/10/2006 | Sold | $300,000+66.8%$156/sqft |
Source: Public Record Report a problem | ||
| 5/16/2003 | Sold | $179,900$94/sqft |
Source: Public Record Report a problem | ||
Public tax history
| Year | Property taxes | Tax assessment |
|---|---|---|
| 2025 | $9,059 +1.5% | $229,800 |
| 2024 | $8,921 +0.6% | $229,800 |
| 2023 | $8,866 +0.1% | $229,800 |
| 2022 | $8,854 +2.8% | $229,800 +0.7% |
| 2021 | $8,615 +1.2% | $228,200 |
| 2020 | $8,510 -0.2% | $228,200 |
| 2019 | $8,530 | $228,200 |
| 2018 | $8,530 +1.9% | $228,200 |
| 2017 | $8,368 -7.1% | $228,200 |
| 2016 | $9,005 +1.6% | $228,200 +46.7% |
| 2015 | $8,861 +2% | $155,600 |
| 2014 | $8,690 +2% | $155,600 |
| 2013 | $8,518 +3% | $155,600 |
| 2012 | $8,267 +7.9% | $155,600 |
| 2011 | $7,665 +2.8% | $155,600 |
| 2010 | $7,453 +1.6% | $155,600 |
| 2009 | $7,335 | $155,600 |
| 2008 | -- | $155,600 |
| 2007 | -- | $155,600 |
| 2005 | -- | $155,600 |
| 2004 | -- | $155,600 |
Find assessor info on the county website
Neighborhood: 08091
Nearby homes
- $383,700-- bd-- ba1.5k sqft380 Taunton Ave, West Berlin, NJ 08091Off Market
- $349,899-- bd-- ba1.4k sqft307 Taunton Ave, West Berlin, NJ 08091Sold
- $349,8993 bd2 ba1.8k sqft307 E Taunton Ave, West Berlin, NJ 08091Sold
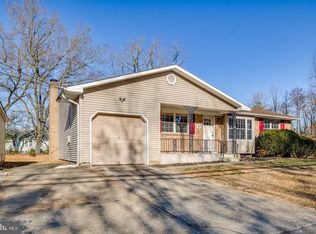
- $344,800-- bd-- ba1.1k sqft271 Centaurian Dr, West Berlin, NJ 08091Off Market
- $373,4004 bd1 ba2k sqft269 Centaurian Dr, Berlin Township, NJ 08091Off Market
- $234,9002 bd1 ba748 sqft445 Oak Ave, West Berlin, NJ 08091Off Market
- $409,2004 bd3 ba1.9k sqft301 Centaurian Dr, Berlin Township, NJ 08091Off Market
- $387,3004 bd2 ba2.2k sqft261 Oak Ln, West Berlin, NJ 08091Off Market
Nearby schools
GreatSchools rating
- 5/10Dwight Eisenhower Middle SchoolGrades: 5-8Distance: 1.2 mi
- 5/10John F. Kennedy Memorial Elementary SchoolGrades: PK-4Distance: 1.3 mi
Schools provided by the listing agent
- Elementary: John F. Kennedy Memorial E.s.
- Middle: Dwight D. Eisenhower Mem. M.s.
- High: Overbrook High School
- District: Berlin Township Public Schools
Source: Bright MLS. This data may not be complete. We recommend contacting the local school district to confirm school assignments for this home.
Get a cash offer in 3 minutes
Find out how much your home could sell for in as little as 3 minutes with a no-obligation cash offer.
Estimated market value
$397,300
Get a cash offer in 3 minutes
Find out how much your home could sell for in as little as 3 minutes with a no-obligation cash offer.
Estimated market value
$397,300
- New Jersey
- Camden County
- West Berlin
- 08091
- 370 E Taunton Ave
Nearby cities
Nearby zip codes
Other West Berlin Topics
