Skip main navigation
For sale
  • Price cut: $10K (4/21)
    $354,900

    370 Edge Ave, Valparaiso, FL 32580

    3beds
    1,352sqft
    : 
    Loading
    Get pre-qualified
    Single Family Residence
    Built in 1959
    0.26 Acres Lot
    $-- Zestimate®
    $263/sqft
    $-- HOA

    What's special

    Gorgeous updated kitchenGranite countertopsSparkling inground poolPrivate backyard oasisFresh contemporary finishesFully rewired electrical systemTextured ceilings
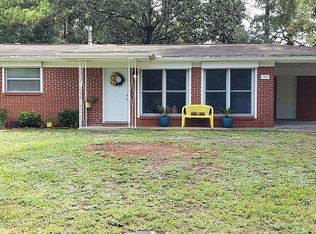
    Significant $15K price improvement makes this one of the best values in ValP/Niceville! Renovated to the max, this beautifully updated 3-bedroom, 1-bath, 1,288 sq ft pool home delivers modern comfort, stylish finishes, and endless outdoor enjoyment. A sparkling inground pool--complete with a new liner in 2023 ($7K+)--anchors the private backyard oasis. Inside, the home shines with a fully rewired electrical system, textured ceilings, high-end LVP flooring, and fresh lighting and fans. The gorgeous updated kitchen and bath feature granite countertops, stainless steel appliances, and fresh contemporary finishes. Exterior upgrades impress just as much, highlighted by HardiePlank siding for durability and curb appeal. Major systems offer peace of mind with a 2023 roof, 2023 gas hot water heate r, and close to Eglin and Duke, and a short drive to Hurlburt Field, this property is convenient located to everywhere you want to get to in the Florida panhandle! Even better, the home sits directly across the street from the highly rated, 5-star STEM Academy, one of the area's most popular and sought-after schools. This Valparaiso gem is move-in ready, refreshingly modern, and designed for Florida living at its finest.
    224 days
    |
    661
    |
    57
    |

    Zillow last checked:

    Listing updated:

    Listed by:

    Lake H Lutes,

    EXP Realty LLC

    Source: ECAOR,MLS#: 990254MLS Logo

    Loading...

      Facts & features

      Interior

      Bedrooms & bathrooms
      • Bedrooms: 3
      • Bathrooms: 1
      • Full bathrooms: 1
      Primary bedroom
      • Level: First
      • Area: 108 Square Feet
      • Dimensions: 12 x 9
      Bedroom
      • Level: First
      • Area: 90 Square Feet
      • Dimensions: 10 x 9
      Bedroom
      • Level: First
      • Area: 108 Square Feet
      • Dimensions: 12 x 9
      Breakfast room
      • Level: First
      • Area: 108 Square Feet
      • Dimensions: 9 x 12
      Dining room
      • Level: First
      • Area: 204 Square Feet
      • Dimensions: 12 x 17
      Family room
      • Level: First
      • Area: 144 Square Feet
      • Dimensions: 12 x 12
      Kitchen
      • Level: First
      • Area: 216 Square Feet
      • Dimensions: 18 x 12
      Living room
      • Level: First
      • Area: 195 Square Feet
      • Dimensions: 15 x 13
      Other
      • Level: First
      • Area: 60 Square Feet
      • Dimensions: 12 x 5
      Heating
      • Natural Gas
      Cooling
      • Gas, Ceiling Fan(s)
      Appliances
      • Included: Dishwasher, Disposal, Microwave, Refrigerator, Gas Water Heater
      Features
      • Newly Painted
      • Flooring: Laminate, Vinyl, Carpet
      • Windows: Window Treatments
      • Common walls with other units/homes: No Common Walls
      Interior area
      • Total structure area: 1,352
      • Total interior livable area: 1,352 sqft

      Property

      Parking
      • Total spaces: 4
      Features
      • Stories: 1
      • Patio & porch: Enclosed, Screened
      • Exterior features: Private Yard, Rain Gutters
      • Has private pool: Yes
      • Pool features: In Ground, Liner
      • Fencing: Partial,Privacy
      Lot
      • Size: 0.26 Acres
      • Dimensions: 75 x 150
      Details
      • Parcel number: 121S23253E00100230
      • Zoning description: Resid Single Family

      Construction

      Type & style
      • Home type: SingleFamily
      • Architectural style: Ranch
      • Property subtype: Single Family Residence
      Materials
      • Trim Wood, Siding CmntFbrHrdBrd
      • Roof: Shingle
      Condition
      • Construction Complete,Renovated
      • New construction: No
      • Year built: 1959

      Utilities & green energy

      • Water: Public

      Community & HOA

      Community
      • Security: Smoke Detector(s)
      • Subdivision: VALPARAISO PLAT 07
      Location
      • Region: Valparaiso

      Financial & listing details

      • Price per square foot: $263/sqft
      • Tax assessed value: $263,660
      • Annual tax amount: $3,278
      • Date on market: 11/24/2025
      • Road surface type: Paved

        Estimated market value

        Not available

        Estimated sales range

        Not available

        Not available

        Price history

        DateEventPrice
        4/21/2026Price change$354,900-2.7%$263/sqft
        Source: ECAOR #990254 Report a problem
        3/30/2026Price change$364,900-1.4%$270/sqft
        Source: ECAOR #990254 Report a problem
        11/24/2025Listed for sale$369,900+8.8%$274/sqft
        Source: ECAOR #990254 Report a problem
        5/3/2023Sold$340,000-1.7%$251/sqft
        Source: ECAOR #919583 Report a problem
        4/1/2023Pending sale$345,900$256/sqft
        Source: ECAOR #919583 Report a problem
        3/30/2023Listed for sale$345,900$256/sqft
        Source: ECAOR #919583 Report a problem
        3/24/2023Pending sale$345,900$256/sqft
        Source: ECAOR #919583 Report a problem
        3/23/2023Listed for sale$345,900+116.2%$256/sqft
        Source: ECAOR #919583 Report a problem
        1/9/2023Sold$160,000-30.4%$118/sqft
        Source: ECAOR #905057 Report a problem
        12/12/2022Pending sale$230,000$170/sqft
        Source: ECAOR #905057 Report a problem
        10/17/2022Listed for sale$230,000$170/sqft
        Source: ECAOR #905057 Report a problem
        9/12/2022Pending sale$230,000$170/sqft
        Source: ECAOR #905057 Report a problem
        9/8/2022Price change$230,000-7.3%$170/sqft
        Source: ECAOR #905057 Report a problem
        8/15/2022Price change$248,000-7.8%$183/sqft
        Source: ECAOR #905057 Report a problem
        8/2/2022Listed for sale$269,000+133.9%$199/sqft
        Source: ECAOR #905057 Report a problem
        9/11/2013Sold$115,000$85/sqft
        Source: ECAOR #597837 Report a problem
        6/12/2013Listed for sale$115,000$85/sqft
        Source: CENTURY 21 Wilson Minger Agency, Inc. #597837 Report a problem

        Public tax history

        YearProperty taxesTax assessment
        2024$3,924 +83.2%$263,660 +62.2%
        2023$2,142 +9.5%$162,508 +11%
        2022$1,955 +13.2%$146,468 +25.7%
        2021$1,728 +5.3%$116,520 +5.7%
        2020$1,640 +9%$110,276 +10.6%
        2019$1,505 +1.1%$99,739 +2.1%
        2018$1,489 $97,647 +7.5%
        2017$1,489 +5.9%$90,843 +1.4%
        2016$1,406 +1.9%$89,585 +5.7%
        2015$1,379 +3.2%$84,724 +5.3%
        2014$1,336 $80,492 -4%
        2013-- $83,886 +0.8%
        2012-- $83,203 +28.7%
        2011-- $64,639 +1.5%
        2010-- $63,684 +2.7%
        2009-- $62,010 +0.1%
        2008-- $61,948 +3%
        2007-- $60,144 +2.5%
        2006-- $58,677 +3%
        2005-- $56,968 +3%
        2004-- $55,309 +1.9%
        2003-- $54,278 +2.4%
        2002-- $53,006 +1.6%
        2001-- $52,171

        Find assessor info on the county website

        Monthly payment

        Est. payment

        Payment breakdown

        Explore the cost of this home by adjusting the details. Changes won't be saved.
        All calculations are estimates and provided by Zillow, Inc. for informational purposes only. Actual amounts may vary.
        HOA fees may include property taxes on listings classified as Co-Ops. Contact the listing agent and/or owner for fee details.
        Mortgage interest rates are dependent on a number of factors, including credit score, down payment, and repayment length. Interest rate data provided by Zillow Group Marketplace, Inc. as of 1/1/1970 from various mortgage lenders with which we have lead or other similar arrangements; the Estimated Payment is an average of those rates.
        See how much you could borrow to make a competitive offer.

        Climate risks

        Neighborhood: 32580

        Getting around

        48 / 100
        Car-Dependent
        45 / 100
        Somewhat Bikeable

        Nearby schools

        GreatSchools rating
        Schools provided by the listing agent
        • Elementary: Edge/Lewis/Plew
        • Middle: Lewis
        • High: Niceville

        Source: ECAOR. This data may not be complete. We recommend contacting the local school district to confirm school assignments for this home.

        A local agent can set up tours, give advice and negotiate with sellers.

        Browse local experts

        Similar homes

        Skip to the end of the carouselSkip to the beginning of the carousel