Rarely available single story home in the highly sought-after Bridgeport community of Old Town Seal Beach! This single-story residence offers 2 bedrooms, 2 bathrooms, and a dedicated office within 1,244 square feet of thoughtfully designed living space. A private entry courtyard with built-in BBQ creates the perfect setting for outdoor entertaining, complemented by a second patio off the kitchen for seamless indoor/outdoor living.
Inside, the home showcases Spanish-style accents, vaulted ceilings, abundant natural light, and an open-concept layout where the living room flows effortlessly into the dining area and kitchen. The kitchen has a picturesque window overlooking the courtyard. The attached two-car garage is conveniently accessed through the kitchen and includes ample storage and washer/dryer. Just off the entry, the light-filled office features a slider door that welcomes a refreshing ocean breeze.
The primary bedroom retreat offers a charming bay window, recessed lighting, and an en-suite bathroom with skylight, while the second bedroom is generously sized with access to a full hallway bathroom with bathtub and skylight. Recent upgrades include fresh interior paint, recessed lighting, new light fixtures, ceiling fans, luxury laminate flooring in the bedrooms, a new refrigerator, and a brand-new furnace.
Designed for true California living, the functional layout features three sliding glass doors that connect the home to the entryway courtyard. Located within the award-winning Los Alamitos School District, McGaugh Elementary is just a short distance away. Set on a peaceful, tree-lined street near the beach, Old Town, and Main Street shops and restaurants, this home delivers the very best of Seal Beach coastal living.
Sold for $1,600,000
Listed by: Splash Real Estate • Kimberly Griffith • Contact: 562-818-9766
Bought with: Splash Real Estate
$1,600,000
370 Electric Ave, Seal Beach, CA 90740
2beds
1,244sqft
Single Family Residence
Built in 1969
3,150 Square Feet Lot
$1,617,700 Zestimate®
$1,286/sqft
$4,609 Estimated rent
Home value
$1,617,700
$1.49M - $1.75M
$4,609/mo
Zestimate® history
Owner options
List your home for rent
$4,609/mo
Rent Zestimate®
Find your next renter with Zillow Rental Manager. Plus, with online applications, you can quickly screen prospective tenants – for free.
$4,609/mo
Rent Zestimate®
Refinance and save
$10,116/mo
Est. payment
Refinancing to a lower rate could help reduce your monthly payments and save thousands over the life of the loan.
$10,116/mo
Est. payment
Explore your selling options
Work with a Zillow partner agent
Leverage their expertise and Zillow's premium Showcase listings to get your home seen by more buyers.
Get startedList with your own agent
Get your home in front of millions of buyers by listing it on Zillow.
Learn how to do itSell it yourself
Take full control of how buyers see your home on Zillow by listing For Sale by Owner (FSBO).
List your homeWhat's special
Spanish-style accentsAttached two-car garageBrand-new furnaceNew light fixturesNew refrigeratorEn-suite bathroom with skylightPeaceful tree-lined street
Zillow last checked:
Listing updated:
Listed by:
Kimberly Griffith DRE #01934247 562-818-9766,
Splash Real Estate
Bought with:
Lori Magana, DRE #02050132
Splash Real Estate
Source: CRMLS,MLS#: OC25272001 Originating MLS: California Regional MLS
Originating MLS: California Regional MLSFacts & features
Interior
Bedrooms & bathrooms
- Bedrooms: 2
- Bathrooms: 2
- Full bathrooms: 2
- Main level bathrooms: 2
- Main level bedrooms: 2
Rooms
- Room types: Bedroom, Kitchen, Living Room, Primary Bathroom, Primary Bedroom, Dining Room
Primary bedroom
- Features: Main Level Primary
Primary bedroom
- Features: Primary Suite
Bedroom
- Features: All Bedrooms Down
Bedroom
- Features: Bedroom on Main Level
Bathroom
- Features: Bathtub, Full Bath on Main Level, Soaking Tub, Separate Shower, Upgraded, Walk-In Shower
Heating
- Central
Cooling
- None
Appliances
- Included: Barbecue, Dishwasher, Electric Cooktop, Disposal, Microwave, Water Heater, Dryer, Washer
- Laundry: In Garage
Features
- Beamed Ceilings, Ceiling Fan(s), Separate/Formal Dining Room, High Ceilings, Laminate Counters, Open Floorplan, Recessed Lighting, All Bedrooms Down, Bedroom on Main Level, Main Level Primary, Primary Suite
- Flooring: Laminate, Tile, Vinyl
- Doors: Sliding Doors
- Windows: Bay Window(s), Plantation Shutters, Skylight(s)
- Has fireplace: Yes
- Fireplace features: Gas, Living Room
- Common walls with other units/homes: No Common Walls
Interior area
- Total interior livable area: 1,244 sqft
Property
Parking
- Total spaces: 2
- Parking features: Door-Multi, Direct Access, Garage, On Street
- Attached garage spaces: 2
Features
- Levels: One
- Stories: 1
- Entry location: 1
- Patio & porch: Concrete, Enclosed, Patio
- Exterior features: Barbecue
- Pool features: None
- Spa features: None
- Has view: Yes
- View description: Neighborhood
Lot
- Size: 3,150 Square Feet
- Features: Zero Lot Line
Details
- Parcel number: 04329319
- Special conditions: Standard
Construction
Type & style
- Home type: SingleFamily
- Architectural style: Spanish
- Property subtype: Single Family Residence
Materials
- Foundation: Slab
- Roof: Spanish Tile
Condition
- Updated/Remodeled
- New construction: No
- Year built: 1969
Utilities & green energy
- Sewer: Public Sewer
- Water: Public
- Utilities for property: Cable Available, Sewer Connected, Water Connected
Community & HOA
Community
- Features: Biking, Curbs, Park, Street Lights, Sidewalks
- Security: Carbon Monoxide Detector(s), Fire Detection System, Smoke Detector(s)
- Subdivision: Bridgeport/Seal Beach (Bps)
Location
- Region: Seal Beach
Financial & listing details
- Price per square foot: $1,286/sqft
- Tax assessed value: $447,877
- Annual tax amount: $5,626
- Date on market: 12/8/2025
- Cumulative days on market: 8 days
- Listing terms: Cash,Cash to Existing Loan,Cash to New Loan,Conventional,Contract,1031 Exchange,FHA,Submit,VA Loan
- Inclusions: Washer/Dryer and refrigerator
- Road surface type: Paved
Price history
| Date | Event | Price |
|---|---|---|
| 1/7/2026 | Sold | $1,600,000+3.2%$1,286/sqft |
Source:  CRMLS #OC25272001 Report a problem CRMLS #OC25272001 Report a problem | ||
| 12/30/2025 | Pending sale | $1,550,000$1,246/sqft |
Source: CRMLS #OC25272001 Report a problem | ||
| 12/18/2025 | Contingent | $1,550,000$1,246/sqft |
Source: CRMLS #OC25272001 Report a problem | ||
| 12/8/2025 | Listed for sale | $1,550,000+15400%$1,246/sqft |
Source: CRMLS #OC25272001 Report a problem | ||
| 8/15/1996 | Sold | $10,000$8/sqft |
Source: Public Record Report a problem | ||
Public tax history
| Year | Property taxes | Tax assessment |
|---|---|---|
| 2025 | $5,626 +2% | $447,877 +2% |
| 2024 | $5,518 +2.4% | $439,096 +2% |
| 2023 | $5,391 +1.2% | $430,487 +2% |
| 2022 | $5,327 +2.3% | $422,047 +2% |
| 2021 | $5,208 +0% | $413,772 +1% |
| 2020 | $5,208 | $409,530 +2% |
| 2019 | $5,208 +3.1% | $401,500 +2% |
| 2018 | $5,052 +6.9% | $393,628 +2% |
| 2017 | $4,725 | $385,910 +2% |
| 2016 | $4,725 +2% | $378,344 +1.5% |
| 2015 | $4,635 +3.9% | $372,661 +2% |
| 2014 | $4,462 | $365,362 +0.5% |
| 2013 | -- | $363,711 +2% |
| 2012 | -- | $356,580 +2% |
| 2011 | -- | $349,589 +0.8% |
| 2010 | -- | $346,977 -0.2% |
| 2009 | -- | $347,802 +2% |
| 2008 | -- | $340,983 +2% |
| 2007 | -- | $334,298 +2% |
| 2006 | -- | $327,744 +2% |
| 2005 | -- | $321,318 +2% |
| 2004 | -- | $315,018 +1.9% |
| 2003 | -- | $309,245 +2% |
| 2002 | -- | $303,182 +2% |
| 2001 | $3,189 +2% | $297,238 +2% |
| 2000 | $3,127 | $291,410 |
Find assessor info on the county website
Neighborhood: 90740
Nearby homes
- $1,828,1003 bd2 ba2k sqft360 Electric Ave, Seal Beach, CA 90740Off Market
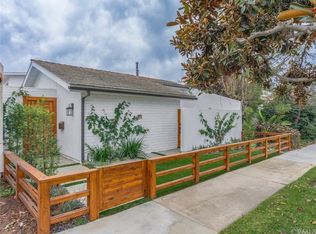
- $1,884,2004 bd2 ba1.7k sqft380 Electric Ave, Seal Beach, CA 90740Off Market
- $1,571,5004 bd2 ba1.7k sqft350 Electric Ave, Seal Beach, CA 90740Off Market
- $1,416,1002 bd2 ba1.4k sqft390 Electric Ave, Seal Beach, CA 90740Off Market
- $1,599,0002 bd2 ba1.4k sqft340 Electric Ave, Seal Beach, CA 90740Sold
- $1,863,0003 bd2 ba1.7k sqft400 Electric Ave, Seal Beach, CA 90740Off Market
- $1,587,4003 bd2 ba1.3k sqft330 Corsair Way, Seal Beach, CA 90740Off Market
- $1,741,6002 bd2 ba1.4k sqft369 Galleon Way, Seal Beach, CA 90740Off Market
Nearby schools
GreatSchools rating
- 7/10J. H. McGaugh Elementary SchoolGrades: K-5Distance: 0.8 mi
- 7/10Sharon Christa Mcauliffe Middle SchoolGrades: 6-8Distance: 5.2 mi
- 10/10Los Alamitos High SchoolGrades: 9-12Distance: 4.9 mi
Schools provided by the listing agent
- Elementary: McGaugh
- Middle: Oak
- High: Los Alamitos
Source: CRMLS. This data may not be complete. We recommend contacting the local school district to confirm school assignments for this home.
Get a cash offer in 3 minutes
Find out how much your home could sell for in as little as 3 minutes with a no-obligation cash offer.
Estimated market value
$1,617,700
Get a cash offer in 3 minutes
Find out how much your home could sell for in as little as 3 minutes with a no-obligation cash offer.
Estimated market value
$1,617,700
- California
- Orange County
- Seal Beach
- 90740
- 370 Electric Ave
Nearby cities
Nearby neighborhoods
Nearby zip codes
Other Seal Beach Topics
