Welcome to 370 Ellen's Walk, a beautifully finished new construction home located in Phase 3 of the desirable Findley Chase community. This thoughtfully designed four bedroom, three and a half bath home combines polished finishes with a comfortable, functional layout. The kitchen features custom cabinetry, granite countertops, a tiled backsplash, upgraded appliances, and a spacious pantry, opening effortlessly into the main living area. Luxury vinyl plank flooring and crown molding create a cohesive, elevated look throughout the primary living spaces. The private primary suite offers a relaxing retreat with a soaking tub, beautifully tiled shower, and generous vanity space. Three additional bedrooms and well appointed bathrooms provide flexibility for guests, an office, or additional living needs. Outside, enjoy tasteful landscaping, a full irrigation system, and a completely fenced backyard ready for outdoor entertaining, pets, or play. Custom blinds, an attached two car garage, and a
Sold
$379,000
370 Ellens Walk, Tifton, GA 31794
4beds
1,971sqft
Single Family Residence
Built in 2025
0.33 Acres Lot
$378,400 Zestimate®
$192/sqft
$2,720 Estimated rent
Home value
$378,400
$359,000 - $397,000
$2,720/mo
Zestimate® history
Owner options
List your home for rent
$2,720/mo
Rent Zestimate®
Find your next renter with Zillow Rental Manager. Plus, with online applications, you can quickly screen prospective tenants – for free.
$2,720/mo
Rent Zestimate®
Refinance and save
$2,524/mo
Est. payment
Refinancing to a lower rate could help reduce your monthly payments and save thousands over the life of the loan.
$2,524/mo
Est. payment
Explore your selling options
Work with a Zillow partner agent
Leverage their expertise and Zillow's premium Showcase listings to get your home seen by more buyers.
Get startedList with your own agent
Get your home in front of millions of buyers by listing it on Zillow.
Learn how to do itSell it yourself
Take full control of how buyers see your home on Zillow by listing For Sale by Owner (FSBO).
List your homeWhat's special
Completely fenced backyardCrown moldingTasteful landscapingCustom blindsAttached two car garageLuxury vinyl plank flooringPrivate primary suite
Zillow last checked:
Listing updated:
Listed by:
Emma Williams,
Pope, The Real Estate Company,
2 Car,Attached,Garage
Bought with:
Loretta Conway, 248321
Coldwell Banker Active Real Estate
2 Car,Attached,Garage
Source: Tift Area BOR,MLS#: 142948
Facts & features
Interior
Bedrooms & bathrooms
- Bedrooms: 4
- Bathrooms: 4
- Full bathrooms: 3
- 1/2 bathrooms: 1
Heating
- Central, Electric
Cooling
- Central Air
Appliances
- Included: Dishwasher, Refrigerator, Electric Water Heater
- Laundry: Laundry Room Location (Utility), W/D Hook Up
Features
- Pantry
- Flooring: Tile
- Windows: Blinds
Interior area
- Total structure area: 1,971
- Total interior livable area: 1,971 sqft
Property
Parking
- Total spaces: 2
- Parking features: 2 Car, Attached, Garage
- Attached garage spaces: 2
Features
- Stories: 1
- Pool features: None
- Fencing: Privacy,Wood
- Waterfront features: None
Lot
- Size: 0.33 Acres
- Features: Sprinkler System-Yard
Details
- Parcel number: TBD
Construction
Type & style
- Home type: SingleFamily
- Architectural style: Farmhouse
- Property subtype: Single Family Residence
Materials
- Concrete Composite, Sheetrock Walls, Frame
- Foundation: Slab
- Roof: Architectural
Condition
- Year built: 2025
Details
- Warranty included: Yes
Utilities & green energy
- Water: Public
- Utilities for property: Underground Utilities
Community & HOA
Community
- Subdivision: Findley Chase
Location
- Region: Tifton
Financial & listing details
- Price per square foot: $192/sqft
- Date on market: 9/29/2026
- Road surface type: Paved
Price history
| Date | Event | Price |
|---|---|---|
| 9/28/2026 | Sold | $379,000-1.4%$192/sqft |
Source: Tift Area BOR #142948 Report a problem | ||
| 5/18/2026 | Listed for sale | $384,400$195/sqft |
Source: Tift Area BOR #142683 Report a problem | ||
Public tax history
Tax history is unavailable.
Neighborhood: 31794
Nearby homes
- $30,0002.98 acres15 Jordan Rd, Tifton, GA 31793Sold
- $394,7004 bd3 ba2k sqft371 Ellens Walk, Tifton, GA 31794Sold
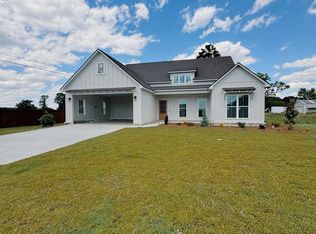
- $405,0004 bd3 ba2.1k sqft372 Ellens Walk, Tifton, GA 31794Sold
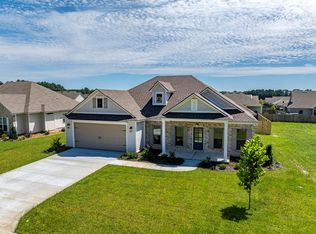
- $400,0004 bd3 ba1.9k sqft378 Ellens Walk, Tifton, GA 31794Sold
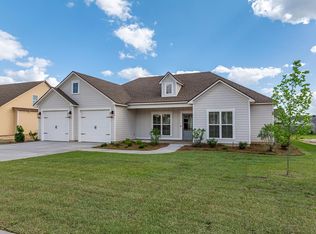
- $355,0004 bd2 ba4.2k sqft14084 State Highway 125 S #N, Tifton, GA 31794Sold
- $431,9584 bd2 ba2k sqft379 Ellens Walk, Tifton, GA 31794Sold
- $25,0000.77 acresN/a Wanda Way, Tifton, GA 31794Lot/Land
- $156,0003 bd2 ba1.9k sqft1st St, Tifton, GA 31794Off Market
Nearby schools
GreatSchools rating
- 4/10J. T. Reddick SchoolGrades: PK-5Distance: 1.1 mi
- 5/10Northeast Middle SchoolGrades: 6-8Distance: 2.2 mi
- 5/10Tift County High SchoolGrades: 9-12Distance: 2.3 mi


Get pre-qualified for a loan
At Zillow Home Loans, we can pre-qualify you in as little as 5 minutes with no impact to your credit score.An equal housing lender. NMLS #10287.
- Georgia
- Tift County
- Tifton
- 31794
- 370 Ellens Walk
