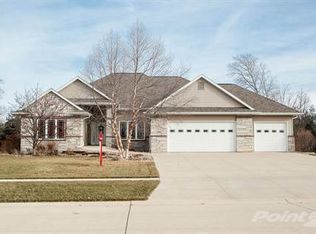
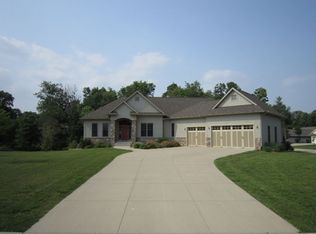
One of a kind home (built by Sunderman – featured in the Parade of Homes) in Linn Mar School District. Home offers over 3,800sf of luxury. Inside: Cherry cabinetry, doors, and woodwork. New luxury vinyl plank flooring, fresh paint, gas fireplace in living room + built-ins, whole house vacuum and much more. Open Floor plan and a total of 5 Bedrooms and 3 full baths (with heated floors). Master Suite features a large walk-in closet with built in cabinets, a master bath with a jetted tub and spa-like shower. Finished Lower Level includes small bar with refrigerator & sink – cozy surroundings thanks to another gas fireplace. Features that allow peace of mind include, Nest Doorbell, Smart Garage Openers & keypad, Radon Mitigation System, First Alert Z-Wave Smoke & Carbon Detectors, and SimpliSafe Security system. Outside: Beautiful Deck Views of your private wooded lot. The lower patio will be perfect for summertime cook-outs and get togethers. And lastly, park all your cars in the oversized 3-Stall – HEATED – garage – where there will be room for everything a family will need.
Sold for $660,000
$660,000
370 Evergreen Ln, Robins, IA 52328
5beds
3,867sqft
Single Family Residence
Built in 2006
0.53 Acres Lot
$691,000 Zestimate®
$171/sqft
$3,098 Estimated rent
Home value
$691,000
$656,000 - $726,000
$3,098/mo
Zestimate® history
Owner options
List your home for rent
$3,098/mo
Rent Zestimate®
Find your next renter with Zillow Rental Manager. Plus, with online applications, you can quickly screen prospective tenants – for free.
$3,098/mo
Rent Zestimate®
Refinance and save
$3,637/mo
Est. payment
Refinancing to a lower rate could help reduce your monthly payments and save thousands over the life of the loan.
$3,637/mo
Est. payment
Explore your selling options
Work with a Zillow partner agent
Leverage their expertise and Zillow's premium Showcase listings to get your home seen by more buyers.
Get startedList with your own agent
Get your home in front of millions of buyers by listing it on Zillow.
Learn how to do itSell it yourself
Take full control of how buyers see your home on Zillow by listing For Sale by Owner (FSBO).
List your homeWhat's special
Gas fireplaceOpen floor planPrivate wooded lotSpa-like showerBeautiful deck viewsSmart garage openersLarge walk-in closet
Zillow last checked:
Listing updated:
Listed by:
Alan Michael 319-560-3833,
Johnson Real Estate
Bought with:
Debra Callahan
RE/MAX CONCEPTS
Source: CRAAR, CDRMLS,MLS#: 2303723 Originating MLS: Cedar Rapids Area Association Of Realtors
Originating MLS: Cedar Rapids Area Association Of RealtorsFacts & features
Interior
Bedrooms & bathrooms
- Bedrooms: 5
- Bathrooms: 3
- Full bathrooms: 3
Other
- Level: First
Heating
- Geothermal, Radiant Floor
Cooling
- Geothermal, Central Air
Appliances
- Included: Dishwasher, Electric Water Heater, Disposal, Microwave, Range, Refrigerator, Water Softener Owned
- Laundry: Main Level
Features
- Breakfast Bar, Kitchen/Dining Combo, Bath in Primary Bedroom, Main Level Primary, Central Vacuum, Jetted Tub, Wired for Sound
- Basement: Full
- Has fireplace: Yes
- Fireplace features: Insert, Family Room, Great Room
Interior area
- Total interior livable area: 3,867 sqft
- Finished area above ground: 2,267
- Finished area below ground: 1,600
Property
Parking
- Total spaces: 3
- Parking features: Attached, Garage, Heated Garage, Garage Door Opener
- Attached garage spaces: 3
Features
- Patio & porch: Patio
- Exterior features: Sprinkler/Irrigation
- Has spa: Yes
Lot
- Size: 0.53 Acres
- Dimensions: 132 x 175
Details
- Parcel number: 112242601100000
Construction
Type & style
- Home type: SingleFamily
- Architectural style: Ranch
- Property subtype: Single Family Residence
Materials
- Brick, Frame, Stone, Vinyl Siding
Condition
- New construction: No
- Year built: 2006
Details
- Builder name: Sunderman
Utilities & green energy
- Sewer: Public Sewer
- Water: Public
- Utilities for property: Cable Connected
Community & neighborhood
Security
- Security features: Security System
Location
- Region: Robins
Other
Other facts
- Listing terms: Cash,Conventional,FHA,VA Loan
Price history
| Date | Event | Price |
|---|---|---|
| 8/7/2023 | Sold | $660,000-2.9%$171/sqft |
Source:  CRAAR, CDRMLS #2303723 Report a problem CRAAR, CDRMLS #2303723 Report a problem | ||
| 6/15/2023 | Pending sale | $679,900$176/sqft |
Source: CRAAR, CDRMLS #2303723 Report a problem | ||
| 6/9/2023 | Listed for sale | $679,900+4.6%$176/sqft |
Source: CRAAR, CDRMLS #2303723 Report a problem | ||
| 9/27/2022 | Sold | $650,000-0.4%$168/sqft |
Source: CRAAR, CDRMLS #2205963 Report a problem | ||
| 8/31/2022 | Pending sale | $652,800$169/sqft |
Source: CRAAR, CDRMLS #2205963 Report a problem | ||
| 8/20/2022 | Price change | $652,800-1.1%$169/sqft |
Source: CRAAR, CDRMLS #2205963 Report a problem | ||
| 7/28/2022 | Price change | $659,900-1.3%$171/sqft |
Source: CRAAR, CDRMLS #2205963 Report a problem | ||
| 7/19/2022 | Price change | $668,500-1%$173/sqft |
Source: CRAAR, CDRMLS #2205963 Report a problem | ||
| 7/9/2022 | Listed for sale | $675,000+21.7%$175/sqft |
Source: CRAAR, CDRMLS #2205963 Report a problem | ||
| 5/27/2008 | Sold | $554,500+15.6%$143/sqft |
Source: Public Record Report a problem | ||
| 2/22/2007 | Sold | $479,500+610.4%$124/sqft |
Source: Public Record Report a problem | ||
| 12/22/2004 | Sold | $67,500+55%$17/sqft |
Source: Public Record Report a problem | ||
| 10/7/2003 | Sold | $43,540$11/sqft |
Source: Public Record Report a problem | ||
Public tax history
| Year | Property taxes | Tax assessment |
|---|---|---|
| 2025 | $9,956 +9.8% | $584,000 -2.6% |
| 2024 | $9,068 +12.3% | $599,600 |
| 2023 | $8,078 -3.6% | $599,600 +23.9% |
| 2022 | $8,382 -5.4% | $483,900 |
| 2021 | $8,856 +1.7% | $483,900 +1.4% |
| 2020 | $8,708 -1.2% | $477,000 |
| 2019 | $8,813 +1.9% | $477,000 +2% |
| 2018 | $8,652 +3.7% | $467,500 -0.4% |
| 2017 | $8,342 -2.7% | $469,200 |
| 2016 | $8,576 +1.7% | $469,200 |
| 2015 | $8,436 -0.3% | $469,200 |
| 2014 | $8,460 +3.8% | $469,200 |
| 2013 | $8,152 -1.3% | $469,200 -4.8% |
| 2012 | $8,256 | $492,946 |
| 2011 | -- | $492,946 +1.4% |
| 2010 | $8,170 | $486,256 |
| 2008 | -- | $486,256 +5.5% |
| 2007 | -- | $461,008 +123826.9% |
| 2005 | -- | $372 +5.1% |
| 2004 | -- | $354 |
| 2003 | -- | $354 |
| 2002 | -- | -- |
Find assessor info on the county website
Neighborhood: 52328

Nearby schools
GreatSchools rating
- 7/10Echo Hill Elementary SchoolGrades: PK-4Distance: 1.7 mi
- 7/10Oak Ridge SchoolGrades: 7-8Distance: 1.6 mi
- 8/10Linn-Mar High SchoolGrades: 9-12Distance: 2.7 mi
Schools provided by the listing agent
- Elementary: Echo Hill
- Middle: Oak Ridge
- High: Linn Mar
Source: CRAAR, CDRMLS. This data may not be complete. We recommend contacting the local school district to confirm school assignments for this home.


Get pre-qualified for a loan
At Zillow Home Loans, we can pre-qualify you in as little as 5 minutes with no impact to your credit score.An equal housing lender. NMLS #10287.
Sell for more on Zillow
Get a Zillow Showcase℠ listing at no additional cost and you could sell for .
$691,000
2% more
+$13,820
With Zillow Showcase(estimated)
$704,820
- Iowa
- Linn County
- Robins
- 52328
- 370 Evergreen Ln
Nearby cities
Nearby zip codes
Other Robins Topics
