Skip main navigation
Sold for $799,000
  • $799,000

    370 Falconridge St, Richland, WA 99352

    5beds
    4,319sqft
    Single Family Residence
    Built in 2002
    0.27 Acres Lot
    $805,600 Zestimate®
    $185/sqft
    $3,493 Estimated rent

    Home value

    $805,600

    $765,000 - $846,000

    $3,493/mo

    Zestimate® history
    Loading
    Loading...

    Owner options

    List your home for rent

    $3,493/mo

    Rent Zestimate®

    Find your next renter with Zillow Rental Manager. Plus, with online applications, you can quickly screen prospective tenants – for free.

    Learn more

    $3,493/mo

    Rent Zestimate®

    Refinance and save

    $4,769/mo

    Est. payment

    Refinancing to a lower rate could help reduce your monthly payments and save thousands over the life of the loan.

    See today's rates

    $4,769/mo

    Est. payment

    Explore your selling options

    Work with a Zillow partner agent

    Leverage their expertise and Zillow's premium Showcase listings to get your home seen by more buyers.

    Get started

    List with your own agent

    Get your home in front of millions of buyers by listing it on Zillow.

    Learn how to do it

    Sell it yourself

    Take full control of how buyers see your home on Zillow by listing For Sale by Owner (FSBO).

    List your home

    What's special

    Cozy fireplaceHardwood flooringBasement appliancesStunning marbleDining areaLarge family roomBuilt-in closet
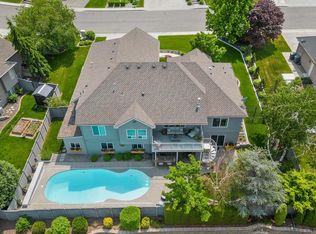
    MLS# 267461 This beauty is located in highly sought after South Richland neighborhood close to shopping, schools and trails. If plenty of space is what you desire, look no further with 5 bedrooms PLUS an office and almost 4400sf of gorgeous living space. As you step inside, prepare to fall in love with all its charm and beautiful, thoughtful details that include plantation shutters, hardwood flooring, board and batten accents along with crisp white trim throughout. Kitchen boasts plenty of counter space along with those highly sought after Cafe appliances. The heart of this home will certainly be the open kitchen, dining and family living space with its cozy fireplace and access to the spacious outdoor deck. Enjoying outdoor dinners and watching the local fireworks from the deck has been a favorite feature of the current owners. Head upstairs to find the primary suite, 2 bedrooms and full bathroom. The spacious primary suite will certainly feel like your own private sanctuary with its recently updated bathroom and stunning marble and brass details. If you are needing multi-generation living or those grown kids need their own space, this daylight basement fits the bill with 1500sf that includes large family room, kitchenette, laundry, full bathroom, dining area, 2 bedrooms plus office that could also be used as a 6th bedroom with its built-in closet feature. All basement appliances included with LVP throughout for easy, low maintenance living. On almost 1/3 of an acre - the back yard could easily accommodate a future pool. A large 3 car garage will actually fit 3 vehicles and the beautiful built-in lockers come in handy for storing those backpacks, sports gear, coats and shoes. This home was fully inspected with all recommended repairs completed.

    Zillow last checked:

    Listing updated:

    Listed by:

    Angela Matheson,

    Windermere Group One/Tri-Cities,

    Christian Matheson,

    Windermere Group One/Tri-Cities

    Bought with:

    Kuo-Ying Frenzel, 3876

    Northwest Property Consortium

    Source: PACMLS,MLS#: 267461MLS Logo

    Facts & features

    Interior

    Bedrooms & bathrooms
    • Bedrooms: 5
    • Bathrooms: 4
    • Full bathrooms: 2
    • 3/4 bathrooms: 1
    • 1/2 bathrooms: 1
    Bedroom
    • Level: U
    • Area: 247
    • Dimensions: 13 x 19
    Bedroom 1
    • Level: U
    • Area: 182
    • Dimensions: 14 x 13
    Bedroom 2
    • Level: U
    • Area: 156
    • Dimensions: 12 x 13
    Bedroom 3
    • Level: L
    • Area: 221
    • Dimensions: 13 x 17
    Bedroom 4
    • Level: L
    • Area: 130
    • Dimensions: 10 x 13
    Dining room
    • Level: M
    • Area: 182
    • Dimensions: 13 x 14
    Family room
    • Level: M
    • Area: 340
    • Dimensions: 20 x 17
    Kitchen
    • Level: M
    • Area: 154
    • Dimensions: 14 x 11
    Living room
    • Level: M
    • Area: 182
    • Dimensions: 14 x 13
    Office
    • Level: L
    • Area: 187
    • Dimensions: 11 x 17
    Heating
    • Gas
    Cooling
    • Central Air, Electric
    Appliances
    • Included: Dishwasher, Dryer, Microwave, Range/Oven, Refrigerator, Washer, See Remarks, Water Heater
    Features
    • Raised Ceiling(s)
    • Flooring: Laminate, Tile, Wood
    • Windows: Double Pane Windows, Windows - Vinyl, Drapes/Curtains/Blinds
    • Basement: Yes
    • Number of fireplaces: 1
    • Fireplace features: 1, Gas, Family Room
    Interior area
    • Total structure area: 4,319
    • Total interior livable area: 4,319 sqft

    Property

    Parking
    • Total spaces: 3
    • Parking features: Garage Door Opener, 3 car
    • Garage spaces: 3
    Features
    • Levels: 2 Story w/Basement
    • Stories: 2
    • Patio & porch: Deck/Open, Patio/Open
    • Fencing: Partial
    • Has view: Yes
    Lot
    • Size: 0.27 Acres
    • Dimensions: 105 x 113
    • Features: Located in City Limits, Garden
    Details
    • Parcel number: 135981120002007
    • Zoning description: Residential

    Construction

    Type & style
    • Home type: SingleFamily
    • Property subtype: Single Family Residence
    Materials
    • Stucco
    • Foundation: Slab
    • Roof: Comp Shingle
    Condition
    • Existing Construction (Not New)
    • New construction: No
    • Year built: 2002

    Utilities & green energy

    • Utilities for property: Sewer Connected

    Community & neighborhood

    Location
    • Region: Richland
    • Subdivision: Skyline Meadows

    Other

    Other facts
    • Listing terms: Cash,Conventional,VA Loan
    • Road surface type: Paved

    Price history

    DateEventPrice
    7/13/2023Sold$799,000$185/sqft
    Source: PACMLS #267461 Report a problem
    3/24/2023Listed for sale$799,000-0.1%$185/sqft
    Source: PACMLS #267461 Report a problem
    12/14/2022Listing removed--
    Source: PACMLS #263493 Report a problem
    12/2/2022Price change$799,900-4.2%$185/sqft
    Source: PACMLS #263493 Report a problem
    11/18/2022Price change$835,000-0.6%$193/sqft
    Source: PACMLS #263493 Report a problem
    10/28/2022Price change$839,900-1.2%$194/sqft
    Source: PACMLS #263493 Report a problem
    10/8/2022Price change$849,900-1.7%$197/sqft
    Source: PACMLS #263493 Report a problem
    9/23/2022Price change$865,000-1.1%$200/sqft
    Source: PACMLS #263493 Report a problem
    8/4/2022Listed for sale$875,000+88.2%$203/sqft
    Source: PACMLS #263493 Report a problem
    6/9/2010Sold$465,000$108/sqft
    Source: Public Record Report a problem

    Public tax history

    YearProperty taxesTax assessment
    2024$6,791 +11.8%$733,560 +12.5%
    2023$6,075 +2.4%$652,220 +9.2%
    2022$5,935 +1.1%$597,350 +12.3%
    2021$5,870 +17.4%$532,060 +22.6%
    2020$5,001 -13.5%$434,120
    2019$5,782 +14.9%$434,120 +8.1%
    2018$5,032 -19.4%$401,470 -5.9%
    2017$6,239 +14.6%$426,470 +0.5%
    2016$5,445 $424,380
    2015$5,445 -1.6%$424,380
    2014$5,530 $424,380
    2013$5,530 $424,380
    2012-- $424,380
    2011-- $424,380 +4.8%
    2010-- $404,790
    2009-- $404,790
    2008-- --
    2007-- --
    2006-- --

    Find assessor info on the county website

    Neighborhood: 99352

    Nearby schools

    GreatSchools rating
    Schools provided by the listing agent
    • District: Richland

    Source: PACMLS. This data may not be complete. We recommend contacting the local school district to confirm school assignments for this home.

    Get pre-qualified for a loan
    At Zillow Home Loans, we can pre-qualify you in as little as 5 minutes with no impact to your credit score.

    An equal housing lender. NMLS #10287.

    Sell for more on Zillow
    Get a Zillow Showcase℠ listing at no additional cost and you could sell for .
    $805,600
    2% more
    +$16,112
    With Zillow Showcase(estimated)
    $821,712