Skip main navigation
Closed
  • Listed by: RE/MAX North Professionals - Burlington
    Bought with: Ridgeline Real Estate
    $360,000

    370 Farrell Street #117, South Burlington, VT 05403

    2beds
    1,100sqft
    Condominium
    Built in 2005
    -- sqft lot
    $365,700 Zestimate®
    $327/sqft
    $2,398 Estimated rent

    Home value

    $365,700

    $329,000 - $406,000

    $2,398/mo

    Zestimate® history
    Loading
    Loading...

    Owner options

    List your home for rent

    $2,398/mo

    Rent Zestimate®

    Find your next renter with Zillow Rental Manager. Plus, with online applications, you can quickly screen prospective tenants – for free.

    Learn more

    $2,398/mo

    Rent Zestimate®

    Refinance and save

    $1,936/mo

    Est. payment

    Refinancing to a lower rate could help reduce your monthly payments and save thousands over the life of the loan.

    See today's rates

    $1,936/mo

    Est. payment

    Explore your selling options

    Work with a Zillow partner agent

    Leverage their expertise and Zillow's premium Showcase listings to get your home seen by more buyers.

    Get started

    List with your own agent

    Get your home in front of millions of buyers by listing it on Zillow.

    Learn how to do it

    Sell it yourself

    Take full control of how buyers see your home on Zillow by listing For Sale by Owner (FSBO).

    List your home

    What's special

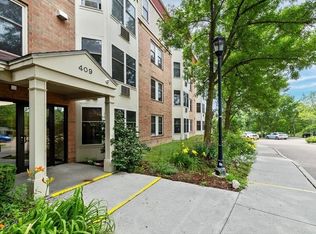
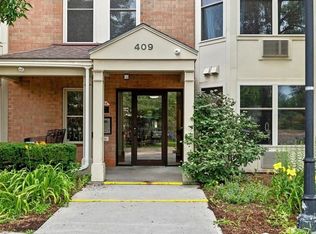
    Eastwood Commons is a sophisticated building featuring a secure grand lobby, onsite gym, & underground parking with secure elevator service to your floor. Exceptionally located in Burlington’s South End, enjoy a bike/running path across the street that parallels Spear Street, Burlington Country Club, and connects to UVM’s Redstone Campus. Outside your door is every amenity including groceries, restaurants, retail, and more, all within walking and biking distance. This first floor unit is located on the west side of the building with great afternoon sun exposure, and is elevated well above the sidewalk for privacy and security, looking into trees and landscaping. 9’ ceilings contribute to the modern crisp atmosphere, boasting a wall of windows in the living room, opening to a private covered patio. A large kitchen with generous workspace and storage overlooks a breakfast bar and dining area adjacent to the living room. The second bedroom is opposite the laundry closet and full bath, with a primary bedroom suite at the end of the hall with a walk-in closet, private full bath, and second door to the patio. HOA includes heat/central A/C, water/sewer, trash/recycling, gym, elevators, and garage parking with storage. One additional unassigned parking space is permitted in the surface lot. This unit can not be used as a rental.

    Zillow last checked:

    Listing updated:

    Listed by:

    Matt Hurlburt,

    RE/MAX North Professionals - Burlington 802-655-3333

    Bought with:

    Rebecca Racine

    Ridgeline Real Estate

    Source: PrimeMLS,MLS#: 5031827MLS Logo

    Facts & features

    Interior

    Bedrooms & bathrooms
    • Bedrooms: 2
    • Bathrooms: 2
    • Full bathrooms: 2
    Heating
    • Natural Gas, Forced Air, Heat Pump
    Cooling
    • Central Air
    Appliances
    • Included: Dishwasher, Disposal, Dryer, Microwave, Electric Range, Washer
    • Laundry: Laundry Hook-ups, 1st Floor Laundry
    Features
    • Dining Area, Kitchen/Dining, Living/Dining, Primary BR w/ BA, Indoor Storage
    • Flooring: Carpet, Laminate, Tile
    • Windows: Blinds
    • Has basement: No
    Interior area
    • Total structure area: 1,100
    • Total interior livable area: 1,100 sqft
    • Finished area above ground: 1,100
    • Finished area below ground: 0

    Property

    Parking
    • Total spaces: 1
    • Parking features: Paved, RV Garage, Deeded, Underground
    • Garage spaces: 1
    Accessibility
    • Accessibility features: 1st Floor 3 Ft. Doors, 1st Floor Bedroom, 1st Floor Hrd Surfce Flr, Access to Common Areas, Laundry Access w/No Steps, Mailbox Access w/No Steps, Access to Parking, Accessibility Features, Bathroom w/Tub, Multi-Level Bus w/Elevatr, Paved Parking, 1st Floor Laundry
    Features
    • Levels: One
    • Stories: 1
    • Exterior features: Balcony
    • Frontage length: Road frontage: 1
    Lot
    • Features: City Lot, Condo Development, Corner Lot, Landscaped, Neighbor Business, Sidewalks, Street Lights, Walking Trails, In Town, Near Paths, Near Shopping, Near Hospital, Near School(s)
    Details
    • Zoning description: Residential

    Construction

    Type & style
    • Home type: Condo
    • Architectural style: Contemporary
    • Property subtype: Condominium
    Materials
    • Brick Exterior
    • Foundation: Concrete
    • Roof: Membrane
    Condition
    • New construction: No
    • Year built: 2005

    Utilities & green energy

    • Electric: Circuit Breakers, Underground
    • Sewer: Public Sewer
    • Utilities for property: Cable Available, Underground Gas, Phone Available, Underground Utilities, Fiber Optic Internt Avail

    Community & neighborhood

    Security
    • Security features: Carbon Monoxide Detector(s), HW/Batt Smoke Detector
    Location
    • Region: South Burlington

    HOA & financial

    Other financial information
    • Additional fee information: Fee: $586.4

    Other

    Other facts
    • Road surface type: Paved

    Price history

    DateEventPrice
    4/1/2025Sold$360,000+5.9%$327/sqft
    Source: PrimeMLS #5031827 Report a problem
    3/14/2025Contingent$339,900$309/sqft
    Source: PrimeMLS #5031827 Report a problem
    3/12/2025Listed for sale$339,900+32%$309/sqft
    Source: PrimeMLS #5031827 Report a problem
    8/25/2021Sold$257,500-6.4%$234/sqft
    Source: PrimeMLS #4870678 Report a problem
    5/30/2021Listed for sale$275,000+27.9%$250/sqft
    Source: Owner Report a problem
    1/5/2018Sold$215,000$195/sqft
    Source: PrimeMLS #4665807 Report a problem

    Public tax history

    Tax history is unavailable.

    Neighborhood: 05403

    Nearby schools

    GreatSchools rating
    Schools provided by the listing agent
    • Elementary: Orchard Elementary School
    • Middle: Frederick H. Tuttle Middle Sch
    • High: So. Burlington High School
    • District: South Burlington Sch Distict

    Source: PrimeMLS. This data may not be complete. We recommend contacting the local school district to confirm school assignments for this home.

    Get pre-qualified for a loan
    At Zillow Home Loans, we can pre-qualify you in as little as 5 minutes with no impact to your credit score.

    An equal housing lender. NMLS #10287.

    Sell for more on Zillow
    Get a Zillow Showcase℠ listing at no additional cost and you could sell for .
    $365,700
    2% more
    +$7,314
    With Zillow Showcase(estimated)
    $373,014