Skip main navigation
Closed
  • $445,000

    370 Flowing Trl, Dawsonville, GA 30534

    5beds
    2,287sqft
    Single Family Residence
    Built in 2018
    0.32 Acres Lot
    $441,000 Zestimate®
    $195/sqft
    $2,359 Estimated rent

    Home value

    $441,000

    $344,000 - $564,000

    $2,359/mo

    Zestimate® history
    Loading
    Loading...

    Owner options

    List your home for rent

    $2,359/mo

    Rent Zestimate®

    Find your next renter with Zillow Rental Manager. Plus, with online applications, you can quickly screen prospective tenants – for free.

    Learn more

    $2,359/mo

    Rent Zestimate®

    Refinance and save

    $2,640/mo

    Est. payment

    Refinancing to a lower rate could help reduce your monthly payments and save thousands over the life of the loan.

    See today's rates

    $2,640/mo

    Est. payment

    Explore your selling options

    Work with a Zillow partner agent

    Leverage their expertise and Zillow's premium Showcase listings to get your home seen by more buyers.

    Get started

    List with your own agent

    Get your home in front of millions of buyers by listing it on Zillow.

    Learn how to do it

    Sell it yourself

    Take full control of how buyers see your home on Zillow by listing For Sale by Owner (FSBO).

    List your home

    What's special

    Modern appliancesCovered patioSpa-like bathroomSleek countertopsGourmet kitchenSpacious master suite
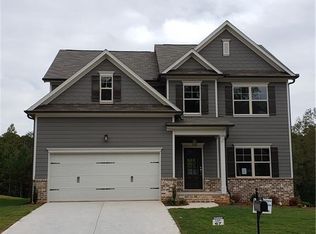
    Welcome to 370 Flowing Trail, a sanctuary of tranquility nestled in the heart of Dawsonville, GA. This stunning five-bedroom, three-bathroom home offers 2,287 square feet of thoughtfully designed living space that invites you to create cherished memories. As you step inside, natural light spills through expansive windows, illuminating the elegant open-concept living area. Imagine leisurely mornings in the gourmet kitchen, where sleek countertops and modern appliances inspire culinary creativity. The adjoining dining space, perfect for intimate dinners or lively gatherings, seamlessly blends style with comfort. Retreat to the spacious master suite, a haven of peace where you can unwind after a long day. With its spa-like bathroom, every moment feels like a retreat. The additional bedrooms provide versatility-ideal for family, guests, or a dedicated home office. The home's exterior is just as inviting. Picture yourself enjoying serene evenings on the covered patio, overlooking a lush, private, fenced and flat backyard that offers endless possibilities for outdoor entertaining or quiet reflection. Located in the welcoming Creekstone community, this home combines the best of serene living with convenient access to local amenities, schools, and parks. It's a place where you'll feel instantly at home. Don't miss the opportunity to experience this exceptional property. Schedule your private showing today and take the first step toward making 370 Flowing Trail your new home. Reach out now to explore everything this exquisite residence has to offer.

    Zillow last checked:

    Listing updated:

    Listed by:

    Brodie Allred 678-848-1249,

    Century 21 Results,

    Go with Joe and Co 678-314-6494,

    Century 21 Results

    Bought with:

    Lin Piersante, 170709

    Atlanta Communities

    Source: GAMLS,MLS#: 10698653MLS Logo

    Facts & features

    Interior

    Bedrooms & bathrooms
    • Bedrooms: 5
    • Bathrooms: 3
    • Full bathrooms: 3
    • Main level bathrooms: 3
    • Main level bedrooms: 5
    Rooms
    • Room types: Foyer, Great Room, Laundry, Other
    Dining room
    • Features: Dining Rm/Living Rm Combo
    Kitchen
    • Features: Breakfast Area, Breakfast Bar, Kitchen Island, Pantry
    Heating
    • Central, Natural Gas
    Cooling
    • Central Air
    Appliances
    • Included: Dishwasher, Disposal, Dryer, Microwave, Oven/Range (Combo), Stainless Steel Appliance(s), Washer
    • Laundry: Other
    Features
    • Double Vanity, High Ceilings, Split Bedroom Plan, Walk-In Closet(s)
    • Flooring: Carpet, Hardwood, Tile
    • Windows: Double Pane Windows, Storm Window(s)
    • Basement: None
    • Number of fireplaces: 1
    • Fireplace features: Family Room, Gas Log, Gas Starter, Living Room
    • Common walls with other units/homes: No Common Walls
    Interior area
    • Total structure area: 2,287
    • Total interior livable area: 2,287 sqft
    • Finished area above ground: 2,287
    • Finished area below ground: 0

    Property

    Parking
    • Total spaces: 2
    • Parking features: Attached, Garage, Garage Door Opener
    • Has attached garage: Yes
    Features
    • Levels: Two
    • Stories: 2
    • Patio & porch: Patio
    • Fencing: Back Yard,Fenced,Wood
    • Body of water: None
    Lot
    • Size: 0.32 Acres
    • Features: Level, Private
    Details
    • Parcel number: 083 026 050
    • Special conditions: Covenants/Restrictions

    Construction

    Type & style
    • Home type: SingleFamily
    • Architectural style: Brick Front,Craftsman
    • Property subtype: Single Family Residence
    Materials
    • Other
    • Foundation: Slab
    • Roof: Composition
    Condition
    • Resale
    • New construction: No
    • Year built: 2018
    Details
    • Warranty included: Yes

    Utilities & green energy

    • Sewer: Public Sewer
    • Water: Public
    • Utilities for property: Cable Available, Electricity Available, High Speed Internet, Natural Gas Available, Phone Available, Sewer Available, Underground Utilities, Water Available

    Community & HOA

    Community
    • Features: Park, Playground, Pool, Sidewalks, Street Lights, Walk To Schools
    • Security: Smoke Detector(s)
    • Subdivision: Creekstone
    HOA
    • Has HOA: Yes
    • Services included: Maintenance Grounds, Swimming
    • HOA fee: $525 annually
    Location
    • Region: Dawsonville

    Financial & listing details

    • Price per square foot: $195/sqft
    • Tax assessed value: $443,600
    • Annual tax amount: $2,687
    • Date on market: 3/4/2026
    • Cumulative days on market: 22 days
    • Listing agreement: Exclusive Right To Sell
    • Listing terms: Assumable,Cash,Conventional,FHA,USDA Loan,VA Loan
    • Electric utility on property: Yes

    Price history

    DateEventPrice
    4/17/2026Sold$445,000-0.9%$195/sqft
    Source: GAMLS #10698653 Report a problem
    3/29/2026Pending sale$449,000$196/sqft
    Source: FMLS GA #7725094 Report a problem
    3/4/2026Listed for sale$449,000+83%$196/sqft
    Source: GAMLS #10698653 Report a problem
    2/20/2019Sold$245,400$107/sqft
    Source: Public Record Report a problem

    Public tax history

    YearProperty taxesTax assessment
    2025$2,687 -0.1%$177,440 +6%
    2024$2,689 -5.3%$167,320 -4.3%
    2023$2,839 -0.5%$174,760 +29.3%
    2022$2,853 +15.3%$135,160 +21.4%
    2021$2,474 +8.3%$111,360 +15.4%
    2020$2,284 $96,520 +78.2%
    2019$2,284 +695.8%$54,160 +351.3%
    2018$287 +25.4%$12,000
    2017$229 +0%$12,000 +138.9%
    2016$229 +90.6%$5,022 +14.1%
    2015$120 +38.6%$4,400 +10%
    2014$87 $4,000 +100%
    2013$87 $2,000
    2012-- --
    2011-- --
    2010-- --
    2009-- --
    Find assessor info on the county website

    Neighborhood: 30534

    Nearby schools

    GreatSchools rating
    Schools provided by the listing agent
    • Elementary: Robinson
    • Middle: Dawson
    • High: Dawson

    Source: GAMLS. This data may not be complete. We recommend contacting the local school district to confirm school assignments for this home.

    Get a cash offer in 3 minutes
    Find out how much your home could sell for in as little as 3 minutes with a no-obligation cash offer.
    Estimated market value

    $441,000

    Get a cash offer in 3 minutes
    Find out how much your home could sell for in as little as 3 minutes with a no-obligation cash offer.
    Estimated market value

    $441,000