This is one of the most unique homes in the 5 points area. This two level, 4 bedroom/4 bathroom contemporary property is 3352 sqft and is nestled on a private lot in the Bedgood-Glenwood neighborhood just over 1 mile from the heart of Five Points. Built in 1985, the main level has hardwood floors throughout (except the kitchen and the attached sunroom/home office room). The open floor plan lends itself to hanging with friends and family. The kitchen has cabinets to match the era along with beautiful tiled backsplash and opens to the dining area and extra living space. A full bath and bedroom are just off the kitchen as well. The living room has a wood burning fireplace and built-in shelving and cabinets along with access to the courtyard. Currently used as the dining area, this space has built-in bench seating along the wall of windows that look out to the enclosed courtyard and deck making it a great spot to gather. The courtyard is very private with plenty of entertainment space on the deck and room for landscaping or garden beds around the deck. Making your way through the front entry and to the lower level you'll find the master bedroom, master bath and large closet. The master bath features a new tub with overhead skylights. Just off the master bedroom is another bedroom and brand new bathroom with access to the backyard. Also on the lower level you'll find the laundry room and plenty of storage space. At the driveway entry to the home there is walkway access to the incredibly designed and constructed 920 sq ft carriage house with full bathroom and bedroom, kitchen and living area. This space was originally designed as a music studio as you'll notice with the sound baffles and angled design of many of the interior walls but has been converted to carriage house for this property. It's also sound proof!! With it being a short distance to all of the fantastic shops and local businesses of Five Points, Memorial Park, Barrow Elementary, Sanford Stadium, Foley Field, Stegeman Coliseum and downtown Athens it's a perfect place to call home. You get the convenience of what Athens has to offer while being able to return to the coolest place you should call home!
Sold for $805,000
$805,000
370 Glenwood Drive, Athens, GA 30606
4beds
--sqft
Single Family Residence
Built in 1985
0.46 Acres Lot
$811,200 Zestimate®
$--/sqft
$2,522 Estimated rent
Home value
$811,200
Estimated sales range
Not available
$2,522/mo
Zestimate® history
Owner options
List your home for rent
$2,522/mo
Rent Zestimate®
Find your next renter with Zillow Rental Manager. Plus, with online applications, you can quickly screen prospective tenants – for free.
$2,522/mo
Rent Zestimate®
Refinance and save
$4,898/mo
Est. payment
Refinancing to a lower rate could help reduce your monthly payments and save thousands over the life of the loan.
$4,898/mo
Est. payment
Explore your selling options
Work with a Zillow partner agent
Leverage their expertise and Zillow's premium Showcase listings to get your home seen by more buyers.
Get startedList with your own agent
Get your home in front of millions of buyers by listing it on Zillow.
Learn how to do itSell it yourself
Take full control of how buyers see your home on Zillow by listing For Sale by Owner (FSBO).
List your homeWhat's special
Zillow last checked:
Listing updated:
Listed by:
Curtis Spell 706-614-1633,
Greater Athens Properties
Bought with:
Stacey Richardson, 352077
Cottage Door Realty, LLC
Source: Hive MLS,MLS#: CM1022831 Originating MLS: Athens Area Association of REALTORS
Originating MLS: Athens Area Association of REALTORSFacts & features
Interior
Bedrooms & bathrooms
- Bedrooms: 4
- Bathrooms: 3
- Full bathrooms: 3
- Main level bathrooms: 1
- Main level bedrooms: 2
Bedroom 1
- Level: Main
- Dimensions: 0 x 0
Bedroom 1
- Level: Lower
- Dimensions: 0 x 0
Bedroom 2
- Level: Main
- Dimensions: 0 x 0
Bedroom 2
- Level: Lower
- Dimensions: 0 x 0
Bathroom 1
- Level: Lower
- Dimensions: 0 x 0
Bathroom 1
- Level: Main
- Dimensions: 0 x 0
Bathroom 2
- Level: Lower
- Dimensions: 0 x 0
Heating
- Central
Cooling
- Central Air, Electric
Appliances
- Included: Dishwasher, Microwave, Oven, Refrigerator
Features
- Ceiling Fan(s), Pantry
- Flooring: Concrete, Tile, Wood
- Basement: Bathroom,Full,Partially Finished
- Number of fireplaces: 1
Property
Parking
- Total spaces: 4
Features
- Patio & porch: Deck
- Exterior features: Deck
- Fencing: Yard Fenced
Lot
- Size: 0.46 Acres
- Features: Sloped
- Topography: Sloping
Details
- Additional structures: Other
- Parcel number: 124C4 B016
Construction
Type & style
- Home type: SingleFamily
- Architectural style: Contemporary
- Property subtype: Single Family Residence
Materials
- Other
- Foundation: Block
Condition
- Year built: 1985
Utilities & green energy
- Sewer: Public Sewer
- Water: Public
Community & HOA
Community
- Security: Security System
- Subdivision: Bedgood-Glenwood
HOA
- Has HOA: No
Location
- Region: Athens
Financial & listing details
- Tax assessed value: $688,317
- Annual tax amount: $6,687
- Date on market: 12/16/2024
- Cumulative days on market: 81 days
- Listing agreement: Exclusive Right To Sell
- Inclusions: Ceiling Fans, Security System
Price history
| Date | Event | Price |
|---|---|---|
| 3/14/2025 | Sold | $805,000-5.2% |
Source:  Hive MLS #CM1022831 Report a problem Hive MLS #CM1022831 Report a problem | ||
| 3/7/2025 | Pending sale | $849,000 |
Source: Hive MLS #1022831 Report a problem | ||
| 12/16/2024 | Listed for sale | $849,000+58.7% |
Source: Hive MLS #1022831 Report a problem | ||
| 8/4/2023 | Sold | $535,000 |
Source: Public Record Report a problem | ||
| 7/11/2023 | Pending sale | $535,000 |
Source:  GAMLS #10166120 Report a problem GAMLS #10166120 Report a problem | ||
| 6/27/2023 | Price change | $535,000-6.8% |
Source: Hive MLS #1006124 Report a problem | ||
| 6/19/2023 | Price change | $574,000-4.2% |
Source: Hive MLS #1006124 Report a problem | ||
| 6/1/2023 | Price change | $599,000-5.7% |
Source: Hive MLS #1006124 Report a problem | ||
| 5/11/2023 | Listed for sale | $635,000+161.9% |
Source: Hive MLS #1006124 Report a problem | ||
| 5/2/2008 | Sold | $242,500 |
Source: Public Record Report a problem | ||
Public tax history
| Year | Property taxes | Tax assessment |
|---|---|---|
| 2025 | $8,549 +27.8% | $275,327 +25.3% |
| 2024 | $6,688 +8.8% | $219,819 +11.7% |
| 2023 | $6,148 +11.6% | $196,727 +13.9% |
| 2022 | $5,508 +10.1% | $172,676 +16.3% |
| 2021 | $5,004 +7.7% | $148,484 +8.5% |
| 2020 | $4,646 +2.8% | $136,842 +2.8% |
| 2019 | $4,518 +12.8% | $133,066 +12.8% |
| 2018 | $4,005 | $117,962 +4.7% |
| 2017 | $4,005 +4.7% | $112,613 +4.4% |
| 2016 | $3,823 +4.4% | $107,892 +9.5% |
| 2015 | $3,663 +9.3% | $98,543 +4.2% |
| 2014 | $3,351 | $94,544 |
| 2013 | -- | -- |
| 2012 | -- | -- |
| 2011 | -- | -- |
| 2010 | -- | -- |
| 2009 | -- | -- |
| 2008 | -- | -- |
| 2007 | -- | -- |
| 2006 | -- | -- |
| 2005 | -- | -- |
| 2004 | -- | -- |
| 2003 | -- | -- |
| 2002 | -- | -- |
| 2001 | -- | -- |
| 2000 | $1,720 | -- |
Find assessor info on the county website
Neighborhood: 30606
Nearby homes
- $836,8004 bd3 ba2.5k sqft180 Duncan Springs Rd, Athens, GA 30606Off Market
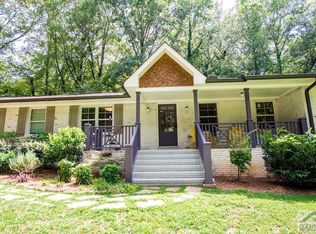
- $755,400-- bd3 ba3.6k sqft380 Glenwood Dr, Athens, GA 30606Off Market
- $1,769,100-- bd4 ba4.5k sqft190 Duncan Springs Rd, Athens, GA 30606Off Market
- $1,085,000-- bd3 ba4.1k sqft363 Glenwood Dr, Athens, GA 30606Off Market
- $861,9004 bd3 ba2.8k sqft170 Duncan Springs Rd, Athens, GA 30606Off Market
- $956,3004 bd2 ba2.2k sqft390 Glenwood Dr, Athens, GA 30606Off Market
- $1,522,8004 bd4 ba6.2k sqft495 Glenwood Dr, Athens, GA 30606Off Market
- $750,0005 bd4 ba4.2k sqft360 Glenwood Dr, Athens, GA 30606Sold
Nearby schools
GreatSchools rating
- 7/10Barrow Elementary SchoolGrades: PK-5Distance: 1.4 mi
- 5/10Clarke Middle SchoolGrades: 6-8Distance: 1.1 mi
- 5/10Clarke Central High SchoolGrades: 9-12Distance: 1.7 mi
Schools provided by the listing agent
- Elementary: Barrow Elementary
- Middle: Clarke Middle
- High: Clarke Central
Source: Hive MLS. This data may not be complete. We recommend contacting the local school district to confirm school assignments for this home.


Get pre-qualified for a loan
At Zillow Home Loans, we can pre-qualify you in as little as 5 minutes with no impact to your credit score.An equal housing lender. NMLS #10287.
Sell for more on Zillow
Get a Zillow Showcase℠ listing at no additional cost and you could sell for .
$811,200
2% more
+$16,224
With Zillow Showcase(estimated)
$827,424
- Georgia
- Clarke County
- Athens
- 30606
- 370 Glenwood Drive
Nearby cities
Nearby neighborhoods
Nearby zip codes
Other Athens Topics
