Skip main navigation
For sale
  • Price cut: $20K (6/22)
    $1,249,000

    370 Golfview Dr, Miramar Beach, FL 32550

    3beds
    2,509sqft
    : 
    Loading
    Get pre-qualified
    Single Family Residence
    Built in 1990
    0.38 Acres Lot
    $1,169,500 Zestimate®
    $498/sqft
    $-- HOA

    What's special

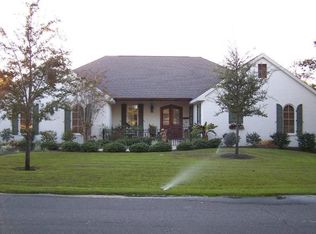
    Golf course estateTotally upgradedBrand new roofReal hard coat stuccoHis and her closetsDouble vessel sinksHuge eat-in kitchen
    BRAND NEW ROOF!! Enjoy being spoiled by the 'THE SANDESTIN GOLF AND BEACH RESORT LIFESTYLE and enjoy HOA fees of ONLY $300 PER YEAR!! Love to entertain. This golf course estate has all the space you need for friends & family! Gather around the huge eat-in kitchen or 2 dining areas adjacent to the kitchen. Totally upgraded, the home is move-in ready. A gorgeous courtyard magnifies the curb appeal. The primary retreat offers a raised ceiling, his & her closets, double vessel sinks, jetted tub with separate shower and beautifully tiled back splash and mirror accents. Attached to the primary retreat is a 12x20 office/exercise room with picture windows overlooking the #4 hole of The Links Golf Course. Enjoy the benefits of real hard coat stucco.
    405 days
    |
    243
    |
    9
    |

    Zillow last checked:

    Listing updated:

    Listed by:

    David C Byrd 850-830-2916,

    24 Carat Real Estate

    Source: ECAOR,MLS#: 977420MLS Logo

    Loading...

      Facts & features

      Interior

      Bedrooms & bathrooms
      • Bedrooms: 3
      • Bathrooms: 3
      • Full bathrooms: 3
      Primary bedroom
      • Level: First
      • Area: 252 Square Feet
      • Dimensions: 18 x 14
      Bedroom
      • Level: First
      • Area: 224 Square Feet
      • Dimensions: 16 x 14
      Bedroom
      • Level: First
      • Area: 182 Square Feet
      • Dimensions: 14 x 13
      Kitchen
      • Level: First
      • Area: 345 Square Feet
      • Dimensions: 23 x 15
      Living room
      • Level: First
      • Area: 520 Square Feet
      • Dimensions: 26 x 20
      Sun room
      • Level: First
      • Area: 240 Square Feet
      • Dimensions: 20 x 12
      Heating
      • Central
      Cooling
      • Central Air, Ceiling Fan(s)
      Appliances
      • Included: Cooktop, Dishwasher, Disposal, Microwave, Double Oven, Range Hood, Refrigerator, Washer, Electric Water Heater
      Features
      • Breakfast Bar, Cathedral Ceiling(s), Crown Molding, Vaulted Ceiling(s), Tray Ceiling(s), Kitchen Island, Recessed Lighting
      • Flooring: Terrazzo
      • Windows: Window Treatments
      • Common walls with other units/homes: No Common Walls
      Interior area
      • Total structure area: 2,509
      • Total interior livable area: 2,509 sqft

      Property

      Parking
      • Total spaces: 7
      • Parking features: Garage Door Opener
      • Attached garage spaces: 2
      Features
      • Stories: 1
      • Patio & porch: Screened
      • Exterior features: Lawn Pump, Sprinkler System
      Lot
      • Size: 0.38 Acres
      • Dimensions: 92 x 126 x 122 x 144
      • Features: Covenants, On Golf Course, Level, Restrictions
      Details
      • Parcel number: 272S21420900003700
      • Zoning description: City, Deed Restrictions
      • Special conditions: Accept Backup Offers

      Construction

      Type & style
      • Home type: SingleFamily
      • Architectural style: Spanish
      • Property subtype: Single Family Residence
      Materials
      • Stucco
      • Roof: Slate
      Condition
      • Construction Complete
      • New construction: No
      • Year built: 1990

      Utilities & green energy

      • Water: Public

      Community & HOA

      Community
      • Features: Beach, Fishing, Gated, Golf, Marina, Short Term Rental - Not Allowed, Picnic Area, Pool, TV Cable, Tennis Court(s), Whirlpool
      • Security: Smoke Detector(s)
      • Subdivision: Golfview
      HOA
      • Has HOA: Yes
      • Services included: Legal, Management, Trash
      Location
      • Region: Miramar Beach

      Financial & listing details

      • Price per square foot: $498/sqft
      • Tax assessed value: $815,298
      • Annual tax amount: $3,077
      • Date on market: 5/28/2025
      • Road surface type: Paved

        Estimated market value

        $1,169,500

        $1.11M - $1.23M

        $3,702/mo

        Price history

        DateEventPrice
        6/22/2026Price change$1,249,000-1.6%$498/sqft
        Source: ECAOR #977420 Report a problem
        9/9/2025Price change$1,269,000-0.5%$506/sqft
        Source: ECAOR #977420 Report a problem
        7/7/2025Price change$1,275,000-8.9%$508/sqft
        Source: ECAOR #977420 Report a problem
        5/28/2025Listed for sale$1,399,000+161.5%$558/sqft
        Source: ECAOR #977420 Report a problem
        10/26/2018Sold$535,000-5.3%$213/sqft
        Source: ECAOR #801782 Report a problem
        6/28/2018Listed for sale$565,000+15.3%$225/sqft
        Source: SRE #801782 Report a problem
        8/6/2007Sold$490,000$195/sqft
        Source: Public Record Report a problem

        Public tax history

        YearProperty taxesTax assessment
        2025$3,148 +2.3%$411,457 +2.9%
        2024$3,077 +4.2%$399,861 +3%
        2023$2,954 +0%$388,215 +3%
        2022$2,953 -1.3%$376,908 +3%
        2021$2,991 -1.7%$365,930 +1.4%
        2020$3,043 +3.3%$360,878 +2.3%
        2019$2,946 $352,764 +2%
        2018$2,946 -14.6%$345,957 +1.4%
        2017$3,450 +2%$341,084 -5.3%
        2016$3,381 -6.2%$360,308 +3.9%
        2015$3,605 +2.3%$346,711 +2.6%
        2014$3,524 $337,965 +15.5%
        2013-- $292,720 +2.6%
        2012-- $285,331 -2%
        2011-- $291,079 -4%
        2010-- $303,099 -10.8%
        2009-- $339,889 -20.7%
        2008-- $428,812 +83.3%
        2007-- $233,944 +5.6%
        2005-- $221,590 +3%
        2004-- $215,135 +1.9%
        2003-- $211,124 +2.6%
        2002-- $205,776 +1.6%
        2001-- $202,535

        Find assessor info on the county website

        Monthly payment

        Est. payment

        Payment breakdown

        Explore the cost of this home by adjusting the details. Changes won't be saved.
        All calculations are estimates and provided by Zillow, Inc. for informational purposes only. Actual amounts may vary.
        HOA fees may include property taxes on listings classified as Co-Ops. Contact the listing agent and/or owner for fee details.
        Mortgage interest rates are dependent on a number of factors, including credit score, down payment, and repayment length. Interest rate data provided by Zillow Group Marketplace, Inc. as of 1/1/1970 from various mortgage lenders with which we have lead or other similar arrangements; the Estimated Payment is an average of those rates.
        See how much you could borrow to make a competitive offer.

        Climate risks

        Neighborhood: 32550

        Getting around

        30 / 100
        Car-Dependent
        44 / 100
        Somewhat Bikeable

        Nearby schools

        GreatSchools rating
        Schools provided by the listing agent
        • Elementary: Van R Butler
        • Middle: Emerald Coast
        • High: South Walton

        Source: ECAOR. This data may not be complete. We recommend contacting the local school district to confirm school assignments for this home.

        A local agent can set up tours, give advice and negotiate with sellers.

        A local lender can help you make sure your offer is ready when you are.

        Browse local experts

        Similar homes

        Skip to the end of the carouselSkip to the beginning of the carousel