Golf Cart Included! Welcome to 370 Grande Pointe, an idyllic holiday home offering beautifully renovated interiors across three distinct levels totaling over 2,200 square feet of thoughtfully designed living space.
From the moment you arrive, the stately paver driveway framed by lush coastal landscaping sets the tone for this charming residence, highlighted by its freshly painted façade and inviting curb appeal. Inside, light-filled interiors and rich hardwood flooring create a warm and sophisticated atmosphere. The first floor living area provides exceptional flexibility, ideal for bunk space, a media room, or a potential fourth bedroom. Step outside to the expanded patio deck overlooking the serene preserve, where you can enjoy the ever-changing palette of the Emerald Coast's legendary sunsets. An outdoor shower is available and this level also features a private guest suite, full bath, and garage.
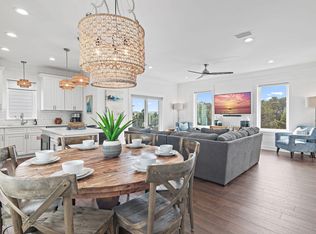
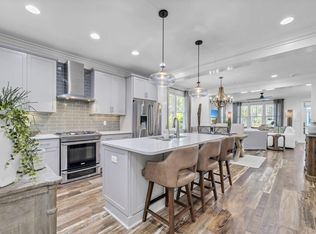
The second floor serves as the heart of the home, showcasing a newly refreshed gourmet kitchen complete with custom cabinetry, a luxury appliance package with gas range, and a spacious center island with integrated seating. The adjacent main living area is bright and airy, framed by a stunning wall of windows that captures the surrounding topography. An additional guest suite and a beautifully renovated bath featuring a wet room design with floor-to-ceiling tile, freestanding tub, and rain shower complete this level.
Encompassing the entire top floor, the luxurious primary suite offers a true private retreat. The suite boasts custom tray ceilings, a dedicated office nook, and a spa-inspired en-suite bath with dual vanities, walk-in shower, and enclosed water closet.
Nestled between Lake Powell and the Gulf of Mexico, Grande Pointe is a tranquil coastal sanctuary. Residents enjoy access to a community pool, pavilion, and dock overlooking the rare coastal dune lake, Lake Powell, along with the convenience of a short walk to both the beach and lake. The community's prime location near the 30A Avenue commercial district, complete with an underground pedestrian tunnel to the 30A corridor, places acclaimed dining, shopping, and entertainment just moments away.
With projected annual rental income exceeding $55,000, this property presents an exceptional opportunity for investors or those seeking a second home or primary coastal residence. Furnishings negotiable.
Schedule your private showing today and begin envisioning the coastal lifestyle you deserve.
For sale
Price cut: $5K (7/28)
$839,000
370 Grande Pointe Cir, Inlet Beach, FL 32461
3beds
2,244sqft
Single Family Residence
Built in 2016
3,920 Square Feet Lot
$824,100 Zestimate®
$374/sqft
$-- HOA
What's special
Dedicated office nookNewly refreshed gourmet kitchenInviting curb appealCustom cabinetryPrivate guest suiteLight-filled interiorsRich hardwood flooring
- 178 days
- 498
- 63
Zillow last checked:
Listing updated:
Listed by:
Robert A Augustine 850-226-3727,
Corcoran Reverie SRB
Source: ECAOR,MLS#: 998917
Facts & features
Interior
Bedrooms & bathrooms
- Bedrooms: 3
- Bathrooms: 3
- Full bathrooms: 3
Primary bedroom
- Level: Third
- Area: 236.25 Square Feet
- Dimensions: 15.75 x 15
Bedroom
- Level: First
- Area: 132 Square Feet
- Dimensions: 12 x 11
Bedroom
- Level: Second
- Area: 132 Square Feet
- Dimensions: 11 x 12
Primary bathroom
- Level: Third
- Area: 110 Square Feet
- Dimensions: 11 x 10
Dining room
- Level: Second
- Area: 150 Square Feet
- Dimensions: 15 x 10
Kitchen
- Level: Second
- Area: 120 Square Feet
- Dimensions: 15 x 8
Living room
- Description: Open to dining and kitchen
- Level: Second
- Area: 182 Square Feet
- Dimensions: 14 x 13
Recreation room
- Description: could be made into 4th bedroom
- Level: First
- Area: 209 Square Feet
- Dimensions: 19 x 11
Sitting room
- Description: converted 2nd mstr. closet - easy to convert back
- Level: Third
- Area: 120 Square Feet
- Dimensions: 15 x 8
Heating
- Central, Heat High Efficiency, Natural Gas
Cooling
- Central Air, Ceiling Fan(s)
Appliances
- Included: Dishwasher, Disposal, Dryer, Range Hood, Washer, Electric Water Heater
- Laundry: Washer/Dryer Hookup
Features
- Crown Molding, Tray Ceiling(s), Kitchen Island, Recessed Lighting
- Flooring: Hardwood, Tile, Carpet
- Windows: Window Treatments
- Common walls with other units/homes: No Common Walls
Interior area
- Total structure area: 2,244
- Total interior livable area: 2,244 sqft
Property
Parking
- Total spaces: 1
- Parking features: Garage Door Opener, Garage
- Garage spaces: 1
Features
- Stories: 3
- Patio & porch: Deck, Patio, Porch
- Exterior features: Balcony
- Fencing: Partial
Lot
- Size: 3,920 Square Feet
- Dimensions: 47 x 80
- Features: Covenants, Interior Lot, Restrictions, Within 1/2 Mile to Water
Details
- Parcel number: 363S18161800000940
- Zoning description: Resid Single Family
Construction
Type & style
- Home type: SingleFamily
- Architectural style: Beach House
- Property subtype: Single Family Residence
Materials
- Frame, Brick, Siding CmntFbrHrdBrd
- Foundation: Slab
- Roof: Metal
Condition
- Construction Complete
- New construction: No
- Year built: 2016
Utilities & green energy
- Water: Public
Community & HOA
Community
- Features: Dock, Pool, Short Term Rental - Allowed
- Security: Smoke Detector(s)
- Subdivision: GRANDE POINTE AT INLET BEACH
HOA
- Has HOA: Yes
- Services included: Management, Recreational Faclty
Location
- Region: Inlet Beach
Financial & listing details
- Price per square foot: $374/sqft
- Tax assessed value: $810,670
- Date on market: 3/27/2026
- Road surface type: Paved
Estimated market value
$824,100
$783,000 - $865,000
$4,706/mo
Price history
| Date | Event | Price |
|---|---|---|
| 7/28/2026 | Price change | $839,000-0.6%$374/sqft |
Source:  ECAOR #998917 Report a problem ECAOR #998917 Report a problem | ||
| 7/3/2026 | Price change | $844,000-0.1%$376/sqft |
Source: ECAOR #998917 Report a problem | ||
| 6/12/2026 | Price change | $845,000-0.6%$377/sqft |
Source: ECAOR #998917 Report a problem | ||
| 5/27/2026 | Price change | $850,000-1.7%$379/sqft |
Source: ECAOR #998917 Report a problem | ||
| 5/13/2026 | Price change | $865,000-1.1%$385/sqft |
Source: ECAOR #998917 Report a problem | ||
| 4/23/2026 | Price change | $875,000-0.6%$390/sqft |
Source: ECAOR #998917 Report a problem | ||
| 4/11/2026 | Price change | $880,000-0.6%$392/sqft |
Source: ECAOR #998917 Report a problem | ||
| 3/27/2026 | Listed for sale | $885,000+79.1%$394/sqft |
Source: ECAOR #998917 Report a problem | ||
| 7/2/2020 | Sold | $494,000-1.1%$220/sqft |
Source:  CPAR #699171 Report a problem CPAR #699171 Report a problem | ||
| 4/30/2020 | Price change | $499,500-0.1%$223/sqft |
Source: Rosemary Beach Realty LLC #845539 Report a problem | ||
| 3/11/2020 | Price change | $499,900-2%$223/sqft |
Source: Counts Real Estate Group Inc #689202 Report a problem | ||
| 10/19/2019 | Price change | $509,900-1.9%$227/sqft |
Source: Counts Real Estate Group Inc #689202 Report a problem | ||
| 10/2/2019 | Listed for sale | $519,900+28.1%$232/sqft |
Source: Counts Real Estate Group Inc #689202 Report a problem | ||
| 2/5/2016 | Sold | $405,879$181/sqft |
Source:  Navarre Area BOR #737205 Report a problem Navarre Area BOR #737205 Report a problem | ||
Public tax history
| Year | Property taxes | Tax assessment |
|---|---|---|
| 2025 | -- | $461,435 +2.9% |
| 2024 | -- | $448,431 +3% |
| 2023 | -- | $435,370 +3% |
| 2022 | -- | $422,689 +3% |
| 2021 | -- | $410,378 +10.7% |
| 2020 | $3,700 +6.5% | $370,681 +6% |
| 2019 | $3,474 | $349,848 +3.8% |
| 2018 | $3,474 +3.4% | $337,036 -3.2% |
| 2017 | $3,361 -2.7% | $348,334 +623.4% |
| 2016 | $3,452 +616.6% | $48,150 +7% |
| 2015 | $482 +5.3% | $45,000 |
| 2014 | $457 | $45,000 +75.3% |
| 2013 | -- | $25,673 +15% |
| 2012 | -- | $22,325 -5% |
| 2011 | -- | $23,500 -4.8% |
| 2010 | -- | $24,675 -79.5% |
| 2009 | -- | $120,659 -54.4% |
| 2008 | -- | $264,836 -14.5% |
| 2007 | -- | $309,750 |
Find assessor info on the county website
Monthly payment
Est. payment
Payment breakdown
Explore the cost of this home by adjusting the details. Changes won't be saved.Climate risks
Neighborhood: 32461
Nearby schools
Schools provided by the listing agent
- Elementary: Dune Lakes
- Middle: Emerald Coast
- High: South Walton
Source: ECAOR. This data may not be complete. We recommend contacting the local school district to confirm school assignments for this home.

- $798,7003 bd3 ba1.6k sqft364 Grande Pointe Cir, Inlet Beach, FL 32461Off Market
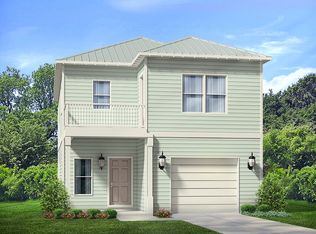
- $870,6003 bd3 ba1.8k sqft378 Grande Pointe Cir, Inlet Beach, FL 32461Off Market
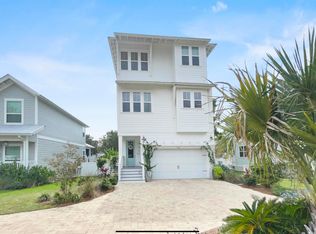
- $1,229,5004 bd4 ba3.1k sqft382 Grande Pointe Cir, Inlet Beach, FL 32461Off Market
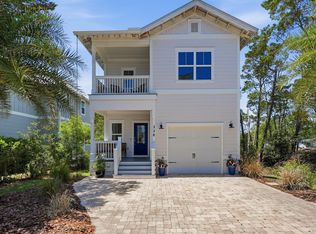
- $729,9003 bd2 ba1.7k sqft350 Grande Pointe Cir, Inlet Beach, FL 32461Off Market
Similar homes
- $730,0003 bd3 ba1.8k sqft338 Grande Pointe Cir, Inlet Beach, FL 32461For Sale
 MLS ID #1003630, Jerus Spry, Corcoran Reverie SRB. ECAOR
 - $950,0004 bd4 ba2.1k sqft15 Seaview Dr, Inlet Beach, FL 32461For Sale
 MLS ID #997071, Dana L Ford, Scenic Sotheby's International Realty. ECAOR
 - $869,0003 bd3 ba2k sqft73 Somersault Ln, Inlet Beach, FL 32461For Sale
 MLS ID #1000682, Robin A Lee, Florida Sales Realty. ECAOR
 - $749,0003 bd3 ba1.7k sqft12 Saint Vincent Ln, Inlet Beach, FL 32461For Sale
 MLS ID #1008405, Gordon C Tarver, Inlet Beach Real Estate. ECAOR
 - $799,0002 bd2 ba1.8k sqft105 E Lafayette Rd, Rosemary Beach, FL 32461For SaleMLS ID #1011841, Lynne Andrews, Christies International Real Estate Emerald Coast. ECAOR
- $980,0004 bd3 ba2.2k sqft265 Artesian Way, Watersound, FL 32461For SaleMLS ID #1010351, Anne Winicki, Scenic Sotheby's International Realty. ECAOR
- $1,190,0004 bd4 ba3k sqft79 Grande Pointe Dr, Inlet Beach, FL 32461For SaleMLS ID #1010733, John O'Hanlan, EXP Realty LLC. ECAOR
- $785,0004 bd3 ba1.9k sqft227 Suwannee Dr, Inlet Beach, FL 32461For SaleMLS ID #1008933, Jason A Green, Watersound Real Estate. ECAOR
- $785,0002 bd2 ba1.8k sqft92 E Lafayette Rd, Watersound, FL 32461For SaleMLS ID #1000933, Dana L Ford, Scenic Sotheby's International Realty. ECAOR
- $1,085,0004 bd3 ba2.3k sqft654 Breakers St, Inlet Beach, FL 32461For SaleMLS ID #1010374, 30AMY HOMES, Rising Star Real Estate Inc. ECAOR
- $999,0004 bd3 ba2.5k sqft158 Trailhead Dr, Inlet Beach, FL 32461For SaleMLS ID #1003317, Robert S Weil, Engel & Voelkers 30A Beaches. ECAOR
- $839,9003 bd3 ba1.9k sqft23 Green Heron St Lot 54, Rosemary Beach, FL 32461For SaleMLS ID #989421, Builder Services, Watersound Real Estate. ECAOR
- $899,0002 bd2 ba1.8k sqft78 E Lafayette Rd, Inlet Beach, FL 32461For SaleMLS ID #1001423, Blankenship Watkins Advisory Group, Christies International Real Estate Emerald Coast. ECAOR
- $875,0003 bd3 ba1.7k sqft37 York Ln #A, Inlet Beach, FL 32461For SaleMLS ID #1011427, Robert A Augustine, Corcoran Reverie SRB. ECAOR
- $699,9003 bd2 ba1.8k sqft59 Suwannee Dr, Rosemary Beach, FL 32461For SaleMLS ID #1007575, Delawalla Group, Christies International Real Estate Emerald Coast. ECAOR
- $1,125,0003 bd3 ba2k sqft145 Catface Dr, Inlet Beach, FL 32461For SaleMLS ID #1009904, Laura H Burnsed, Keller Williams Realty SRB. ECAOR
- $1,250,0003 bd3 ba2.3k sqft81 Anastasia Cir, Inlet Beach, FL 32461For SaleMLS ID #1011869, Grant and Cooper Group, Watersound Real Estate. ECAOR
- $1,095,0004 bd4 ba2.6k sqft90 Basal St, Watersound, FL 32461For SaleMLS ID #1004218, Randall L Rintala, Watersound Real Estate. ECAOR
