Where timeless charm meets modern craftsmanship. Thoughtfully reimagined from top to bottom, this beautifully renovated 2-bedroom, 1-bath home showcases quality finishes and attention to detail.
The custom-designed kitchen serves as the heart of the home, featuring elegant cabinetry and a stylish, functional layout perfect for everyday living. New flooring flows seamlessly throughout, while extensive updates--including a new HVAC system with central air, gas forced-air heat, plumbing, and electrical--offer the comfort and confidence of modern living.
Whether you're purchasing your first home or seeking to simplify without compromising on quality, this move-in-ready home delivers refined living in a desirable location. Every detail has been carefully considered, creating a home that is as inviting as it is impressive.
Pending
$249,999
370 Harris Hill Rd, Shavertown, PA 18708
2beds
888sqft
:
Get pre-qualified$1,665/mo
Single Family Residence
Built in ----
0.32 Acres Lot
$240,300 Zestimate®
$282/sqft
$-- HOA
What's special
Quality finishesStylish functional layoutGas forced-air heatCustom-designed kitchenElegant cabinetry
- 21 days |
- 699 |
- 102 |
Likely to sell faster than
Zillow last checked:
Listing updated:
Listed by:
Stephanie Swire 570-417-8114,
Wyoming Valley Real Estate 570-718-8320
Source: Luzerne County AOR,MLS#: 26-3252
Facts & features
Interior
Bedrooms & bathrooms
- Bedrooms: 2
- Bathrooms: 1
- Full bathrooms: 1
Bedroom 1
- Description: brand new carpet, large closet, additional custom wall closet system
- Level: First
- Area: 148.19 Square Feet
- Dimensions: 13 x 11.4
Bedroom 2
- Description: Large closet,
- Level: First
- Area: 129.8 Square Feet
- Dimensions: 11.8 x 11
Full bathroom
- Description: new flooring, shiplap wall
- Level: First
- Area: 56 Square Feet
- Dimensions: 8 x 7
Kitchen
- Description: custom cabinets, new flooring,
- Level: First
- Area: 139.19 Square Feet
- Dimensions: 11.6 x 12
Living room
- Description: new flooring
- Level: First
- Area: 192.56 Square Feet
- Dimensions: 11.6 x 16.6
Heating
- Natural Gas, Forced Air
Cooling
- Central Air
Features
- Eat-in Kitchen
- Basement: Concrete
Interior area
- Total structure area: 888
- Total interior livable area: 888 sqft
- Finished area above ground: 890
- Finished area below ground: 0
Property
Parking
- Parking features: Private
Features
- Levels: One
Lot
- Size: 0.32 Acres
- Dimensions: 83X168
- Features: Cleared, Level
Details
- Parcel number: 35E9S5007017
- Zoning: Residential
- Zoning description: Residential
Construction
Type & style
- Home type: SingleFamily
- Architectural style: Ranch
- Property subtype: Single Family Residence
Materials
- Vinyl Siding
- Roof: Composition
Condition
- Excellent
- New construction: No
Utilities & green energy
- Sewer: Public Sewer
- Water: Public, None
Community & HOA
Community
- Subdivision: Midway Manor
Location
- Region: Shavertown
Financial & listing details
- Price per square foot: $282/sqft
- Tax assessed value: $130,500
- Annual tax amount: $2,739
- Date on market: 7/7/2026
- Inclusions: refrigerator, stove, basement refrigerator
- Exclusions: washer and dryer and storage wall system in bedroom negotiable
Estimated market value
$240,300
$228,000 - $252,000
$1,392/mo
Price history
| Date | Event | Price |
|---|---|---|
| 7/14/2026 | Pending sale | $249,999$282/sqft |
Source: Luzerne County AOR #26-3252 Report a problem | ||
| 7/7/2026 | Listed for sale | $249,999+135.8%$282/sqft |
Source: Luzerne County AOR #26-3252 Report a problem | ||
| 8/21/2020 | Sold | $106,000-11.3%$119/sqft |
Source: Public Record Report a problem | ||
| 6/22/2020 | Listed for sale | $119,500$135/sqft |
Source: Central Real Estate #20-2277 Report a problem | ||
Public tax history
| Year | Property taxes | Tax assessment |
|---|---|---|
| 2023 | $2,739 +0.9% | $130,500 |
| 2022 | $2,715 | $130,500 |
| 2021 | $2,715 +0.9% | $130,500 |
| 2020 | $2,690 | $130,500 |
| 2019 | $2,690 +1% | $130,500 |
| 2018 | $2,663 | $130,500 |
| 2017 | -- | $130,500 |
| 2016 | -- | $130,500 |
| 2015 | $2,138 | $130,500 |
| 2014 | $2,138 | $130,500 |
| 2013 | -- | $130,500 |
| 2012 | -- | $130,500 |
| 2011 | -- | $130,500 |
| 2010 | -- | $130,500 |
| 2009 | -- | $130,500 +2142.3% |
| 2008 | -- | $5,820 |
| 2007 | -- | $5,820 |
| 2006 | -- | $5,820 |
| 2005 | -- | $5,820 |
| 2004 | -- | $5,820 |
| 2003 | -- | $5,820 |
| 2002 | -- | $5,820 |
| 2000 | -- | $5,820 |
Find assessor info on the county website
Monthly payment
Est. payment
Payment breakdown
Explore the cost of this home by adjusting the details. Changes won't be saved.Climate risks
Neighborhood: 18708
Nearby schools
GreatSchools rating
- NAWycallis El SchoolGrades: K-2Distance: 2 mi
- 6/10Dallas Middle SchoolGrades: 6-8Distance: 2 mi
- 8/10Dallas Senior High SchoolGrades: 9-12Distance: 1.9 mi
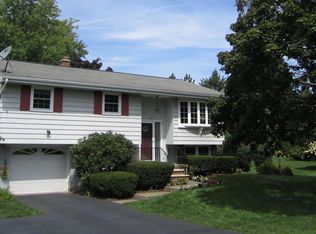
- $310,1003 bd2 ba1.5k sqft374 Harris Hill Rd, Shavertown, PA 18708Off Market
- $309,700-- bd-- ba2.1k sqft364 Harris Hill Rd, Shavertown, PA 18708Off Market
- $285,400-- bd-- ba1.5k sqft360 Harris Hill Rd, Shavertown, PA 18708Off Market
- $294,500-- bd-- ba1.6k sqft378 Harris Hill Rd, Shavertown, PA 18708Off Market
- $280,100-- bd-- ba1.3k sqft367 Greenpond Rd, Shavertown, PA 18708Off Market
- $283,300-- bd-- ba1.1k sqft371 Greenpond Rd, Shavertown, PA 18708Off Market
- $315,800-- bd-- ba1.7k sqft373 Harris Hill Rd, Shavertown, PA 18708Off Market
- $315,200-- bd-- ba2k sqft363 Greenpond Rd, Shavertown, PA 18708Off Market
A local agent can set up tours, give advice and negotiate with sellers.
Similar homes
- $229,9993 bd1 ba1k sqft144 Whitlock St, Exeter, PA 18643For Sale
 MLS ID #26-3566, Portia Caruso, Delex Realty LLC PA. Luzerne County AOR
 - $250,0004 bd2 ba1.2k sqft1354 Scott St, Wilkes Barre, PA 18705For Sale
 MLS ID #781341, Enrryko Placencia, IronValley RE of Lehigh Valley. GLVR
 - $259,9003 bd1 ba1k sqft9 Apple St, Harveys Lake, PA 18618For Sale
 MLS ID #26-3088, Dawn R Wiringer, Berkshire Hathaway HomeServices Poggi, REALTORS Back Mtn. Luzerne County AOR
 - $268,8003 bd2 ba1.3k sqft14 Hughes St, Forty Fort, PA 18704For Sale
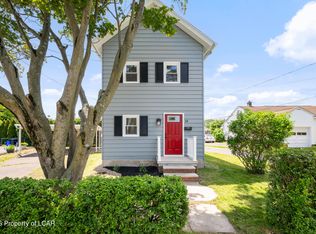 MLS ID #26-2509, Marlon Zaimi, ERA One Source Realty. Luzerne County AOR
 - $215,0002 bd1 ba1.3k sqft771 State Highway 118, Sweet Valley, PA 18656For SaleMLS ID #26-3603, Michael Butcher, Lewith & Freeman, Shavertown. Luzerne County AOR
- $250,0002 bd1 ba875 sqft120 Upper Camp Ln, Falls, PA 18615For SaleMLS ID #26-3716, Kevin Kushinski, Delex Realty LLC PA. Luzerne County AOR
- $274,9003 bd1 ba1.2k sqft355 Kunkle Rd, Harveys Lake, PA 18618For SaleMLS ID #26-3183, Michael Nastasiak, Keller Williams Real Estate, Kingston. Luzerne County AOR
- $245,0003 bd2 ba992 sqft14 Green St, Ashley, PA 18706For SaleMLS ID #PM-142533, Rosanyelis Fernandez, ADT Realty. PMAR
- $224,9003 bd1 ba1k sqft585 Main St, Sugar Notch, PA 18706For SaleMLS ID #26-2978, Elbros Samkough, Century 21 Signature Properties. Luzerne County AOR
- $259,9503 bd2 ba1.2k sqft207 Delaware Ave, West Pittston, PA 18643For SaleMLS ID #26-3413, Lu-Ann Sperrazza, Realty Network Group. Luzerne County AOR
- $285,0004 bd2 ba1.1k sqft20 Korn St, Kingston, PA 18704For SaleMLS ID #26-3098, Tanya Gilbert, Wychock Real Estate, LLC. Luzerne County AOR
- $269,9001 bd1 ba556 sqft392 Lehman Outlet Rd, Dallas, PA 18612For SaleMLS ID #26-2605, Tracy L. McDermott, McDermott & McDermott Real Estate, Inc.. Luzerne County AOR
- $185,0003 bd2 ba1.3k sqft318 Chase St, West Pittston, PA 18643For SaleMLS ID #26-3562, Anthony Ranieli, Jonathan J. Nelson Real Estate. Luzerne County AOR
- $299,0003 bd2 ba1.2k sqft270 Lincoln St, Exeter, PA 18643For Sale
 MLS ID #SC262621, Rebecca J Kriefski, Place One Realty Group Inc.. GSBR as distributed by MLS GRID
 - $165,0003 bd1 ba1.3k sqft215 Old River Rd, Wilkes Barre, PA 18702For SaleMLS ID #26-3586, Casey Johnston, RPA Real Estate. Luzerne County AOR
- $229,9003 bd1 ba1k sqft9805 Bear Creek Blvd, Bear Creek Township, PA 18702For SaleMLS ID #PM-142257, Chelsea Aleksich, Keller Williams Real Estate - Stroudsburg. PMAR
- $215,0004 bd2 ba1.3k sqft85 Plank St, Pittston, PA 18640For SaleMLS ID #26-2310, Yesenia Franklin, Dream Homes Real Estate LLC. Luzerne County AOR
- $139,9002 bd1 ba920 sqft2 Washington St, Dallas, PA 18612For SaleMLS ID #SC263056, Ana Estela Solano Menendez, EXP Realty LLC. GSBR as distributed by MLS GRID
- $179,9002 bd1 ba983 sqft1012 Main St, Swoyersville, PA 18704For SaleMLS ID #SC262164, The Bill Chupko Team, Keller Williams Real Estate-Clarks Summit. GSBR as distributed by MLS GRID
- $134,0002 bd1 ba922 sqft733 Miller St, Luzerne, PA 18709For SaleMLS ID #26-3304, Barbra Young, Diamond Trail Realty. Luzerne County AOR
