Skip main navigation
Contingent
  • $310,000

    370 Harrison St, Marquette, MI 49855

    3beds
    1,266sqft
    : 
    Loading
    Get pre-qualified
    Single Family Residence
    Built in 1895
    7,405 Square Feet Lot
    $329,600 Zestimate®
    $245/sqft
    $-- HOA

    What's special

    Bertch craftsman cabinetrySidewalks and streetlightsComfortable and functional layout
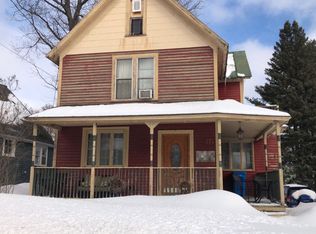
    Welcome to this charming 3-bedroom, 1-bath home with a detached two-car garage featuring loft space for added storage. The home is ideally located in a quiet neighborhood in the heart of the city. Enjoy walkable access to NMU, downtown, Lake Superior, and Third Street shopping, including galleries, restaurants, and breweries. With the street only two blocks long, traffic is minimal, and sidewalks and streetlights add to the appeal for a young family. This home showcases historic character with original woodwork throughout, including upstairs molding and trim restored to its original state. The kitchen features handcrafted hardwood floors, Bertch craftsman cabinetry, and Corian countertops installed by Schwalbach, along with a charming butler’s pantry (9 x 6)—perfect for baking or additional prep space. A den/library/bar space off the dining room adds flexibility and charm. All main living areas are on the first floor, while the three bedrooms and full bathroom are located upstairs, creating a comfortable and functional layout. Relax on the covered front porch with swing, ideal for morning coffee or evening unwinding. Outdoor spaces include a private cement patio tucked behind the garage and a garden area with a raspberry patch, complemented by mature landscaping with lily of the valley, iris, allium, crocus, and hostas along the front and side of the home. The backyard ends at the line of groundcover on the east side of the yard (near fences on adjacent properties). A metal roof offers a low-maintenance roofing solution. New boiler system was installed in July 2025. Please see the complete list of updates included with the listing. Make an appointment to see this cozy, lovingly maintained home today. Schedule an appointment to see this charming home today! Taxes subject to change upon sale of property.
    35 days
    |
    468
    |
    11
    |

    Zillow last checked:

    Listing updated:

    Listed by:

    PATRICIA OLSON 906-250-2215,

    SELECT REALTY 906-228-2772

    Source: MiRealSource,MLS#: 50209779MLS LogoOriginating MLS: Upper Peninsula Assoc of Realtors

      Facts & features

      Interior

      Bedrooms & bathrooms
      • Bedrooms: 3
      • Bathrooms: 1
      • Full bathrooms: 1
      Rooms
      • Room types: Den/Study/Lib, Living Room, Laundry, Master Bedroom, Second Flr Full Bathroom, Dining Room
      Bedroom 1
      • Features: Wood
      • Level: Upper
      • Area: 165
      • Dimensions: 15 x 11
      Bedroom 2
      • Features: Wood
      • Level: Upper
      • Area: 121
      • Dimensions: 11 x 11
      Bedroom 3
      • Features: Wood
      • Level: Upper
      • Area: 130
      • Dimensions: 13 x 10
      Bathroom 1
      • Features: Linoleum
      • Level: Upper
      • Area: 66
      • Dimensions: 11 x 6
      Dining room
      • Features: Carpet
      • Level: Main
      • Area: 121
      • Dimensions: 11 x 11
      Kitchen
      • Features: Wood
      • Level: Main
      • Area: 130
      • Dimensions: 13 x 10
      Living room
      • Features: Carpet
      • Level: Main
      • Area: 195
      • Dimensions: 15 x 13
      Heating
      • Boiler, Radiator, Natural Gas
      Cooling
      • Ceiling Fan(s)
      Appliances
      • Included: Disposal, Dryer, Microwave, Range/Oven, Refrigerator, Washer, Gas Water Heater
      • Laundry: Lower Level
      Features
      • Flooring: Hardwood, Wood, Carpet, Linoleum
      • Windows: Bay Window(s), Window Treatments
      • Basement: Block,MI Basement
      • Has fireplace: No
      Interior area
      • Total structure area: 1,966
      • Total interior livable area: 1,266 sqft
      • Finished area above ground: 1,266
      • Finished area below ground: 0
      Video & virtual tour

      Property

      Parking
      • Total spaces: 3
      • Parking features: 3 or More Spaces, Garage, Detached, Electric in Garage
      • Garage spaces: 2
      Features
      • Levels: Two
      • Stories: 2
      • Patio & porch: Porch
      • Exterior features: Sidewalks, Street Lights, Garden
      • Waterfront features: None
      • Frontage type: Road
      • Frontage length: 50
      Lot
      • Size: 7,405 Square Feet
      • Dimensions: 50 x 150
      • Features: City Lot
      Details
      • Additional structures: Garage(s)
      • Parcel number: 525200300410
      • Zoning: MDR - Medium Density Residential
      • Zoning description: Residential
      • Special conditions: Private,Standard

      Construction

      Type & style
      • Home type: SingleFamily
      • Architectural style: Conventional Frame
      • Property subtype: Single Family Residence
      Materials
      • Vinyl Siding, Vinyl Trim
      • Foundation: Basement
      Condition
      • Year built: 1895

      Utilities & green energy

      • Electric: Circuit Breakers
      • Sewer: Public Sanitary
      • Water: Public
      • Utilities for property: Cable/Internet Avail., Cable Available, Electricity Connected, Natural Gas Connected, Sewer Connected, Water Connected, Internet Spectrum

      Community & HOA

      Community
      • Subdivision: None
      HOA
      • Has HOA: No
      Location
      • Region: Marquette

      Financial & listing details

      • Price per square foot: $245/sqft
      • Tax assessed value: $245,800
      • Annual tax amount: $2,600
      • Date on market: 6/2/2026
      • Cumulative days on market: 36 days
      • Listing agreement: Exclusive Right To Sell
      • Listing terms: Cash,Conventional,FHA
      • Road surface type: Paved

        Estimated market value

        $329,600

        $293,000 - $366,000

        $2,117/mo

        Price history

        DateEventPrice
        6/10/2026Contingent$310,000$245/sqft
        Source: MiRealSource #50209779 Report a problem
        6/2/2026Listed for sale$310,000+376.9%$245/sqft
        Source: MiRealSource #50209779 Report a problem
        12/1/1995Sold$65,000$51/sqft
        Source: Agent Provided Report a problem

        Public tax history

        YearProperty taxesTax assessment
        2025$2,538 +5.2%$122,900 +17.7%
        2024$2,414 $104,400 +9.7%
        2023-- $95,200 +9.6%
        2022-- $86,900 +4.4%
        2021-- $83,200 +6.7%
        2019$1,744 $78,000 +3.3%
        2018-- $75,500 +0.5%
        2017-- $75,100 +6.2%
        2016-- $70,700
        2015-- $70,700 +0.1%
        2014-- $70,600 +8.3%
        2012-- $65,200 -3.4%
        2011-- $67,500
        2010-- $67,500

        Find assessor info on the county website

        Monthly payment

        Est. payment

        Payment breakdown

        Explore the cost of this home by adjusting the details. Changes won't be saved.
        All calculations are estimates and provided by Zillow, Inc. for informational purposes only. Actual amounts may vary.
        HOA fees may include property taxes on listings classified as Co-Ops. Contact the listing agent and/or owner for fee details.
        Mortgage interest rates are dependent on a number of factors, including credit score, down payment, and repayment length. Interest rate data provided by Zillow Group Marketplace, Inc. as of 1/1/1970 from various mortgage lenders with which we have lead or other similar arrangements; the Estimated Payment is an average of those rates.
        See how much you could borrow to make a competitive offer.

        Climate risks

        Neighborhood: 49855

        Getting around

        80 / 100
        Very Walkable
        62 / 100
        Bikeable

        Nearby schools

        GreatSchools rating
        Schools provided by the listing agent
        • District: Marquette Area School District

        Source: MiRealSource. This data may not be complete. We recommend contacting the local school district to confirm school assignments for this home.

        A local agent can set up tours, give advice and negotiate with sellers.

        Browse local experts

        Similar homes

        Skip to the end of the carouselSkip to the beginning of the carousel