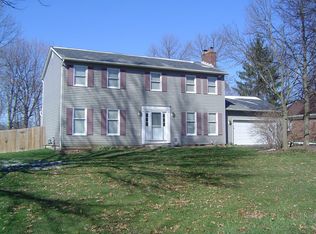
Nestled on a quiet cul-de-sac in the Olentangy School District, this one-story home offers hardwood floors, open floor plan and lots of storage throughout. Enjoy the screened porch and patio overlooking a fenced backyard that backs to a reserve, offering privacy and natural views. Outdoor natural gas hookup for grilling. Located directly across from Highbanks Metro Park and just minutes from shopping, restaurants, and everyday amenities. Garage Door Opener 2023, Updated lighting Kitchen & Dining Room 2020, Furnace/AC 2019, Hot Water Tank 2021, Roof 2013, Newer Pella Windows.
Contingent
$549,900
370 Heather Ln, Powell, OH 43065
3beds
2,276sqft
Single Family Residence
Built in 1967
0.48 Acres Lot
$-- Zestimate®
$242/sqft
$-- HOA
What's special
- 17 days |
- 1,048 |
- 72 |
Likely to sell faster than
Zillow last checked:
Listing updated:
Listed by:
Lori Swanson 614-915-6544,
Keller Williams Capital Ptnrs
Source: Columbus and Central Ohio Regional MLS ,MLS#: 226022294
Facts & features
Interior
Bedrooms & bathrooms
- Bedrooms: 3
- Bathrooms: 2
- Full bathrooms: 2
- Main level bedrooms: 3
Heating
- Forced Air
Cooling
- Central Air
Appliances
- Included: Dishwasher, Electric Range, Gas Water Heater, Humidifier, Microwave, Refrigerator
- Laundry: Electric Dryer Hookup
Features
- Flooring: Wood
- Basement: Full
- Number of fireplaces: 2
- Fireplace features: Wood Burning, Two
- Common walls with other units/homes: No Common Walls
Interior area
- Total structure area: 1,476
- Total interior livable area: 2,276 sqft
Property
Parking
- Total spaces: 2
- Parking features: Garage Door Opener, Attached
- Attached garage spaces: 2
Features
- Levels: One
- Patio & porch: Porch, Patio
- Fencing: Fenced
Lot
- Size: 0.48 Acres
- Features: Wooded
Details
- Parcel number: 31832402016000
Construction
Type & style
- Home type: SingleFamily
- Architectural style: Ranch
- Property subtype: Single Family Residence
Materials
- Foundation: Block
Condition
- New construction: No
- Year built: 1967
Utilities & green energy
- Sewer: Public Sewer
- Water: Public
Community & HOA
Community
- Security: Security System
- Subdivision: Burn Brae
HOA
- Has HOA: No
Location
- Region: Powell
Financial & listing details
- Price per square foot: $242/sqft
- Tax assessed value: $340,000
- Annual tax amount: $6,664
- Date on market: 6/19/2026
- Listing terms: VA Loan,FHA,Conventional
Estimated market value
Not available
Estimated sales range
Not available
Not available
Price history
| Date | Event | Price |
|---|---|---|
| 6/23/2026 | Contingent | $549,900$242/sqft |
Source: | ||
| 6/19/2026 | Listed for sale | $549,900+108.3%$242/sqft |
Source: | ||
| 12/16/2015 | Sold | $264,000+7.8%$116/sqft |
Source: | ||
| 1/29/2008 | Sold | $245,000+12.1%$108/sqft |
Source: Public Record Report a problem | ||
| 7/14/2005 | Sold | $218,500+82.1%$96/sqft |
Source: Public Record Report a problem | ||
| 7/9/2003 | Sold | $120,000-40%$53/sqft |
Source: Public Record Report a problem | ||
| 8/8/2001 | Sold | $199,900$88/sqft |
Source: Public Record Report a problem | ||
Public tax history
| Year | Property taxes | Tax assessment |
|---|---|---|
| 2025 | $6,664 +1.6% | $119,000 |
| 2024 | $6,562 -0.4% | $119,000 |
| 2023 | $6,586 +0.6% | $119,000 +23.6% |
| 2022 | $6,550 -0.6% | $96,250 |
| 2021 | $6,587 -0.5% | $96,250 |
| 2020 | $6,618 +19.5% | $96,250 +15.2% |
| 2019 | $5,541 -0.5% | $83,550 |
| 2018 | $5,566 +12.4% | $83,550 +19.8% |
| 2017 | $4,950 | $69,760 |
| 2016 | $4,950 +9.6% | $69,760 |
| 2015 | $4,516 -1.4% | $69,760 |
| 2014 | $4,580 +0.8% | $69,760 +3.1% |
| 2013 | $4,545 +12.1% | $67,660 |
| 2012 | $4,056 -6.7% | $67,660 |
| 2011 | $4,347 +10.1% | $67,660 -4.3% |
| 2010 | $3,947 +0.3% | $70,670 |
| 2009 | $3,936 +3% | $70,670 |
| 2008 | $3,820 +18% | $70,670 |
| 2007 | $3,237 -0.7% | $70,670 |
| 2006 | $3,261 -4.7% | $70,670 |
| 2005 | $3,422 | $70,670 |
| 2004 | -- | -- |
| 2003 | $4,734 | $63,385 +12.5% |
| 2002 | -- | $56,350 +10% |
| 2000 | $3,675 +7.2% | $51,205 |
| 1999 | $3,427 | $51,205 |
Find assessor info on the county website
Monthly payment
Est. payment$--/mo
Payment breakdown
Explore the cost of this home by adjusting the details. Changes won't be saved.All calculations are estimates and provided by Zillow, Inc. for informational purposes only. Actual amounts may vary.
HOA fees may include property taxes on listings classified as Co-Ops. Contact the listing agent and/or owner for fee details.
Mortgage interest rates are dependent on a number of factors, including credit score, down payment, and repayment length. Interest rate data provided by Zillow Group Marketplace, Inc. as of 1/1/1970 from various mortgage lenders with which we have lead or other similar arrangements; the Estimated Payment is an average of those rates.
See how much you could borrow to make a competitive offer.
Climate risks
Neighborhood: 43065
Nearby schools
GreatSchools rating
- 8/10Glen Oak Elementary SchoolGrades: PK-5Distance: 1.8 mi
- 10/10Olentangy Shanahan Middle SchoolGrades: 6-8Distance: 3.7 mi
- 9/10Olentangy High SchoolGrades: 9-12Distance: 3.2 mi
A local agent can set up tours, give advice and negotiate with sellers.
A local lender can help you make sure your offer is ready when you are.
- Ohio
- Delaware County
- Powell
- 43065
- 370 Heather Ln


