Skip main navigation
Sold for $245,000
  • $245,000

    370 Hemlock Ln, Etters, PA 17319

    3beds
    1,220sqft
    Single Family Residence
    Built in 2011
    0.36 Acres Lot
    $278,100 Zestimate®
    $201/sqft
    $1,831 Estimated rent

    Home value

    $278,100

    $264,000 - $292,000

    $1,831/mo

    Zestimate® history
    Loading
    Loading...

    Owner options

    List your home for rent

    $1,831/mo

    Rent Zestimate®

    Find your next renter with Zillow Rental Manager. Plus, with online applications, you can quickly screen prospective tenants – for free.

    Learn more

    $1,831/mo

    Rent Zestimate®

    Refinance and save

    $1,721/mo

    Est. payment

    Refinancing to a lower rate could help reduce your monthly payments and save thousands over the life of the loan.

    See today's rates

    $1,721/mo

    Est. payment

    Explore your selling options

    Work with a Zillow partner agent

    Leverage their expertise and Zillow's premium Showcase listings to get your home seen by more buyers.

    Get started

    List with your own agent

    Get your home in front of millions of buyers by listing it on Zillow.

    Learn how to do it

    Sell it yourself

    Take full control of how buyers see your home on Zillow by listing For Sale by Owner (FSBO).

    List your home

    What's special

    Classic ranch layoutWell-equipped kitchenLaundry roomConvenient livingPristine conditionYork countyAmple room
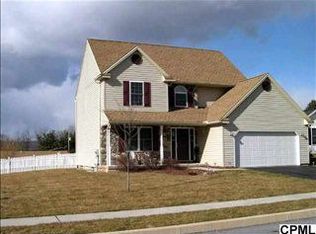
    Welcome to your dream home in the heart of Newberry Township, York County! This charming ranch-style residence embodies the essence of comfortable and convenient living. Situated along a peaceful and quiet road, this property is a true gem within the coveted West Shore School District. Boasting a classic ranch layout, this home offers an abundance of space and functionality. Step inside to discover 3 spacious bedrooms, providing ample room for relaxation and privacy. With 2 full bathrooms, including an en-suite in the primary bedroom, morning routines will be a breeze. Pull into the 1-car garage, providing both parking and additional storage options. As you explore further, you'll be captivated by the meticulous care this home has received – it's truly move-in ready! Pristine condition is an understatement, as attention to detail is evident in every corner. The heart of this home lies in its well-equipped kitchen, complete with all appliances for your culinary endeavors. Even better, the convenience extends to the laundry room, which comes fully equipped with a washer and dryer, making chores effortless. Step outside to your very own oasis. A well-maintained shed stands ready to house your outdoor equipment, while a charming small pond adds a touch of tranquility to the backyard. Whether you're an avid gardener or simply enjoy relaxing outdoors, this space offers endless possibilities. Embrace comfort year-round with the recently installed central AC system, just a year old. Stay cool in the summer and cozy in the winter, all while enjoying the benefits of modern living. Location couldn't be more ideal. With close proximity to Interstate 83, commuting and exploring nearby areas is a breeze. Plus, you'll find shopping plazas and grocery stores just a stone's throw away, making errands a quick and easy affair. Don't miss the opportunity to make this charming ranch-style home your own. With its desirable features, convenient location, and pristine condition, it's an absolute must-see. Contact us today to schedule your showing and experience the beauty and comfort this property has to offer!

    Zillow last checked:

    Listing updated:

    Listed by:

    Trevor Stuck 717-599-2375,

    Inch & Co. Real Estate, LLC,

    Listing Team: Annemarie Cook, Brittani Snyder, Adam Druck & Associates,Co-Listing Team: Annemarie Cook, Brittani Snyder, Adam Druck & Associates,Co-Listing Agent: Adam Druck 717-487-2579,

    Inch & Co. Real Estate, LLC

    Bought with:

    Brian Kelly, RS311043

    Coldwell Banker Realty

    Source: Bright MLS,MLS#: PAYK2047352MLS Logo

    Facts & features

    Interior

    Bedrooms & bathrooms
    • Bedrooms: 3
    • Bathrooms: 2
    • Full bathrooms: 2
    • Main level bathrooms: 2
    • Main level bedrooms: 3
    Rooms
    • Room types: Dining Room, Primary Bedroom, Bedroom 2, Bedroom 3, Bedroom 4, Bedroom 5, Kitchen, Den, Bedroom 1, Laundry, Other
    Heating
    • Forced Air, Heat Pump, Electric
    Cooling
    • Central Air, Electric
    Appliances
    • Included: Dishwasher, Oven/Range - Electric, Microwave, Refrigerator, Electric Water Heater
    • Laundry: Main Level, Laundry Room
    Features
    • Dining Area, Dry Wall
    • Flooring: Carpet
    • Has basement: No
    • Has fireplace: No
    Interior area
    • Total structure area: 1,220
    • Total interior livable area: 1,220 sqft
    • Finished area above ground: 1,220

    Property

    Parking
    • Total spaces: 3
    • Parking features: Garage Door Opener, Asphalt, Off Street, Attached
    • Attached garage spaces: 1
    • Has uncovered spaces: Yes
    Accessibility
    • Accessibility features: None
    Features
    • Levels: One
    • Stories: 1
    • Patio & porch: Patio
    • Pool features: None
    Lot
    • Size: 0.36 Acres
    Details
    • Additional structures: Above Grade
    • Parcel number: 390003200020000000
    • Zoning: RESIDENTIAL
    • Special conditions: Standard

    Construction

    Type & style
    • Home type: SingleFamily
    • Architectural style: Ranch/Rambler
    • Property subtype: Single Family Residence
    Materials
    • Vinyl Siding, Frame, Stick Built
    • Foundation: Slab
    • Roof: Fiberglass,Asphalt
    Condition
    • Excellent,Very Good
    • New construction: No
    • Year built: 2011

    Utilities & green energy

    • Electric: 220 Volts, Circuit Breakers, 200+ Amp Service
    • Sewer: Public Sewer
    • Water: Public
    • Utilities for property: Cable Available, Cable

    Community & HOA

    Community
    • Security: Smoke Detector(s)
    • Subdivision: None Available
    HOA
    • Has HOA: No
    Location
    • Region: Etters
    • Municipality: NEWBERRY TWP

    Financial & listing details

    • Price per square foot: $201/sqft
    • Tax assessed value: $121,480
    • Annual tax amount: $2,900
    • Date on market: 8/23/2023
    • Listing agreement: Exclusive Right To Sell
    • Listing terms: Conventional,VA Loan,FHA,Cash,USDA Loan
    • Inclusions: All Kitchen Appliances, Washer, Dryer
    • Exclusions: Any Other Personal Property Not Listed In Inclusions.
    • Ownership: Fee Simple
    • Road surface type: Paved

    Price history

    DateEventPrice
    10/4/2023Sold$245,000+2.1%$201/sqft
    Source: Bright MLS #PAYK2047352 Report a problem
    9/5/2023Pending sale$239,900$197/sqft
    Source: Bright MLS #PAYK2047352 Report a problem
    9/1/2023Listed for sale$239,900$197/sqft
    Source: Bright MLS #PAYK2047352 Report a problem
    8/27/2023Pending sale$239,900$197/sqft
    Source: Bright MLS #PAYK2047352 Report a problem
    8/23/2023Listed for sale$239,900+51.8%$197/sqft
    Source: Bright MLS #PAYK2047352 Report a problem
    1/7/2014Sold$158,000$130/sqft
    Source: Agent Provided Report a problem
    8/12/2011Sold$158,000+351.4%$130/sqft
    Source: Public Record Report a problem
    11/22/2010Sold$35,000$29/sqft
    Source: Public Record Report a problem

    Public tax history

    YearProperty taxesTax assessment
    2025$3,365 +6%$121,480
    2024$3,176 +1.9%$121,480
    2023$3,115 +10.2%$121,480
    2022$2,826 -1.8%$121,480
    2021$2,877 +3%$121,480
    2020$2,793 +2.6%$121,480
    2019$2,722 +0.8%$121,480
    2018$2,700 +219.8%$121,480
    2017$844 $121,480
    2016-- $121,480
    2015-- $121,480
    2014-- $121,480
    2013-- $121,480
    2012-- $121,480 +379.2%
    2011-- $25,350
    2010-- $25,350
    2009-- $25,350
    2008-- $25,350
    2007-- $25,350
    Find assessor info on the county website

    Neighborhood: Valley Green

    Nearby schools

    GreatSchools rating
    Schools provided by the listing agent
    • Elementary: Red Mill
    • Middle: Crossroads
    • High: Red Land Senior
    • District: West Shore

    Source: Bright MLS. This data may not be complete. We recommend contacting the local school district to confirm school assignments for this home.

    Get pre-qualified for a loan
    At Zillow Home Loans, we can pre-qualify you in as little as 5 minutes with no impact to your credit score.

    An equal housing lender. NMLS #10287.

    Sell for more on Zillow
    Get a Zillow Showcase℠ listing at no additional cost and you could sell for .
    $278,100
    2% more
    +$5,562
    With Zillow Showcase(estimated)
    $283,662