Welcome to this beautifully maintained 3-bedroom, 2.5-bath home situated on an exceptional .31-acre lot. Tucked away on a quiet semi-cul-de-sac with no rear neighbors, this property offers the privacy and outdoor space today's buyers are searching for. The spacious floor plan is designed for both everyday living and entertaining, featuring comfortable living areas and a functional kitchen that flows seamlessly into the dining and family room. Upstairs, you'll find generously sized bedrooms, including a private primary suite with an en-suite bath and walk-in closet. Step outside and discover your own backyard retreat. Whether you're hosting summer barbeques, relaxing in the above-ground pool, gardening, or creating the outdoor oasis you've always wanted, this oversized backyard offers endless possibilities. Additional features include appliances that convey which make it easier for a move-in ready home. Residents of Waterleaf enjoy access to community amenities including a swimming pool, parks, playgrounds, basketball courts, walking trails, and convenient access to I-35, shopping, dining, and schools.
Active
Price cut: $5K (8/6)
$280,000
370 Holly Grove St, Kyle, TX 78640
3beds
1,900sqft
Single Family Residence
Built in 2004
0.31 Acres Lot
$-- Zestimate®
$147/sqft
$32/mo HOA
What's special
Oversized backyardPrivacy and outdoor spaceBackyard retreatAbove-ground poolSpacious floor planAppliances that conveyFunctional kitchen
- 202 days
- 755
- 61
Zillow last checked:
Listing updated:
Listed by:
Maricela Jaramillo 512-423-0743,
Austin TEXAS Homes, LLC
Source: Central Texas MLS,MLS#: 603978 Originating MLS: Williamson County Association of REALTORS
Originating MLS: Williamson County Association of REALTORSFacts & features
Interior
Bedrooms & bathrooms
- Bedrooms: 3
- Bathrooms: 3
- Full bathrooms: 2
- 1/2 bathrooms: 1
Primary bedroom
- Level: Upper
Bedroom
- Level: Upper
Bedroom 2
- Level: Upper
Primary bathroom
- Level: Upper
Bathroom
- Level: Upper
Bathroom
- Level: Main
Breakfast room nook
- Level: Main
Kitchen
- Level: Main
Laundry
- Level: Upper
Living room
- Level: Main
Loft
- Level: Upper
Heating
- Electric
Cooling
- Central Air, Electric, 1 Unit
Appliances
- Included: Convection Oven, Dishwasher, Exhaust Fan, Electric Range, Electric Water Heater, Disposal, Microwave, Plumbed For Ice Maker, Refrigerator, Water Heater, Washer, Some Electric Appliances, Range, Water Softener Owned
- Laundry: Washer Hookup, Electric Dryer Hookup, Laundry Room, Upper Level
Features
- All Bedrooms Up, Ceiling Fan(s), Carbon Monoxide Detector, Garden Tub/Roman Tub, Kitchen/Dining Combo, Open Floorplan, Recessed Lighting, Smart Thermostat, Tub Shower, Upper Level Primary, Vanity, Walk-In Closet(s), Breakfast Area, Kitchen Island, Kitchen/Family Room Combo, Pantry
- Flooring: Carpet, Laminate, Tile
- Windows: Double Pane Windows
- Attic: Access Only
- Has fireplace: No
- Fireplace features: None
Interior area
- Total interior livable area: 1,900 sqft
Video & virtual tour
Property
Parking
- Total spaces: 2
- Parking features: Garage
- Garage spaces: 2
Features
- Levels: Two
- Stories: 2
- Patio & porch: Covered, Patio
- Exterior features: Covered Patio, Lighting, Private Yard, Storage
- Has private pool: Yes
- Pool features: Above Ground, Private, Liner
- Fencing: Back Yard,Picket,Privacy
- Has view: Yes
- View description: None
- Body of water: None
Lot
- Size: 0.31 Acres
Details
- Additional structures: Storage
- Parcel number: R108920
Construction
Type & style
- Home type: SingleFamily
- Architectural style: Traditional
- Property subtype: Single Family Residence
Materials
- Brick, HardiPlank Type
- Foundation: Slab
- Roof: Composition,Shingle
Condition
- Resale
- Year built: 2004
Utilities & green energy
- Sewer: Public Sewer
- Water: Public
- Utilities for property: Cable Available, Electricity Available, Fiber Optic Available, High Speed Internet Available, Phone Available, Trash Collection Public, Underground Utilities
Community & HOA
Community
- Features: Barbecue, Basketball Court, Dog Park, Playground, Park, Trails/Paths, Curbs, Gutter(s), Street Lights, Sidewalks
- Security: Controlled Access, Smoke Detector(s)
- Subdivision: Waterleaf Ph A Sec 1
HOA
- Has HOA: Yes
- HOA fee: $385 annually
- HOA name: Waterleaf Falls
Location
- Region: Kyle
Financial & listing details
- Price per square foot: $147/sqft
- Tax assessed value: $318,590
- Date on market: 2/7/2026
- Cumulative days on market: 202 days
- Listing agreement: Exclusive Right To Sell
- Listing terms: Cash,Conventional,FHA,Texas Vet,USDA Loan,VA Loan
- Electric utility on property: Yes
- Road surface type: Concrete, Paved
Estimated market value
Not available
Estimated sales range
Not available
Not available
Price history
| Date | Event | Price |
|---|---|---|
| 8/6/2026 | Price change | $280,000-1.8%$147/sqft |
Source:  Unlock MLS #7209913 Report a problem Unlock MLS #7209913 Report a problem | ||
| 7/15/2026 | Price change | $285,000-5%$150/sqft |
Source: Unlock MLS #7209913 Report a problem | ||
| 6/29/2026 | Price change | $299,900+3.4%$158/sqft |
Source: Unlock MLS #7209913 Report a problem | ||
| 6/25/2026 | Price change | $289,900-3.3%$153/sqft |
Source: Unlock MLS #7209913 Report a problem | ||
| 4/15/2026 | Price change | $299,900-3.2%$158/sqft |
Source:  Central Texas MLS #603978 Report a problem Central Texas MLS #603978 Report a problem | ||
| 4/4/2026 | Price change | $309,950-2.4%$163/sqft |
Source: Central Texas MLS #603978 Report a problem | ||
| 3/7/2026 | Price change | $317,500-0.8%$167/sqft |
Source: Central Texas MLS #603978 Report a problem | ||
| 2/7/2026 | Listed for sale | $320,000$168/sqft |
Source: Unlock MLS #7209913 Report a problem | ||
Public tax history
| Year | Property taxes | Tax assessment |
|---|---|---|
| 2025 | -- | $318,590 +9.1% |
| 2024 | $5,223 +17% | $292,131 +10% |
| 2023 | $4,464 -12.7% | $265,574 +10% |
| 2022 | $5,115 -2.6% | $241,431 |
| 2021 | $5,251 +6.8% | -- |
| 2020 | $4,916 +0.6% | $199,530 +3.9% |
| 2019 | $4,888 +1.2% | $192,120 +3.4% |
| 2018 | $4,831 +3.9% | $185,790 +3.8% |
| 2017 | $4,652 +10.8% | $178,980 +9.4% |
| 2016 | $4,196 +19.8% | $163,540 +10% |
| 2015 | $3,502 | $148,673 +10% |
| 2014 | $3,502 | $135,157 +10% |
| 2013 | -- | $122,870 |
| 2012 | -- | $122,870 |
| 2011 | -- | $122,870 |
| 2010 | -- | $122,870 -6% |
| 2009 | -- | $130,680 -9.4% |
| 2007 | -- | $144,200 +3.8% |
| 2006 | -- | $138,860 +3.2% |
| 2005 | -- | $134,580 +647.7% |
| 2004 | -- | $18,000 |
Find assessor info on the county website
Monthly payment
Est. payment
Payment breakdown
Explore the cost of this home by adjusting the details. Changes won't be saved.Climate risks
Neighborhood: 78640
Nearby schools
Schools provided by the listing agent
- Elementary: Tobias Elementary
- Middle: Simon Middle School
- High: Lehman High School
- District: Hays Cisd
Source: Central Texas MLS. This data may not be complete. We recommend contacting the local school district to confirm school assignments for this home.


Similar homes
- $299,0003 bd3 ba2.4k sqft401 Waterleaf Blvd, Kyle, TX 78640Active

 MLS ID #3738056, Bill Cafferata, Keller Williams Realty. Unlock MLS
 - $259,9003 bd3 ba1.8k sqft1476 Treeta Trl, Kyle, TX 78640Active
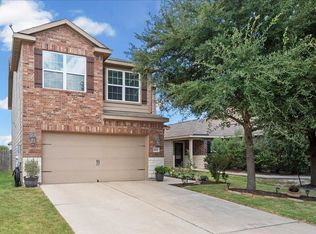 MLS ID #8452241, Michelle Lawrence, Womack Real Estate LLC. Unlock MLS
 - $249,0003 bd2 ba1.6k sqft149 Dropper, Kyle, TX 78640Active
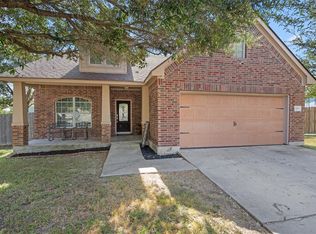 MLS ID #5594441, Katie Evans, Spyglass Realty. Unlock MLS
 - $305,0003 bd3 ba1.4k sqft627 Scheel, Kyle, TX 78640Active

 MLS ID #622688, Amy Doyle, NextHome Modern. Central Texas MLS
 - $275,0004 bd3 ba2.5k sqft118 Invierno St, Kyle, TX 78640ActiveMLS ID #618152, Brooke Hubbard, Real Broker, LLC. Central Texas MLS
- $288,0004 bd2 ba1.8k sqft981 Goldenrod St, Kyle, TX 78640ActiveMLS ID #6642284, Penny Moulder, Compass RE Texas, LLC. Unlock MLS
- $250,0003 bd2 ba1.5k sqft1672 Treeta Trl, Kyle, TX 78640ActiveMLS ID #6589175, Celine Crestin, Compass RE Texas, LLC. Unlock MLS
- $275,0003 bd2 ba1.5k sqft202 Hess Dr, Kyle, TX 78640ActiveMLS ID #3819656, Karlyn Ellis, Realty One Group Prosper. Unlock MLS
- $299,9003 bd3 ba1.8k sqft148 Buttercup Way, Kyle, TX 78640ActiveMLS ID #4288512, Amanda Rickman, Realty One Group Prosper. Unlock MLS
- $238,0003 bd3 ba1.4k sqft1579 Violet Ln, Kyle, TX 78640ActiveMLS ID #615948, James A. Hardin, Hecht Real Estate Group. Central Texas MLS
- $289,9003 bd2 ba1.2k sqft284 Wetzel, Kyle, TX 78640ActiveMLS ID #3553850, Allison Pflaum, Keller Williams Realty. Unlock MLS
- $335,0004 bd3 ba2.3k sqft121 Coleto Creek Loop, Kyle, TX 78640ActiveMLS ID #5747842, Annmarie Cano, Compass RE Texas, LLC. Unlock MLS
- $237,0004 bd2 ba1.7k sqft281 Leonardo, Kyle, TX 78640ActiveMLS ID #7498257, Daniel Garcia, MY HOME AT AUSTIN. Unlock MLS
- $319,0004 bd3 ba2.4k sqft187 Lena Ln, Uhland, TX 78640ActiveMLS ID #621983, Elizabeth Schmidtberger, TS Realty. Central Texas MLS
- $315,0003 bd2 ba1.8k sqft208 Birch Dr, Kyle, TX 78640ActiveMLS ID #612187, Traci Phillips, Homestead & Ranch Real Estate. Central Texas MLS
- $250,0003 bd2 ba1.5k sqft171 Acadia Dr, Kyle, TX 78640ActiveMLS ID #9181200, LJ John, Hart of Texas. Unlock MLS
- $330,0004 bd3 ba2.6k sqft141 Hess Dr, Kyle, TX 78640ActiveMLS ID #1674864, Karina Vazquez, All City Real Estate Ltd. Co. Unlock MLS
- $345,0003 bd2 ba2k sqft701 Sweet Gum Dr, Kyle, TX 78640ActiveMLS ID #618091, Lisa Azar, Keller Williams Realty. Central Texas MLS
- $339,9004 bd2 ba1.8k sqft280 Spruce Dr, Kyle, TX 78640ActiveMLS ID #1968883, Karen Bell, Bell & Associates. Unlock MLS
- $259,0003 bd3 ba1.4k sqft151 Friendship Oak Dr, San Marcos, TX 78666ActiveMLS ID #618712, Chris Torrey, Elite Realty Advisors. Central Texas MLS
