Skip main navigation
Sold for $502,000
  • $502,000

    370 Hubbard Road, Haddam, CT 06441

    3beds
    2,826sqft
    Single Family Residence
    Built in 1977
    6.02 Acres Lot
    $502,400 Zestimate®
    $178/sqft
    $3,942 Estimated rent

    Home value

    $502,400

    $477,000 - $528,000

    $3,942/mo

    Zestimate® history
    Loading
    Loading...

    Owner options

    List your home for rent

    $3,942/mo

    Rent Zestimate®

    Find your next renter with Zillow Rental Manager. Plus, with online applications, you can quickly screen prospective tenants – for free.

    Learn more

    $3,942/mo

    Rent Zestimate®

    Refinance and save

    $3,553/mo

    Est. payment

    Refinancing to a lower rate could help reduce your monthly payments and save thousands over the life of the loan.

    See today's rates

    $3,553/mo

    Est. payment

    Explore your selling options

    Work with a Zillow partner agent

    Leverage their expertise and Zillow's premium Showcase listings to get your home seen by more buyers.

    Get started

    List with your own agent

    Get your home in front of millions of buyers by listing it on Zillow.

    Learn how to do it

    Sell it yourself

    Take full control of how buyers see your home on Zillow by listing For Sale by Owner (FSBO).

    List your home

    What's special

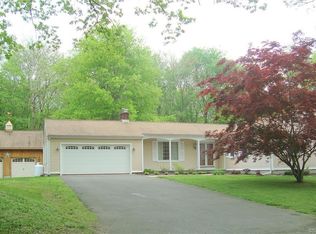
    Unparalleled Privacy & Structural Integrity: 6+ Acre Masonry Ranch! Sweeping pastoral privacy meets rock-solid craftsmanship in this classic masonry ranch. Positioned on over 6 acres of serene, picturesque land, this property offers a peaceful country escape while maintaining exceptionally convenient commuting access to Route 9. Boasting 2,200 square feet of main-level living space plus a 560 square foot partially finished walk-out basement, this home offers a sprawling and incredibly versatile footprint. The layout includes a spacious cathedral family room with masonry floor to ceiling stone fireplace and two sliders to two decks. Step inside to a home built to a higher standard. The interior features wide, expansive openings designed to meet ADA compliance guidelines, providing effortless accessibility while creating an exceptional, breezy flow that is absolutely perfect for entertaining. The rooms are well-appointed, including a large, highly functional mudroom designed to handle all your outdoor gear. The layout includes 3 spacious bedrooms, 2 full bathrooms, and 2 half bathrooms. Downstairs, the partially finished lower level provides excellent recreation space with the convenience of a direct walk-out to the yard. Bring Your Vision & Build Instant Equity: While the bones of this home are unmatched in their durability, the kitchen, bathrooms, and flooring are original and ready for a cosmetic refresh. This is a rare blank-canvas opportunity for savvy buyers looking to customize a home to their exact taste while unlocking equity in a premium location. Oil burner installed 2026, Central Air Condenser installed approximatley 2016, electric transfer switch for portable generator, Anderson windows, Central Vacuum, basement replacement sliders, well calcite treatment system was replaced 5 years ago, composite decking on rear decks. Don't miss out on a property with this much character, space, and potential-schedule your tour today! Some of the photos have been virtually staged and remodeled to show you the potential.

    Zillow last checked:

    Listing updated:

    Listed by:

    Nikki Travaglino (203)415-3053,

    William Pitt Sotheby's Int'l 203-453-2533

    Bought with:

    Heather M. Fitzgerald, REB.0794045

    Coldwell Banker Realty

    Source: Smart MLS,MLS#: 24186219MLS Logo

    Facts & features

    Interior

    Bedrooms & bathrooms
    • Bedrooms: 3
    • Bathrooms: 4
    • Full bathrooms: 2
    • 1/2 bathrooms: 2
    Primary bedroom
    • Features: Full Bath
    • Level: Main
    Bedroom
    • Level: Main
    Bedroom
    • Level: Main
    Dining room
    • Features: Cathedral Ceiling(s), Fireplace
    • Level: Main
    Living room
    • Features: Cathedral Ceiling(s), Fireplace
    • Level: Main
    Other
    • Level: Main
    Rec play room
    • Level: Lower
    Heating
    • Forced Air, Oil
    Cooling
    • Attic Fan, Central Air
    Appliances
    • Included: Electric Cooktop, Oven/Range, Microwave, Refrigerator, Dishwasher, Trash Compactor, Washer, Dryer, Electric Water Heater, Water Heater, Humidifier
    • Laundry: Main Level
    Features
    • Central Vacuum
    • Doors: French Doors
    • Basement: Full,Heated,Sump Pump,Cooled,Partially Finished,Concrete
    • Attic: Pull Down Stairs
    • Number of fireplaces: 2
    Interior area
    • Total structure area: 2,826
    • Total interior livable area: 2,826 sqft
    • Finished area above ground: 2,265
    • Finished area below ground: 561

    Property

    Parking
    • Total spaces: 10
    • Parking features: Attached, Paved, Driveway, Garage Door Opener, Private, Circular Driveway
    • Attached garage spaces: 2
    • Has uncovered spaces: Yes
    Accessibility
    • Accessibility features: Accessible Approach with Ramp
    Features
    • Patio & porch: Deck, Patio
    Lot
    • Size: 6.02 Acres
    • Features: Secluded, Wetlands, Sloped, Landscaped
    Details
    • Parcel number: 991366
    • Zoning: R-2A
    • Other equipment: Intercom

    Construction

    Type & style
    • Home type: SingleFamily
    • Architectural style: Ranch
    • Property subtype: Single Family Residence
    Materials
    • Brick
    • Foundation: Concrete Perimeter
    • Roof: Asphalt
    Condition
    • New construction: No
    • Year built: 1977

    Utilities & green energy

    • Sewer: Septic Tank
    • Water: Well
    • Utilities for property: Cable Available

    Community & HOA

    Community
    • Subdivision: Higganum
    HOA
    • Has HOA: No
    Location
    • Region: Higganum

    Financial & listing details

    • Price per square foot: $178/sqft
    • Tax assessed value: $358,960
    • Annual tax amount: $7,202
    • Date on market: 6/23/2026

    Price history

    DateEventPrice
    7/24/2026Sold$502,000+11.6%$178/sqft
    Source: Smart MLS #24186219 Report a problem
    7/21/2026Pending sale$449,900$159/sqft
    Source: Smart MLS #24186219 Report a problem
    6/26/2026Listed for sale$449,900$159/sqft
    Source: Smart MLS #24186219 Report a problem

    Public tax history

    YearProperty taxesTax assessment
    2025$7,202 $209,670
    2024$7,202 +1.4%$209,670
    2023$7,102 +4.8%$209,670
    2022$6,779 +0.5%$209,670
    2021$6,743 -7.3%$209,670 -8.6%
    2020$7,271 $229,430
    2019$7,271 $229,430
    2018$7,271 $229,430
    2017$7,271 +1.6%$229,430
    2016$7,158 -6.5%$229,430 -6.5%
    2015$7,657 $245,420
    Find assessor info on the county website

    Neighborhood: 06441

    Nearby schools

    GreatSchools rating
    Schools provided by the listing agent
    • High: Haddam-Killingworth

    Source: Smart MLS. This data may not be complete. We recommend contacting the local school district to confirm school assignments for this home.

    Get pre-qualified for a loan
    At Zillow Home Loans, we can pre-qualify you in as little as 5 minutes with no impact to your credit score.

    An equal housing lender. NMLS #10287.

    Sell for more on Zillow
    Get a Zillow Showcase℠ listing at no additional cost and you could sell for .
    $502,400
    2% more
    +$10,048
    With Zillow Showcase(estimated)
    $512,448