If you've been waiting for that perfect opportunity to set your roots down in Boxford, then look no further! Charming split entry situated on a lovely, picturesque lot with plentiful parking, a private, wooded backyard & a complete sense of comfort the minute you enter the home. You'll love the perfectly sized kitchen with double oven & dining area. Entertaining will be a joy w/access to the 3-season sunroom & deck where you can host perfect summer BBQ's. For those cold winter days, you can curl up in the cozy living room & enjoy the wood-burning fireplace & watch the snow fall from the bow window. At the end of the day, rest is close by with a full bath & 3 bedrooms on the main level. Bring your imagination for the lower level! The large bonus/family room w/pool table & dry bar already in place will make a fantastic gathering spot for parties & game nights & if you need a private office, there's a separate room that will meet your needs. This home is move-in ready for it's new owners!
Sold for $729,000
$729,000
370 Ipswich Rd, Boxford, MA 01921
3beds
1,864sqft
Single Family Residence
Built in 1967
1.23 Acres Lot
$783,900 Zestimate®
$391/sqft
$3,443 Estimated rent
Home value
$783,900
$745,000 - $839,000
$3,443/mo
Zestimate® history
Owner options
List your home for rent
$3,443/mo
Rent Zestimate®
Find your next renter with Zillow Rental Manager. Plus, with online applications, you can quickly screen prospective tenants – for free.
$3,443/mo
Rent Zestimate®
Refinance and save
$4,736/mo
Est. payment
Refinancing to a lower rate could help reduce your monthly payments and save thousands over the life of the loan.
$4,736/mo
Est. payment
Explore your selling options
Work with a Zillow partner agent
Leverage their expertise and Zillow's premium Showcase listings to get your home seen by more buyers.
Get startedList with your own agent
Get your home in front of millions of buyers by listing it on Zillow.
Learn how to do itSell it yourself
Take full control of how buyers see your home on Zillow by listing For Sale by Owner (FSBO).
List your homeWhat's special
Wood - burning fireplacePool tableFamily roomPerfectly sized kitchenPicturesque lotPrivate officeSeparate room
Zillow last checked:
Listing updated:
Listed by:
Andrea Anastas 978-729-2605,
RE/MAX 360 978-887-7273
Bought with:
Lisa Dean
Real Broker MA, LLC
Source: MLS PIN,MLS#: 73216050
Facts & features
Interior
Bedrooms & bathrooms
- Bedrooms: 3
- Bathrooms: 2
- Full bathrooms: 2
- Main level bathrooms: 1
- Main level bedrooms: 3
Primary bedroom
- Features: Ceiling Fan(s), Closet, Flooring - Hardwood, Cable Hookup
- Level: Main,First
- Area: 150.94
- Dimensions: 13.42 x 11.25
Bedroom 2
- Features: Ceiling Fan(s), Closet, Flooring - Hardwood, Cable Hookup
- Level: Main,First
- Area: 108.26
- Dimensions: 9.92 x 10.92
Bedroom 3
- Features: Closet, Flooring - Hardwood
- Level: Main,First
- Area: 91.81
- Dimensions: 9.42 x 9.75
Primary bathroom
- Features: No
Bathroom 1
- Features: Bathroom - Full, Bathroom - With Tub & Shower, Closet - Linen, Flooring - Stone/Ceramic Tile
- Level: Main,First
- Area: 66
- Dimensions: 7.33 x 9
Bathroom 2
- Features: Bathroom - 3/4, Enclosed Shower - Fiberglass
- Level: Basement
- Area: 50.17
- Dimensions: 7 x 7.17
Dining room
- Features: Ceiling Fan(s), Flooring - Vinyl, Chair Rail, Open Floorplan
- Level: Main,First
- Area: 117.19
- Dimensions: 10.42 x 11.25
Family room
- Features: Cable Hookup, Lighting - Overhead
- Level: Basement
- Area: 345.14
- Dimensions: 14.58 x 23.67
Kitchen
- Features: Ceiling Fan(s), Beamed Ceilings, Flooring - Laminate, Flooring - Vinyl, Dining Area, Exterior Access, Open Floorplan, Stainless Steel Appliances
- Level: Main,First
- Area: 114.38
- Dimensions: 10.17 x 11.25
Living room
- Features: Ceiling Fan(s), Beamed Ceilings, Flooring - Hardwood, Window(s) - Bay/Bow/Box, Cable Hookup, Open Floorplan
- Level: Main,First
- Area: 205.56
- Dimensions: 15.42 x 13.33
Office
- Level: Basement
- Area: 204.88
- Dimensions: 16.5 x 12.42
Heating
- Baseboard, Oil
Cooling
- Central Air
Appliances
- Included: Water Heater, Range, Dishwasher, Refrigerator, Washer, Dryer, Plumbed For Ice Maker
- Laundry: In Basement, Electric Dryer Hookup, Washer Hookup
Features
- Slider, Office, Sun Room
- Flooring: Vinyl, Concrete, Hardwood
- Doors: Insulated Doors
- Windows: Insulated Windows, Screens
- Basement: Full,Bulkhead,Sump Pump,Concrete
- Number of fireplaces: 2
- Fireplace features: Family Room, Living Room
Interior area
- Total structure area: 1,864
- Total interior livable area: 1,864 sqft
Property
Parking
- Total spaces: 8
- Parking features: Detached, Carport, Paved Drive, Off Street, Paved
- Garage spaces: 2
- Has carport: Yes
- Uncovered spaces: 6
Features
- Patio & porch: Porch - Enclosed, Deck, Deck - Composite
- Exterior features: Porch - Enclosed, Deck, Deck - Composite, Rain Gutters, Screens
- Waterfront features: Lake/Pond, 1 to 2 Mile To Beach, Beach Ownership(Public)
Lot
- Size: 1.23 Acres
- Features: Wooded, Gentle Sloping, Level
Details
- Parcel number: M:018 B:002 L:003,1868949
- Zoning: Res
Construction
Type & style
- Home type: SingleFamily
- Architectural style: Split Entry
- Property subtype: Single Family Residence
Materials
- Frame
- Foundation: Concrete Perimeter
- Roof: Shingle
Condition
- Year built: 1967
Utilities & green energy
- Electric: Circuit Breakers, 200+ Amp Service
- Sewer: Private Sewer
- Water: Private
- Utilities for property: for Electric Range, for Electric Oven, for Electric Dryer, Washer Hookup, Icemaker Connection
Community & HOA
Community
- Features: Shopping, Park, Walk/Jog Trails, Stable(s), Golf, Medical Facility, Bike Path, Conservation Area, Highway Access, House of Worship, Private School, Public School
HOA
- Has HOA: No
Location
- Region: Boxford
Financial & listing details
- Price per square foot: $391/sqft
- Tax assessed value: $564,000
- Annual tax amount: $7,360
- Date on market: 1/8/2026
- Road surface type: Paved
Price history
| Date | Event | Price |
|---|---|---|
| 5/28/2024 | Sold | $729,000+2.8%$391/sqft |
Source: MLS PIN #73216050 Report a problem | ||
| 4/4/2024 | Contingent | $709,000$380/sqft |
Source: MLS PIN #73216050 Report a problem | ||
| 3/25/2024 | Listed for sale | $709,000$380/sqft |
Source: MLS PIN #73216050 Report a problem | ||
Public tax history
| Year | Property taxes | Tax assessment |
|---|---|---|
| 2025 | $7,820 +6.3% | $581,400 +3.1% |
| 2024 | $7,360 +8.3% | $564,000 +14.9% |
| 2023 | $6,793 | $490,800 |
| 2022 | $6,793 -1.8% | $490,800 +13.6% |
| 2021 | $6,920 +1.6% | $432,200 +2.6% |
| 2020 | $6,812 +6.9% | $421,300 +7.6% |
| 2019 | $6,375 +7.7% | $391,600 +7.2% |
| 2018 | $5,919 +2.1% | $365,400 +2.8% |
| 2017 | $5,798 +5.4% | $355,500 +6.4% |
| 2016 | $5,501 +5.8% | $334,200 +2.8% |
| 2015 | $5,197 +8.8% | $325,000 +5.2% |
| 2014 | $4,777 +2.5% | $308,800 -1.4% |
| 2013 | $4,660 +7.4% | $313,200 +1.7% |
| 2012 | $4,338 +0.6% | $307,900 -2.1% |
| 2011 | $4,313 +8.4% | $314,600 -2.2% |
| 2010 | $3,978 -5.4% | $321,600 -10% |
| 2009 | $4,203 +3% | $357,400 -4.1% |
| 2008 | $4,080 +4.7% | $372,600 |
| 2007 | $3,897 +2.9% | $372,600 |
| 2006 | $3,789 +6.8% | $372,600 +10.6% |
| 2005 | $3,547 +3.4% | $336,800 +20.5% |
| 2004 | $3,429 +5.8% | $279,500 -0.1% |
| 2003 | $3,242 +2.4% | $279,700 +10.8% |
| 2002 | $3,165 +23.6% | $252,400 +33.6% |
| 2000 | $2,560 +18.1% | $188,900 +17.3% |
| 1996 | $2,167 | $161,100 |
Find assessor info on the county website
Neighborhood: 01921
Nearby homes
- $1,084,7004 bd4 ba2.8k sqft373 Ipswich Rd, Boxford, MA 01921Off Market
- $956,1003 bd2 ba2.4k sqft352 Ipswich Rd, Boxford, MA 01921Off Market
- $1,088,5004 bd3 ba3.1k sqft375 Ipswich Rd, Boxford, MA 01921Off Market
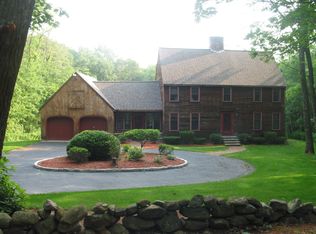
- $964,6003 bd2 ba1.8k sqft357 Ipswich Rd, Boxford, MA 01921Off Market
- $1,821,3004 bd4 ba5.1k sqft350 Ipswich Rd #A, Boxford, MA 01921Off Market
- $1,177,3003 bd2 ba2.3k sqft350B Ipswich Rd #B, Boxford, MA 01921Off Market
- $1,547,0004 bd4 ba5k sqft350A Ipswich Rd #A, Boxford, MA 01921Off Market
- $833,4004 bd3 ba2.9k sqft346 Ipswich Rd, Boxford, MA 01921Off Market
Nearby schools
GreatSchools rating
- 7/10Spofford Pond SchoolGrades: 3-6Distance: 0.5 mi
- 6/10Masconomet Regional Middle SchoolGrades: 7-8Distance: 5.3 mi
- 9/10Masconomet Regional High SchoolGrades: 9-12Distance: 5.4 mi
Schools provided by the listing agent
- Elementary: Cole/Spofford
- Middle: Masco
- High: Masco
Source: MLS PIN. This data may not be complete. We recommend contacting the local school district to confirm school assignments for this home.
Get a cash offer in 3 minutes
Find out how much your home could sell for in as little as 3 minutes with a no-obligation cash offer.
Estimated market value
$783,900
Get a cash offer in 3 minutes
Find out how much your home could sell for in as little as 3 minutes with a no-obligation cash offer.
Estimated market value
$783,900
- Massachusetts
- Essex County
- Boxford
- 01921
- 370 Ipswich Rd
