GORGEOUS UPGRADED POOL HOME WITH STUNNING PANORAMIC VIEWS OF THE MOUNTAINS!!! This home is a Masterpiece with All the Bells and Whistles and one of the Best Views in the community!!! Ridgestone Model has Open Floor Plan with 10' Ceilings and 8' Paneled Interior Doors, Dual Primary Bedrooms, 3 Bathrooms, Den/Office, Great Room and Huge Laundry Room. Upgrades Include: New French Oak Wood Flooring installed 8/2025 (a $25k upgrade), Custom Decorator Interior Paint, Crown Moulding, Plantation Shutters, Ceiling Fans & Recently Painted Exterior 10/2024. Glass and Wrought Iron Front Door brings in Natural Light to Brighten up the Entry. Great Room has Custom Drapes hung from Decorative Wrought Iron Rods, Gas Fireplace with Wood Mantle w/ Tiled Hearth and includes 65" Frame TV. Island Kitchen Features Granite Countertops w/ Tiled Backsplash, Wood Cabinets, Stainless Steel Sink & Appliances (5-Burner Gas Cooktop, Double Oven w/ Convection, D/W, Built-in Microwave and Refrigerator), Walk-in Pantry, Filtered Water System and Wrought Iron Tear Drop Lighting. Formal Dining Room accented w/ Wainscoat has Recessed Lighting and Wrought Iron Chandelier, Surround Sound Inside & Out w/ "Yamaha" Receiver. Huge Primary Suite w/ Mountain Views and Spacious Organized Walk-In Closet and includes a Mounted Art TV. Primary Bath Features Double-Sinks, Walk-in Shower, Separate Tub and Privacy Door to Commode. Spacious Guest Bedroom has Private Bathroom. Double Doors lead to Den/Office w/ Added Built-in Shelving. Powder Room has Pedestal Sink. Laundry Room is Huge with Granite Countertops and Lots of Cabinets. Attached 2-Car Garage has Added Shelving hung from Ceiling, Freshly Painted and Insulated Garage Door and Newer Garage Door Opener w/ Bluetooth. Back Yard has Wrought Iron Fence maximizing those Amazing Views, Private In-Ground Pool and Spa with Waterfall Feature and Aluminum Patio Cover with Ceiling Fan. Low Maintenance Front (with Faux Grass), Back and Side Yards. Tankless Water Heater, Fire Sprinkler System, Plumbed for Soft Water, Security System, and Much, Much More!!! Four Seasons is a 55+ Guard Gated Community with Club Houses, Miles of Hiking Trails, State-of-the-Art Fitness Centers, Pools/Spas, Sauna, Tennis, Pickleball, Bistro, Billiard Room, Theater, Ball Room, Dog Park, Hair and Nail Salon, Masseuse, Libraries, Craft Rooms and lots of Clubs to join for those interested. Living here is truly like living in a resort!!!!
Pending
Listed by: Berkshire Hathaway Homeservices California Realty • Anna Selvaggi • Contact: 951-423-5347
Price cut: $14K (6/21)
$635,000
370 Irvine Park, Beaumont, CA 92223
2beds
2,163sqft
Single Family Residence
Built in 2011
5,663 Square Feet Lot
$-- Zestimate®
$294/sqft
$321/mo HOA
What's special
Island kitchenDual primary bedroomsMounted art tvCustom decorator interior paintSpacious organized walk-in closetWrought iron chandelierCrown moulding
- 53 days |
- 159 |
- 1 |
Zillow last checked:
Listing updated:
Listed by:
Anna Selvaggi DRE #01257798 951-423-5347,
Berkshire Hathaway Homeservices California Realty
Source: CRMLS,MLS#: IG26112495 Originating MLS: California Regional MLS
Originating MLS: California Regional MLSFacts & features
Interior
Bedrooms & bathrooms
- Bedrooms: 2
- Bathrooms: 3
- Full bathrooms: 2
- 1/2 bathrooms: 1
- Main level bathrooms: 3
- Main level bedrooms: 2
Rooms
- Room types: Bedroom, Den, Entry/Foyer, Great Room, Primary Bedroom, Other, Pantry, Dining Room
Primary bedroom
- Features: Main Level Primary
Primary bedroom
- Features: Multiple Primary Suites
Primary bedroom
- Features: Primary Suite
Bedroom
- Features: All Bedrooms Down
Bedroom
- Features: Bedroom on Main Level
Bathroom
- Features: Bathroom Exhaust Fan, Bathtub, Dual Sinks, Enclosed Toilet, Granite Counters, Low Flow Plumbing Fixtures, Separate Shower, Tub Shower, Upgraded, Walk-In Shower
Kitchen
- Features: Granite Counters, Kitchen Island, Kitchen/Family Room Combo, Walk-In Pantry
Other
- Features: Walk-In Closet(s)
Pantry
- Features: Walk-In Pantry
Heating
- Central
Cooling
- Central Air, ENERGY STAR Qualified Equipment
Appliances
- Included: Convection Oven, Double Oven, Dishwasher, ENERGY STAR Qualified Appliances, Gas Cooktop, Disposal, Ice Maker, Microwave, Refrigerator, Tankless Water Heater, Water To Refrigerator
- Laundry: Washer Hookup, Gas Dryer Hookup, Inside, Laundry Room
Features
- Breakfast Bar, Ceiling Fan(s), Crown Molding, Separate/Formal Dining Room, Granite Counters, High Ceilings, Open Floorplan, Pantry, Recessed Lighting, All Bedrooms Down, Bedroom on Main Level, Main Level Primary, Multiple Primary Suites, Primary Suite, Walk-In Pantry, Walk-In Closet(s)
- Flooring: Tile, Wood
- Windows: Double Pane Windows, Plantation Shutters
- Has fireplace: Yes
- Fireplace features: Great Room
- Common walls with other units/homes: No Common Walls
Interior area
- Total interior livable area: 2,163 sqft
Property
Parking
- Total spaces: 2
- Parking features: Direct Access, Door-Single, Driveway, Driveway Up Slope From Street, Garage Faces Front, Garage, Garage Door Opener
- Attached garage spaces: 2
Accessibility
- Accessibility features: No Stairs
Features
- Levels: One
- Stories: 1
- Entry location: 1
- Patio & porch: Concrete, Covered, Open, Patio
- Exterior features: Rain Gutters
- Has private pool: Yes
- Pool features: Black Bottom, Heated, In Ground, Private, Waterfall, Association
- Has spa: Yes
- Spa features: Association, Heated, In Ground, Private
- Fencing: Vinyl,Wrought Iron
- Has view: Yes
- View description: City Lights, Mountain(s), Neighborhood
Lot
- Size: 5,663 Square Feet
- Features: 0-1 Unit/Acre, Cul-De-Sac, Sprinkler System
Details
- Parcel number: 428300020
- Special conditions: Standard,Trust
Construction
Type & style
- Home type: SingleFamily
- Property subtype: Single Family Residence
Materials
- Stucco
- Foundation: Slab
- Roof: Tile
Condition
- Updated/Remodeled,Turnkey
- New construction: No
- Year built: 2011
Details
- Builder model: Ridgestone
- Builder name: K. Hovnanian
Utilities & green energy
- Sewer: Public Sewer
- Water: Shared Well
- Utilities for property: Cable Connected, Electricity Connected, Natural Gas Connected, Sewer Connected, Water Connected
Green energy
- Energy efficient items: Appliances
Community & HOA
Community
- Features: Biking, Hiking, Street Lights, Sidewalks, Gated
- Security: Security System, Carbon Monoxide Detector(s), Fire Sprinkler System, Gated with Guard, Gated Community, Smoke Detector(s)
- Senior community: Yes
- Subdivision: Four Seasons
HOA
- Has HOA: Yes
- Amenities included: Billiard Room, Call for Rules, Clubhouse, Controlled Access, Dog Park, Fitness Center, Barbecue, Pickleball, Pool, Pet Restrictions, Pets Allowed, Guard, Sauna, Spa/Hot Tub, Tennis Court(s), Trail(s)
- HOA fee: $321 monthly
- HOA name: Four Seasons HOA
- HOA phone: 951-769-6358
Location
- Region: Beaumont
Financial & listing details
- Price per square foot: $294/sqft
- Tax assessed value: $327,000
- Date on market: 5/29/2026
- Cumulative days on market: 53 days
- Listing terms: Cash,Cash to New Loan,Conventional,FHA,Trust Conveyance,VA Loan
- Inclusions: Refrigerator in Kitchen and TV's in Great Room, Primary Bdrm and Den/Office
- Exclusions: Refrigerator in Garage, Washer and Dryer
- Road surface type: Paved
Estimated market value
Not available
Estimated sales range
Not available
Not available
Price history
| Date | Event | Price |
|---|---|---|
| 6/22/2026 | Pending sale | $635,000$294/sqft |
Source:  CRMLS #IG26112495 Report a problem CRMLS #IG26112495 Report a problem | ||
| 6/21/2026 | Price change | $635,000-2.2%$294/sqft |
Source: CRMLS #IG26112495 Report a problem | ||
| 5/29/2026 | Listed for sale | $649,000+40.5%$300/sqft |
Source: CRMLS #IG26112495 Report a problem | ||
| 9/13/2019 | Sold | $462,000-4.6%$214/sqft |
Source:  CRMLS #EV19176525 Report a problem CRMLS #EV19176525 Report a problem | ||
| 8/1/2019 | Pending sale | $484,500$224/sqft |
Source: 55+ REAL ESTATE INC #EV19176525 Report a problem | ||
| 7/25/2019 | Listed for sale | $484,500$224/sqft |
Source: 55+ REAL ESTATE INC #EV19176525 Report a problem | ||
Public tax history
| Year | Property taxes | Tax assessment |
|---|---|---|
| 2016 | -- | $327,000 +2.5% |
| 2015 | $5,103 +15.9% | $319,000 +21.3% |
| 2014 | $4,403 | $263,000 +0.8% |
| 2013 | -- | $261,000 -16.2% |
| 2012 | -- | $311,363 +1088.6% |
| 2011 | -- | $26,195 +0.8% |
| 2010 | -- | $26,000 +13.5% |
| 2009 | -- | $22,899 +2% |
| 2008 | -- | $22,450 |
Find assessor info on the county website
Monthly payment
Est. payment
Payment breakdown
Explore the cost of this home by adjusting the details. Changes won't be saved.Climate risks
Neighborhood: 92223
Nearby schools
GreatSchools rating
- 5/10Three Rings Ranch Elementary SchoolGrades: K-5Distance: 2.5 mi
- 4/10Mountain View Middle SchoolGrades: 6-8Distance: 3.4 mi
- 7/10Beaumont Senior High SchoolGrades: 9-12Distance: 4 mi
- $606,2002 bd2 ba2.1k sqft370 Irvine Park, Beaumont, CA 92223Off Market
- $575,0002 bd2 ba2k sqft346 Irvine Park, Beaumont, CA 92223Sold

- $341,7232 bd2 ba2k sqft372 Irvine Park, Beaumont, CA 92223Off Market

- $541,4002 bd2 ba2k sqft372 Irvine Park, Beaumont, CA 92223Off Market
- $299,6892 bd2 ba2k sqft366 Irvine Park, Beaumont, CA 92223Off Market
- $339,9462 bd2 ba2.1k sqft374 Irvine Park, Beaumont, CA 92223Off Market
- $529,6002 bd2 ba2.1k sqft374 Irvine Park, Beaumont, CA 92223Off Market
- $208,4882 bd2 ba2k sqft367 Enchanted Park, Beaumont, CA 92223Off Market
A local agent can set up tours, give advice and negotiate with sellers.
Similar homes
- $689,0002 bd3 ba2.4k sqft1535 Edgebrook, Beaumont, CA 92223For Sale
 MLS ID #IG26135392, Jessica Angle-Davis, 55+ REAL ESTATE INC. CRMLS
 - $567,0002 bd2 ba2k sqft337 Calvert Park, Beaumont, CA 92223For Sale
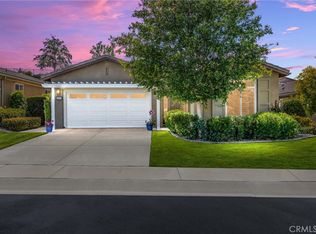 MLS ID #IG26100634, Tammy Rubelius, COLDWELL BANKER KIVETT-TEETERS. CRMLS
 - $549,9002 bd2 ba2.3k sqft453 Glacier Park, Beaumont, CA 92223For Sale
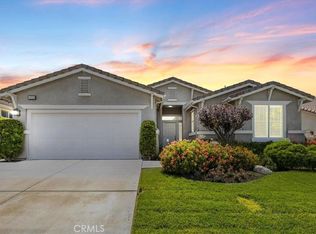 MLS ID #IV26144728, ANDREA JENNINGS, RE/MAX HORIZON. CRMLS
 - $549,0002 bd2 ba2.1k sqft468 Yellowstone Park, Beaumont, CA 92223For Sale
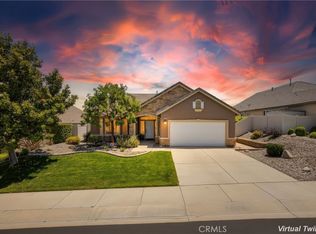 MLS ID #DW26124487, Amy Brick, Brick & Co Real Estate. CRMLS
 - $649,9005 bd3 ba3k sqft72 Newburn Ct, Beaumont, CA 92223For SaleMLS ID #IV26136444, ALICIA HOYER, WESTCOE REALTORS INC. CRMLS
- $605,0004 bd3 ba2.1k sqft1184 Dadash St, Beaumont, CA 92223For SaleMLS ID #IG26106237, Sharmayne Husbands, Mayne Choice Realty, Inc.. CRMLS
- $519,5002 bd2 ba2.1k sqft196 Salt Crk, Beaumont, CA 92223For SaleMLS ID #IV26129159, ANDREA JENNINGS, RE/MAX HORIZON. CRMLS
- $515,0002 bd2 ba2.2k sqft177 Potter Crk, Beaumont, CA 92223For SaleMLS ID #TR26051292, Chris Murray, RE/MAX Empire Properties. CRMLS
- $437,0002 bd2 ba1.8k sqft1555 Big Bnd, Beaumont, CA 92223For SaleMLS ID #CV26139334, Sarah Dykema, Capital & Influence. CRMLS
- $590,0004 bd3 ba2k sqft1359 Laurestine Way, Beaumont, CA 92223For SaleMLS ID #IV26025899, JAVIER MAGANA, PONCE & PONCE REALTY. CRMLS
- $689,0004 bd3 ba2.8k sqft1612 Croton St, Beaumont, CA 92223For SaleMLS ID #IV26126713, JUSTIN ANDREWS, Coldwell Banker Kivett-Teeters. CRMLS
- $675,0002 bd3 ba2.1k sqft5233 Hampton Ct, Banning, CA 92220For SaleMLS ID #IG26108139, JENNIFER WILSON, MONARCH MANAGEMENT INC.. CRMLS
- $550,0003 bd2 ba1.6k sqft1620 Village Green Way, Beaumont, CA 92223For SaleMLS ID #CV26115500, Oscar Lopez Godinez, CENTURY 21 SYNERGIA REALTY. CRMLS
- $650,0005 bd3 ba2.9k sqft35071 Trevino Trl, Beaumont, CA 92223For SaleMLS ID #IV26103764, DENISE BARTOLINI, DENISE BARTOLINI, BROKER. CRMLS
- $600,0005 bd4 ba2.6k sqft11268 Coody Ct, Beaumont, CA 92223For SaleMLS ID #IG26124068, Stefanie Trammell, CENTURY 21 LOIS LAUER REALTY. CRMLS
- $663,0004 bd4 ba2.7k sqft11372 Aaron Ave, Beaumont, CA 92223For SaleMLS ID #IG26081933, MICHELLE FLOWERS, CENTURY 21 LOIS LAUER REALTY. CRMLS
- $729,9994 bd3 ba3k sqft1446 Ellerg Way, Beaumont, CA 92223For SaleMLS ID #IG26129517, SARAH HAYWORTH, CENTURY 21 LOIS LAUER REALTY. CRMLS
- $429,5002 bd2 ba1.5k sqft125 Thistle Crk, Beaumont, CA 92223For SaleMLS ID #DW26123824, Lluvia Martinez, Executives Group Real Estate Inc.. CRMLS
- $469,0002 bd3 ba2.1k sqft1709 Reyes Ln, Beaumont, CA 92223For SaleMLS ID #IG26128153, Teri Jennel Oldendorf, COLDWELL BANKER KIVETT-TEETERS. CRMLS
- $385,0002 bd2 ba1.5k sqft1562 Quiet Crk, Beaumont, CA 92223For SaleMLS ID #IG26133161, Jessica Angle-Davis, 55+ REAL ESTATE INC. CRMLS
Local buyer's agents are ready to help
