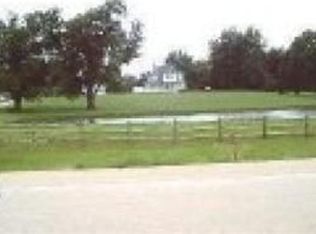
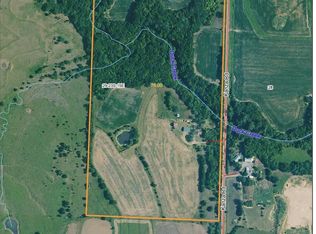
Historic Ranch home formerly dubbed the Ol’ Crotty ranch surrounded by 5,000 acres of farmland, secluded and private. Situated on over 3 acres with picturesque views from the second floor wrap around porch, this one-of-a-kind residence was lovingly remodeled & renovated in 2021. The home features a large barn, green house and a workshop or extra living space in garage. The Entry Foyer, reconfigured, showcases the dark walnut grand stair case with large pocket door leading to the dining room. Spacious living room with fireplace and lovely parlor doors leading to front wrap around porch. The 2021 Kitchen showcases custom cabinetry, updated appliances, a zline 48 inch stove, large sink, large pantry area and a Quartz counter tops and quartz center island top ready for the culinary enthusiast to create. Of special note is the large walk in pantry for storage of all your food and then some. The large south courtyard is perfect for family gatherings and the backyard boasts relaxation and fireside gatherings. Upstairs on the third floor is the large bedroom with over 500 sq feet of space and a walk in closet by Ikea Pax system. 4 additional bedrooms on the second floor and the second remodeled bathroom complete this home. New HVAC, roof, windows, insulation and flooring give this home an efficiency rating like no other. Detached 52x25 garage, woodshed for central boiler, 10x16 garden shed, 8x16 greenhouse, 36x20 building add the storage, organization & tranquility for this home.
Sold
Price Unknown
370 Kafir Ln, Gridley, KS 66852
5beds
3,370sqft
Single Family Residence, Residential
Built in 1912
3.9 Acres Lot
$-- Zestimate®
$--/sqft
$1,418 Estimated rent
Home value
Not available
Estimated sales range
Not available
$1,418/mo
Zestimate® history
Owner options
List your home for rent
$1,418/mo
Rent Zestimate®
Find your next renter with Zillow Rental Manager. Plus, with online applications, you can quickly screen prospective tenants – for free.
$1,418/mo
Rent Zestimate®
Refinance and save
Refinancing to a lower rate could help reduce your monthly payments and save thousands over the life of the loan.
Explore your selling options
Work with a Zillow partner agent
Leverage their expertise and Zillow's premium Showcase listings to get your home seen by more buyers.
Get startedList with your own agent
Get your home in front of millions of buyers by listing it on Zillow.
Learn how to do itSell it yourself
Take full control of how buyers see your home on Zillow by listing For Sale by Owner (FSBO).
List your homeWhat's special
Zillow last checked:
Listing updated:
Listed by:
Shalena Rohrer 620-340-7203,
TrustPoint Real Estate
Bought with:
Sara Hogelin, SP00050953
Liberty Real Estate LLC
Source: Sunflower AOR as distributed by MLS GRID,MLS#: 233154
Facts & features
Interior
Bedrooms & bathrooms
- Bedrooms: 5
- Bathrooms: 2
- Full bathrooms: 2
Primary bedroom
- Level: Upper
- Area: 608
- Dimensions: 19x32
Bedroom 2
- Level: Upper
- Area: 176
- Dimensions: 16x11
Bedroom 3
- Level: Upper
- Area: 144
- Dimensions: 12x12
Bedroom 4
- Level: Upper
- Area: 143
- Dimensions: 13x11
Other
- Level: Upper
- Area: 170
- Dimensions: 10x17
Dining room
- Level: Main
- Area: 210
- Dimensions: 15x14
Kitchen
- Level: Main
- Area: 165
- Dimensions: 11x15
Laundry
- Level: Upper
- Area: 156
- Dimensions: 12x13
Living room
- Level: Main
- Area: 315
- Dimensions: 21x15
Heating
- Baseboard, Wood, Propane
Cooling
- Central Air
Appliances
- Included: Gas Range, Oven, Refrigerator
- Laundry: Upper Level
Features
- Flooring: Hardwood
- Windows: Insulated Windows
- Basement: Stone/Rock,Crawl Space
- Number of fireplaces: 1
- Fireplace features: One, Living Room
Interior area
- Total structure area: 3,370
- Total interior livable area: 3,370 sqft
- Finished area above ground: 3,370
- Finished area below ground: 0
Property
Parking
- Parking features: Detached
Features
- Patio & porch: Covered
Lot
- Size: 3.90 Acres
Details
- Additional structures: Greenhouse, Shed(s), Outbuilding
- Parcel number: 400107450
- Special conditions: Standard,Arm's Length
Construction
Type & style
- Home type: SingleFamily
- Architectural style: Other
- Property subtype: Single Family Residence, Residential
Materials
- Frame, Plaster
- Roof: Composition
Condition
- Year built: 1912
Utilities & green energy
- Water: Well
Community & neighborhood
Location
- Region: Gridley
- Subdivision: Coffey County
Price history
| Date | Event | Price |
|---|---|---|
| 7/3/2024 | Sold | -- |
Source:  Sunflower AOR as distributed by MLS GRID #233154 Report a problem Sunflower AOR as distributed by MLS GRID #233154 Report a problem | ||
| 6/17/2024 | Pending sale | $389,000$115/sqft |
Source: Sunflower AOR as distributed by MLS GRID #233154 Report a problem | ||
| 5/31/2024 | Listed for sale | $389,000-1.5%$115/sqft |
Source: Sunflower AOR as distributed by MLS GRID #233154 Report a problem | ||
| 5/8/2024 | Listing removed | -- |
Source: Sunflower AOR as distributed by MLS GRID #233154 Report a problem | ||
| 5/7/2024 | Price change | $395,000-6%$117/sqft |
Source: Sunflower AOR as distributed by MLS GRID #233154 Report a problem | ||
| 3/19/2024 | Listed for sale | $420,000+282.2%$125/sqft |
Source: Sunflower AOR as distributed by MLS GRID #233154 Report a problem | ||
| 1/28/2021 | Listing removed | -- |
Source:  Southeast Kansas MLS #40500 Report a problem Southeast Kansas MLS #40500 Report a problem | ||
| 8/7/2020 | Sold | -- |
Source:  Heartland MLS as distributed by MLS GRID #S40500 Report a problem Heartland MLS as distributed by MLS GRID #S40500 Report a problem | ||
| 7/3/2020 | Pending sale | $109,900$33/sqft |
Source: Southeast Kansas MLS #40500 Report a problem | ||
| 6/13/2020 | Listed for sale | $109,900+1.4%$33/sqft |
Source: Allen County Realty Inc #40500 Report a problem | ||
| 7/12/2019 | Listing removed | $108,401$32/sqft |
Source: Auction.com Report a problem | ||
| 7/11/2019 | Price change | $108,401+0.3%$32/sqft |
Source: Auction.com Report a problem | ||
| 7/9/2019 | Price change | $108,047+1.8%$32/sqft |
Source: Auction.com Report a problem | ||
| 7/3/2019 | Price change | $106,120+0.2%$31/sqft |
Source: Auction.com Report a problem | ||
| 7/2/2019 | Price change | $105,895+1.8%$31/sqft |
Source: Auction.com Report a problem | ||
| 6/29/2019 | Price change | $104,068-0.7%$31/sqft |
Source: Auction.com Report a problem | ||
| 6/26/2019 | Price change | $104,792-0.9%$31/sqft |
Source: Auction.com Report a problem | ||
| 6/19/2019 | Price change | $105,794-41.2%$31/sqft |
Source: Auction.com Report a problem | ||
| 6/15/2019 | Listed for sale | -- |
Source: Auction.com Report a problem | ||
| 9/2/2016 | Sold | -- |
Source: Sunflower AOR as distributed by MLS GRID #79001_51445 Report a problem | ||
| 7/13/2016 | Pending sale | $180,000$53/sqft |
Source: Trustpoint Real Estate #24319 Report a problem | ||
| 6/23/2016 | Listed for sale | $180,000$53/sqft |
Source: Trustpoint Real Estate #24319 Report a problem | ||
Public tax history
| Year | Property taxes | Tax assessment |
|---|---|---|
| 2025 | -- | $45,340 +197.6% |
| 2024 | -- | $15,233 +15% |
| 2023 | -- | $13,246 +3.1% |
| 2022 | -- | $12,853 +2.5% |
| 2021 | -- | $12,535 -4.8% |
| 2020 | -- | $13,163 -29.1% |
| 2019 | -- | $18,571 +3.3% |
| 2018 | -- | $17,977 -0.9% |
| 2017 | -- | $18,137 -8.9% |
| 2016 | -- | $19,918 +0.2% |
| 2015 | -- | $19,884 +6.5% |
| 2014 | -- | $18,673 +24.1% |
| 2013 | -- | $15,048 |
| 2012 | -- | -- |
| 2011 | -- | -- |
| 2010 | -- | $14,739 +6.4% |
| 2009 | -- | $13,846 +1.3% |
| 2008 | -- | $13,673 |
Find assessor info on the county website
Neighborhood: 66852
Nearby schools
GreatSchools rating
- 4/10Southern Coffey County ElementaryGrades: PK-5Distance: 7.4 mi
- 4/10Southern Coffey County Jr. High SchoolGrades: PK,6-8Distance: 8.1 mi
- 1/10Southern Coffey County High SchoolGrades: 9-12Distance: 8.1 mi
Schools provided by the listing agent
- Elementary: Gridley Elementary School/USD 245
- Middle: Southern Coffey County Middle School/USD 245
- High: Southern Coffey County High School/USD 245
Source: Sunflower AOR as distributed by MLS GRID. This data may not be complete. We recommend contacting the local school district to confirm school assignments for this home.
- Kansas
- Coffey County
- Gridley
- 66852
- 370 Kafir Ln
Nearby cities
Nearby zip codes
Other Gridley Topics
