Skip main navigation
Sold for $389,000
  • $389,000

    370 Lakeland Dr, Bowling Green, KY 42104

    4beds
    2,303sqft
    Single Family Residence
    Built in 1993
    0.51 Acres Lot
    $390,400 Zestimate®
    $169/sqft
    $2,372 Estimated rent

    Home value

    $390,400

    $371,000 - $410,000

    $2,372/mo

    Zestimate® history
    Loading
    Loading...

    Owner options

    List your home for rent

    $2,372/mo

    Rent Zestimate®

    Find your next renter with Zillow Rental Manager. Plus, with online applications, you can quickly screen prospective tenants – for free.

    Learn more

    $2,372/mo

    Rent Zestimate®

    Refinance and save

    $2,357/mo

    Est. payment

    Refinancing to a lower rate could help reduce your monthly payments and save thousands over the life of the loan.

    See today's rates

    $2,357/mo

    Est. payment

    Explore your selling options

    Work with a Zillow partner agent

    Leverage their expertise and Zillow's premium Showcase listings to get your home seen by more buyers.

    Get started

    List with your own agent

    Get your home in front of millions of buyers by listing it on Zillow.

    Learn how to do it

    Sell it yourself

    Take full control of how buyers see your home on Zillow by listing For Sale by Owner (FSBO).

    List your home

    What's special

    Private streetPlenty of curb appealInviting eat-in kitchenAll-brick constructionFormal dining room
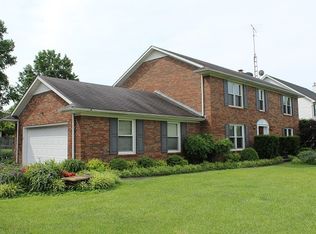
    Spacious and full of possibilities, this beautifully maintained 4-bedroom, 3.5-bath single-story home is tucked away on a private street in a highly desirable area close to parks, shopping, and everyday conveniences. Designed with comfort and flexibility in mind, the home features a versatile layout with the potential for a private teen suite or mother-in-law quarters, complete with its own entrance. Inside, you’ll find an inviting eat-in kitchen, formal dining room, and generous living spaces perfect for entertaining or everyday living. Step outside to enjoy the large patio overlooking a spacious fenced backyard — ideal for gatherings, pets, or play. The detached garage includes an adjoining office/game room, offering even more functional space for work or hobbies. Additional highlights include all-brick construction, a concrete driveway, and plenty of curb appeal. This home truly has it all — space, privacy, flexibility, and location. Come see everything it has to offer!

    Zillow last checked:

    Listing updated:

    Listed by:

    Elinor D Salsman 270-392-5702,

    Coldwell Banker Legacy Group

    Bought with:

    Ashlee B Gary, 207812

    Trademark Realty LLC

    Source: RASK,MLS#: RA20262729MLS Logo

    Facts & features

    Interior

    Bedrooms & bathrooms
    • Bedrooms: 4
    • Bathrooms: 4
    • Full bathrooms: 3
    • Partial bathrooms: 1
    • Main level bathrooms: 4
    • Main level bedrooms: 4
    Rooms
    • Room types: Office, Separate Quarters
    Primary bedroom
    • Level: Main
    • Area: 204.53
    • Dimensions: 12.33 x 16.58
    Bedroom 2
    • Level: Main
    • Area: 130.09
    • Dimensions: 10.92 x 11.92
    Bedroom 3
    • Level: Main
    • Area: 160.42
    • Dimensions: 12.83 x 12.5
    Bedroom 4
    • Level: Main
    • Area: 144.99
    • Dimensions: 11.92 x 12.17
    Primary bathroom
    • Level: Main
    Bathroom
    • Features: Tub/Shower Combo
    Dining room
    • Level: Main
    • Area: 136.03
    • Dimensions: 13.83 x 9.83
    Family room
    • Level: Main
    • Area: 206.5
    • Dimensions: 21 x 9.83
    Kitchen
    • Features: Eat-in Kitchen
    • Level: Main
    • Area: 194.25
    • Dimensions: 21 x 9.25
    Living room
    • Level: Main
    • Area: 365.11
    • Dimensions: 20.67 x 17.67
    Heating
    • Auxilary/Backup, Heat Pump, Natural Gas
    Cooling
    • Central Air, Heat Pump
    Appliances
    • Included: Dishwasher, Microwave, Gas Range, Refrigerator, Gas Water Heater
    • Laundry: Laundry Room
    Features
    • Ceiling Fan(s), Chandelier, Walls (Dry Wall), Formal Dining Room
    • Flooring: Hardwood
    • Basement: None,Crawl Space
    • Attic: Storage
    • Number of fireplaces: 1
    • Fireplace features: 1, Gas Log-Natural
    Interior area
    • Total structure area: 2,303
    • Total interior livable area: 2,303 sqft

    Property

    Parking
    • Total spaces: 1
    • Parking features: Detached
    • Garage spaces: 1
    Accessibility
    • Accessibility features: None
    Features
    • Levels: One and One Half
    • Patio & porch: Patio
    • Fencing: Back Yard,Chain Link
    • Body of water: None
    Lot
    • Size: 0.51 Acres
    • Features: Adjacent to Park, Dead End
    Details
    • Parcel number: 0

    Construction

    Type & style
    • Home type: SingleFamily
    • Architectural style: Ranch
    • Property subtype: Single Family Residence
    Materials
    • Brick
    • Roof: Dimensional
    Condition
    • New Construction
    • New construction: No
    • Year built: 1993

    Utilities & green energy

    • Sewer: Septic Tank Only
    • Water: County
    • Utilities for property: Cable Connected

    Community & HOA

    Community
    • Security: Smoke Detector(s)
    • Subdivision: Lake Ayre
    HOA
    • Amenities included: None
    Location
    • Region: Bowling Green

    Financial & listing details

    • Price per square foot: $169/sqft
    • Tax assessed value: $249,200
    • Annual tax amount: $2,150
    • Price range: $394.9K - $389K
    • Date on market: 5/11/2026
    • Road surface type: Asphalt

    Price history

    DateEventPrice
    6/30/2026Sold$389,000-1.5%$169/sqft
    Source: RASK #RA20262729 Report a problem
    6/8/2026Pending sale$394,900$171/sqft
    Source: RASK #RA20262729 Report a problem
    5/11/2026Listed for sale$394,900+122%$171/sqft
    Source: RASK #RA20262729 Report a problem
    1/19/2004Sold$177,900$77/sqft
    Source: Agent Provided Report a problem

    Public tax history

    YearProperty taxesTax assessment
    2025$2,150 +17.1%$249,200 +18.7%
    2024$1,836 -0.8%$210,000
    2023$1,851 +6.9%$210,000
    2022$1,731 +0.4%$210,000
    2021$1,725 -0.3%$210,000
    2020$1,731 $210,000
    2019$1,731 +0.2%$210,000
    2018$1,727 +0.5%$210,000 +13.5%
    2017$1,719 +16.1%$185,000
    2015$1,480 +1.5%$185,000
    2014$1,458 $185,000 +4%
    2011-- $177,900
    2010-- $177,900
    2009-- $177,900
    Find assessor info on the county website

    Neighborhood: 42104

    Nearby schools

    GreatSchools rating
    Schools provided by the listing agent
    • Elementary: William H Natcher
    • Middle: Drakes Creek
    • High: Greenwood

    Source: RASK. This data may not be complete. We recommend contacting the local school district to confirm school assignments for this home.

    Get pre-qualified for a loan
    At Zillow Home Loans, we can pre-qualify you in as little as 5 minutes with no impact to your credit score.

    An equal housing lender. NMLS #10287.

    Sell for more on Zillow
    Get a Zillow Showcase℠ listing at no additional cost and you could sell for .
    $390,400
    2% more
    +$7,808
    With Zillow Showcase(estimated)
    $398,208