Nestled in the charming community of Duncanville, this inviting home, constructed in 1974 and thoughtfully updated, offers a blend of modern amenities and classic charm. The kitchen boasts elegant granite countertops, sleek stainless steel appliances, and an open concept design with a central island and abundant storage in the numerous cabinets.
The home features spacious primary and two secondary rooms, each offering comfort and privacy. A picturesque wood-burning fireplace adds warmth and character to the living space.
Outside, a wide driveway leads to a spacious garage, providing ample parking and storage. The covered back patio overlooks an expansive backyard, creating a perfect setting for relaxation, entertaining, or outdoor play. This property offers a perfect balance of comfort, style, and functionality for your daily living needs.
Sold
Price Unknown
370 Lakeview Cir, Duncanville, TX 75137
3beds
1,406sqft
Single Family Residence
Built in 1975
8,799 Square Feet Lot
$243,800 Zestimate®
$--/sqft
$1,976 Estimated rent
Home value
$243,800
$219,000 - $266,000
$1,976/mo
Zestimate® history
Owner options
List your home for rent
$1,976/mo
Rent Zestimate®
Find your next renter with Zillow Rental Manager. Plus, with online applications, you can quickly screen prospective tenants – for free.
$1,976/mo
Rent Zestimate®
Refinance and save
Refinancing to a lower rate could help reduce your monthly payments and save thousands over the life of the loan.
Explore your selling options
Work with a Zillow partner agent
Leverage their expertise and Zillow's premium Showcase listings to get your home seen by more buyers.
Get startedList with your own agent
Get your home in front of millions of buyers by listing it on Zillow.
Learn how to do itSell it yourself
Take full control of how buyers see your home on Zillow by listing For Sale by Owner (FSBO).
List your homeWhat's special
Zillow last checked:
Listing updated:
Listed by:
Anthony Blair 0649120 972-460-5200,
CENTURY 21 Judge Fite Co. 972-460-5200
Bought with:
Cristina Rodela
Cristina Rodela
Source: NTREIS,MLS#: 20556691
Facts & features
Interior
Bedrooms & bathrooms
- Bedrooms: 3
- Bathrooms: 2
- Full bathrooms: 2
Primary bedroom
- Level: First
- Dimensions: 13 x 11
Living room
- Features: Fireplace
- Level: First
- Dimensions: 17 x 17
Heating
- Central, Fireplace(s)
Cooling
- Central Air, Ceiling Fan(s)
Appliances
- Included: Dishwasher, Electric Oven, Electric Range, Disposal
Features
- Granite Counters, Kitchen Island, Cable TV
- Flooring: Vinyl, Wood
- Has basement: No
- Number of fireplaces: 1
- Fireplace features: Wood Burning
Interior area
- Total interior livable area: 1,406 sqft
Property
Parking
- Total spaces: 6
- Parking features: Driveway, Garage Faces Front, Garage, Garage Door Opener
- Attached garage spaces: 2
- Carport spaces: 4
- Covered spaces: 6
- Has uncovered spaces: Yes
Features
- Levels: One
- Stories: 1
- Patio & porch: Covered
- Exterior features: Rain Gutters
- Pool features: None
- Fencing: Back Yard,Wood
Lot
- Size: 8,799 Square Feet
- Features: Interior Lot, Level
- Residential vegetation: Grassed
Details
- Parcel number: 22127500020200000
Construction
Type & style
- Home type: SingleFamily
- Architectural style: Detached
- Property subtype: Single Family Residence
Materials
- Brick
- Foundation: Slab
- Roof: Shingle
Condition
- Year built: 1975
Utilities & green energy
- Sewer: Public Sewer
- Water: Public
- Utilities for property: Sewer Available, Separate Meters, Water Available, Cable Available
Community & HOA
Community
- Security: Carbon Monoxide Detector(s), Smoke Detector(s)
- Subdivision: River Oaks
HOA
- Has HOA: No
Location
- Region: Duncanville
Financial & listing details
- Annual tax amount: $5,465
- Date on market: 3/9/2024
- Cumulative days on market: 5 days
- Listing terms: Cash,Conventional,FHA,VA Loan
- Exclusions: TEXAS STAR DECORATION, YARD FAN WHEEL DECOR, FRIDGE, RING DOOR BELL SYSTEM AND RING FLOODLIGHT CAM,
Price history
| Date | Event | Price |
|---|---|---|
| 4/8/2024 | Sold | -- |
Source: NTREIS #20556691 Report a problem | ||
| 3/21/2024 | Pending sale | $249,000$177/sqft |
Source: NTREIS #20556691 Report a problem | ||
| 3/14/2024 | Contingent | $249,000$177/sqft |
Source: NTREIS #20556691 Report a problem | ||
| 3/14/2024 | Listed for sale | $249,000$177/sqft |
Source: NTREIS #20556691 Report a problem | ||
| 3/13/2024 | Contingent | $249,000$177/sqft |
Source: NTREIS #20556691 Report a problem | ||
| 3/9/2024 | Listed for sale | $249,000$177/sqft |
Source: NTREIS #20556691 Report a problem | ||
Public tax history
Tax history is unavailable.
Neighborhood: River Oaks
Nearby homes
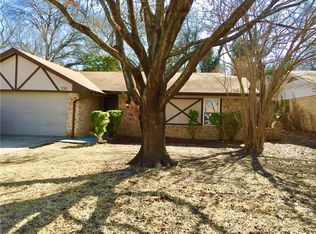
- $270,7003 bd2 ba1.3k sqft370 W Lakeview Cir, Duncanville, TX 75137Off Market
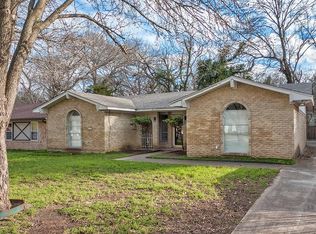
- $274,7003 bd2 ba2.1k sqft374 W Lakeview Cir, Duncanville, TX 75137Off Market
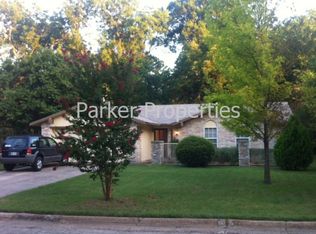
- $255,7003 bd2 ba1.3k sqft366 W Lakeview Cir, Duncanville, TX 75137Off Market
- $241,0003 bd3 ba1.3k sqft378 Lakeview Cir, Duncanville, TX 75137Off Market
- $82,500-- bd-- ba-- sqft367 Softwood Dr, Duncanville, TX 75137Off Market
- $--4 bd2 ba1.5k sqft362 Lakeview Cir, Duncanville, TX 75137Sold
- $82,500-- bd-- ba-- sqft371 Softwood Dr, Duncanville, TX 75137Off Market
- $294,3003 bd2 ba1.5k sqft363 Softwood Dr, Duncanville, TX 75137Off Market
Nearby schools
GreatSchools rating
- 2/10S Gus Alexander Jr Elementary SchoolGrades: PK-4Distance: 0.4 mi
- 2/10William High Byrd Middle SchoolGrades: 7-8Distance: 1.5 mi
- 3/10Duncanville High SchoolGrades: 9-12Distance: 2.3 mi
Schools provided by the listing agent
- Elementary: Alexander
- High: Duncanville
- District: Duncanville ISD
Source: NTREIS. This data may not be complete. We recommend contacting the local school district to confirm school assignments for this home.
Get a cash offer in 3 minutes
Find out how much your home could sell for in as little as 3 minutes with a no-obligation cash offer.
Estimated market value
$243,800
Get a cash offer in 3 minutes
Find out how much your home could sell for in as little as 3 minutes with a no-obligation cash offer.
Estimated market value
$243,800
- Texas
- Dallas County
- Duncanville
- 75137
- River Oaks
- 370 Lakeview Cir
Nearby cities
Nearby neighborhoods
Nearby zip codes
Other Duncanville Topics
