Stunning Lake Concord and Orlando skyline views from this stylish Fountainbrook townhome! Large private tiled courtyard welcomes you to this move-in ready hideaway in the city. Unique architectural details start at the front door and carry throughout this home. Large sunny kitchen, custom cabinetry with stone pulls plus dining area with stained wood accent wall and sliders to courtyard. Guest bath, built in glass curio shelving in hall to living area, which opens to a cozy fireplace, outdoor porch overlooking lawn, pool, lake and city views. Upstairs, large guest suite or office/den/exercise, with walk in closet and bath w/tub shower overlooking courtyard. Massive primary suite with vaulted ceilings, wood floors, open balcony and views galore! Primary bath, with pedestal sink and huge walk in shower. Separate utility room with full sized washer and dryer. Additional storage closets and attic. Roof 2020, HVAC 2023. Rarely available lakefront townhome with separate garage and additional assigned parking - hard to find! Convenient to downtown, College Park, Winter Park, shopping and dining districts. Don’t miss this gem!
Sold for $467,500
$467,500
370 LAKEVIEW STREET, ORLANDO, FL 32804
2beds
1,764sqft
Townhouse
Built in 1978
1,340 Square Feet Lot
$457,000 Zestimate®
$265/sqft
$2,527 Estimated rent
Home value
$457,000
$416,000 - $503,000
$2,527/mo
Zestimate® history
Owner options
List your home for rent
$2,527/mo
Rent Zestimate®
Find your next renter with Zillow Rental Manager. Plus, with online applications, you can quickly screen prospective tenants – for free.
$2,527/mo
Rent Zestimate®
Refinance and save
$4,038/mo
Est. payment
Refinancing to a lower rate could help reduce your monthly payments and save thousands over the life of the loan.
$4,038/mo
Est. payment
Explore your selling options
Work with a Zillow partner agent
Leverage their expertise and Zillow's premium Showcase listings to get your home seen by more buyers.
Get startedList with your own agent
Get your home in front of millions of buyers by listing it on Zillow.
Learn how to do itSell it yourself
Take full control of how buyers see your home on Zillow by listing For Sale by Owner (FSBO).
List your homeWhat's special
Cozy fireplacePrivate tiled courtyardSeparate utility roomCustom cabinetryLarge guest suiteVaulted ceilingsWood floors
Zillow last checked:
Listing updated:
Listed by:
Lisa Gould 407-721-7612,
KELLER WILLIAMS WINTER PARK 407-545-6430,
Christian Gould 407-739-0777,
KELLER WILLIAMS WINTER PARK
Bought with:
Lisa Gould, 594458
KELLER WILLIAMS WINTER PARK
Source: Stellar MLS,MLS#: O6302971 Originating MLS: Orlando Regional
Originating MLS: Orlando Regional
Facts & features
Interior
Bedrooms & bathrooms
- Bedrooms: 2
- Bathrooms: 3
- Full bathrooms: 2
- 1/2 bathrooms: 1
Rooms
- Room types: Utility Room, Storage Rooms
Primary bedroom
- Features: Ceiling Fan(s), En Suite Bathroom, Walk-In Closet(s)
- Level: Second
- Area: 240 Square Feet
- Dimensions: 12x20
Bedroom 2
- Features: Ceiling Fan(s), Built-in Closet
- Level: Second
- Area: 192 Square Feet
- Dimensions: 12x16
Primary bathroom
- Features: Multiple Shower Heads, Shower No Tub, Sink - Pedestal
- Level: Second
Bathroom 2
- Features: En Suite Bathroom, Single Vanity, Tub With Shower
- Level: Second
Bathroom 3
- Features: Single Vanity
- Level: First
Balcony porch lanai
- Level: Second
- Area: 120 Square Feet
- Dimensions: 6x20
Balcony porch lanai
- Level: First
- Area: 300 Square Feet
- Dimensions: 15x20
Balcony porch lanai
- Level: First
Dining room
- Level: First
- Area: 156 Square Feet
- Dimensions: 12x13
Kitchen
- Features: Breakfast Bar
- Level: First
- Area: 99 Square Feet
- Dimensions: 9x11
Living room
- Features: Ceiling Fan(s)
- Level: First
- Area: 360 Square Feet
- Dimensions: 20x18
Heating
- Central, Electric
Cooling
- Central Air
Appliances
- Included: Dishwasher, Disposal, Dryer, Electric Water Heater, Microwave, Range, Refrigerator
- Laundry: Electric Dryer Hookup, Inside, Laundry Closet, Upper Level, Washer Hookup
Features
- Ceiling Fan(s), Eating Space In Kitchen, Living Room/Dining Room Combo, PrimaryBedroom Upstairs, Solid Surface Counters, Solid Wood Cabinets, Thermostat, Vaulted Ceiling(s), Walk-In Closet(s)
- Flooring: Carpet, Tile, Hardwood
- Doors: Sliding Doors
- Windows: Aluminum Frames, Blinds
- Has fireplace: Yes
- Fireplace features: Living Room, Stone, Wood Burning
Interior area
- Total structure area: 2,256
- Total interior livable area: 1,764 sqft
Property
Parking
- Total spaces: 1
- Parking features: Assigned, Guest
- Attached garage spaces: 1
Features
- Levels: Two
- Stories: 2
- Patio & porch: Covered, Patio, Rear Porch
- Exterior features: Balcony, Courtyard, Lighting, Rain Gutters
- Pool features: In Ground
- Has view: Yes
- View description: City, Water, Lake
- Has water view: Yes
- Water view: Water,Lake
- Waterfront features: Lake
Lot
- Size: 1,340 Square Feet
- Features: City Lot, Landscaped, Near Public Transit
- Residential vegetation: Trees/Landscaped
Details
- Parcel number: 232229282004050
- Zoning: PD/T
- Special conditions: None
Construction
Type & style
- Home type: Townhouse
- Architectural style: Traditional
- Property subtype: Townhouse
Materials
- Block, Stucco
- Foundation: Slab
- Roof: Shingle
Condition
- Completed
- New construction: No
- Year built: 1978
Utilities & green energy
- Sewer: Public Sewer
- Water: Public
- Utilities for property: BB/HS Internet Available, Cable Available, Electricity Connected, Public, Sewer Connected, Water Connected
Community & HOA
Community
- Features: Dock, Fishing, Lake, Buyer Approval Required, Pool
- Security: Smoke Detector(s)
- Pet fee: $0 monthly
- Subdivision: FOUNTAINBROOK
HOA
- Has HOA: Yes
- Amenities included: Pool
- Services included: Community Pool, Reserve Fund, Maintenance Grounds, Pool Maintenance, Trash
- HOA fee: $470 monthly
- HOA name: Brinda Foster
- HOA phone: 407-487-2299
Location
- Region: Orlando
Financial & listing details
- Price per square foot: $265/sqft
- Tax assessed value: $386,820
- Annual tax amount: $2,447
- Date on market: 4/25/2025
- Cumulative days on market: 7 days
- Listing terms: Cash,Conventional,FHA,VA Loan
- Ownership: Fee Simple
- Total actual rent: 0
- Electric utility on property: Yes
- Road surface type: Paved
Price history
| Date | Event | Price |
|---|---|---|
| 5/16/2025 | Sold | $467,500-4.6%$265/sqft |
Source:  Stellar MLS #O6302971 Report a problem Stellar MLS #O6302971 Report a problem | ||
| 5/3/2025 | Pending sale | $489,900$278/sqft |
Source: Stellar MLS #O6302971 Report a problem | ||
| 4/25/2025 | Listed for sale | $489,900+171.4%$278/sqft |
Source: Stellar MLS #O6302971 Report a problem | ||
| 5/4/2001 | Sold | $180,500$102/sqft |
Source: Public Record Report a problem | ||
Public tax history
| Year | Property taxes | Tax assessment |
|---|---|---|
| 2024 | $2,447 +5.3% | $170,485 +3% |
| 2023 | $2,324 +3.5% | $165,519 +3% |
| 2022 | $2,244 +2.1% | $160,698 +3% |
| 2021 | $2,198 +1.1% | $156,017 +1.4% |
| 2020 | $2,174 +1.5% | $153,863 +2.3% |
| 2019 | $2,143 +1.3% | $150,404 +1.9% |
| 2018 | $2,115 | $147,600 -32% |
| 2017 | $2,115 +1.7% | $217,208 +4.5% |
| 2016 | $2,079 +0.8% | $207,888 +5.5% |
| 2015 | $2,064 -1.8% | $196,958 +17.1% |
| 2014 | $2,101 +7.2% | $168,257 +17.8% |
| 2013 | $1,960 +1.6% | $142,871 +5.7% |
| 2012 | $1,929 -3.3% | $135,133 -2.2% |
| 2011 | $1,996 +0.1% | $138,190 -2.4% |
| 2010 | $1,993 | $141,570 -25.9% |
| 2009 | -- | $191,143 -13% |
| 2008 | $3,242 -0.4% | $219,595 -7.3% |
| 2007 | $3,255 -5.8% | $236,879 -0.8% |
| 2006 | $3,455 +0.3% | $238,772 +20.4% |
| 2005 | $3,445 +4.3% | $198,313 +2.5% |
| 2004 | $3,304 -13.2% | $193,498 +1% |
| 2003 | $3,806 +15.7% | $191,600 +15.9% |
| 2002 | $3,289 +1.2% | $165,374 +4% |
| 2001 | $3,252 +13.2% | $158,972 +16.3% |
| 2000 | $2,874 | $136,640 |
Find assessor info on the county website
Neighborhood: College Park
Nearby homes
- $462,4002 bd2 ba1.7k sqft368 Lakeview St, Orlando, FL 32804Off Market
- $493,1002 bd3 ba1.7k sqft372 Lakeview St, Orlando, FL 32804Off Market

- $475,0002 bd3 ba1.7k sqft366 Lakeview St, Orlando, FL 32804Sold
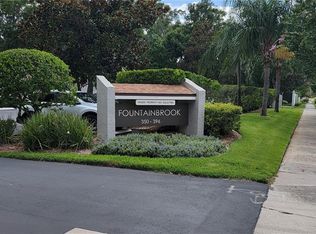
- $416,7002 bd2 ba1.6k sqft364 Lakeview St, Orlando, FL 32804Off Market
- $409,6002 bd2 ba1.7k sqft362 Lakeview St, Orlando, FL 32804Off Market
- $442,6003 bd3 ba1.9k sqft374 Lakeview St, Orlando, FL 32804Off Market
- $437,5003 bd3 ba1.7k sqft378 Lakeview St, Orlando, FL 32804Sold
- $165,0001 bd1 ba644 sqft320 Lakeview St UNIT 1-220, Orlando, FL 32804Off Market
Nearby schools
GreatSchools rating
- 9/10Princeton Elementary SchoolGrades: PK-5Distance: 0.9 mi
- 3/10College Park Middle SchoolGrades: 6-8Distance: 1.9 mi
- 6/10Edgewater High SchoolGrades: 9-12Distance: 1.6 mi
Schools provided by the listing agent
- Elementary: Princeton Elem
- Middle: College Park Middle
- High: Edgewater High
Source: Stellar MLS. This data may not be complete. We recommend contacting the local school district to confirm school assignments for this home.
Get a cash offer in 3 minutes
Find out how much your home could sell for in as little as 3 minutes with a no-obligation cash offer.
Estimated market value
$457,000
Get a cash offer in 3 minutes
Find out how much your home could sell for in as little as 3 minutes with a no-obligation cash offer.
Estimated market value
$457,000
- Florida
- Orange County
- Orlando
- 32804
- College Park
- 370 LAKEVIEW STREET
