Skip main navigation
Closed
Street View
  • $606,000

    370 Landing Entry, Johns Creek, GA 30022

    3beds
    2,893sqft
    Single Family Residence, Residential
    Built in 1993
    7,405 Square Feet Lot
    $598,800 Zestimate®
    $209/sqft
    $3,627 Estimated rent

    Home value

    $598,800

    $545,000 - $659,000

    $3,627/mo

    Zestimate® history
    Loading
    Loading...

    Owner options

    List your home for rent

    $3,627/mo

    Rent Zestimate®

    Find your next renter with Zillow Rental Manager. Plus, with online applications, you can quickly screen prospective tenants – for free.

    Learn more

    $3,627/mo

    Rent Zestimate®

    Refinance and save

    $4,050/mo

    Est. payment

    Refinancing to a lower rate could help reduce your monthly payments and save thousands over the life of the loan.

    See today's rates

    $4,050/mo

    Est. payment

    Explore your selling options

    Work with a Zillow partner agent

    Leverage their expertise and Zillow's premium Showcase listings to get your home seen by more buyers.

    Get started

    List with your own agent

    Get your home in front of millions of buyers by listing it on Zillow.

    Learn how to do it

    Sell it yourself

    Take full control of how buyers see your home on Zillow by listing For Sale by Owner (FSBO).

    List your home

    What's special

    Fully fenced backyardGleaming real hardwoodsStainless steel appliancesDouble walk-in custom closetsRare screen in porchRich cabinets
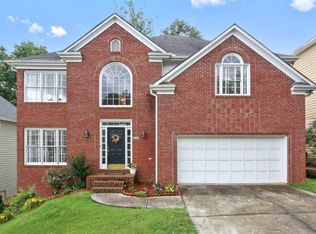
    Step inside this Pottery Barn PERFECT home, where style meets function at an UNBEATABLE price! Nestled in the TOP school districts, this beauty has it all-gleaming REAL hardwoods (not that fake stuff), a wide-open entertainer's floor plan, and a chef's kitchen that'll make your inner foodie do a happy dance. Enjoy rich cabinets, stainless steel appliances (including a brand-new microwave & dishwasher), and an awesome island with granite counters perfect for morning coffee, midnight snacks, and everything in between. Upstairs, the primary suite is a showstopper, featuring dramatic trey ceilings, double walk-in custom closets, and a spa-like retreat with marble countertops, a soaking tub, and serious wow factor. The secondary bedrooms and baths are equally impressive. This house has so much new it's hard to list it all..new fresh designer paint, new carpet, newer water heater and so much more. This home also has a finished basement providing the ultimate flex space for a home office, gym, game room, and so much more. Outside, enjoy a RARE screen in porch for those upcoming summer nights, a fully fenced backyard, ideal for BBQs, four-legged friends, and privacy galore. With NO rental restrictions and ZERO hassle, this home is a golden opportunity whether you're buying to live, love, or invest. Plus, you're just minutes from Avalon, downtown Roswell, and downtown Alpharetta-aka, the best shopping, dining, and entertainment around. A true gem at an incredible value!

    Zillow last checked:

    Listing updated:

    Listed by:

    WINTER Paskins,

    Atlanta Communities 678-463-3173

    Bought with:

    Thomas Warren, 431561

    Bolst, Inc.

    Source: FMLS GA,MLS#: 7563456MLS Logo

    Facts & features

    Interior

    Bedrooms & bathrooms
    • Bedrooms: 3
    • Bathrooms: 3
    • Full bathrooms: 2
    • 1/2 bathrooms: 1
    Rooms
    • Room types: Basement
    Primary bedroom
    • Features: Oversized Master, Roommate Floor Plan
    • Level: Oversized Master, Roommate Floor Plan
    Bedroom
    • Features: Oversized Master, Roommate Floor Plan
    Primary bathroom
    • Features: Double Vanity, Separate Tub/Shower, Soaking Tub
    Dining room
    • Features: Separate Dining Room
    Kitchen
    • Features: Breakfast Room, Cabinets Stain, Kitchen Island, Pantry, Stone Counters, Other
    Heating
    • Natural Gas, Zoned
    Cooling
    • Electric, Zoned
    Appliances
    • Included: Dishwasher, Disposal, Gas Cooktop, Gas Oven, Gas Water Heater, Microwave, Refrigerator, Self Cleaning Oven, Other
    • Laundry: Laundry Room, Upper Level
    Features
    • Entrance Foyer 2 Story, High Ceilings 10 ft Main, High Speed Internet, His and Hers Closets, Tray Ceiling(s), Walk-In Closet(s), Other
    • Flooring: Carpet, Hardwood, Tile
    • Windows: Double Pane Windows
    • Basement: Daylight,Exterior Entry,Finished,Interior Entry,Walk-Out Access
    • Number of fireplaces: 1
    • Fireplace features: Family Room
    • Common walls with other units/homes: No Common Walls
    Interior area
    • Total structure area: 2,893
    • Total interior livable area: 2,893 sqft
    • Finished area above ground: 1,902
    • Finished area below ground: 991

    Property

    Parking
    • Total spaces: 2
    • Parking features: Attached, Garage, Kitchen Level, Level Driveway
    • Attached garage spaces: 2
    • Has uncovered spaces: Yes
    Accessibility
    • Accessibility features: None
    Features
    • Levels: Three Or More
    • Patio & porch: Screened
    • Exterior features: Balcony, Private Yard, Other, No Dock
    • Pool features: None
    • Spa features: None
    • Fencing: Back Yard,Chain Link
    • Has view: Yes
    • View description: Other
    • Waterfront features: None
    • Body of water: None
    Lot
    • Size: 7,405 Square Feet
    • Features: Back Yard, Flag Lot, Front Yard, Landscaped, Private
    Details
    • Additional structures: None
    • Parcel number: 11 008200310084
    • Other equipment: None
    • Horse amenities: None

    Construction

    Type & style
    • Home type: SingleFamily
    • Architectural style: Traditional
    • Property subtype: Single Family Residence, Residential
    Materials
    • Brick, Brick Front, Fiber Cement
    • Foundation: Slab
    • Roof: Composition
    Condition
    • Resale
    • New construction: No
    • Year built: 1993

    Utilities & green energy

    • Electric: Other
    • Sewer: Public Sewer
    • Water: Public
    • Utilities for property: Cable Available, Electricity Available, Natural Gas Available, Phone Available, Sewer Available, Water Available
    Green energy
    • Energy efficient items: Appliances, Thermostat, Water Heater
    • Energy generation: None

    Community & HOA

    Community
    • Features: None
    • Security: Smoke Detector(s)
    • Subdivision: Jones Bridge Landing
    HOA
    • Has HOA: Yes
    • Services included: Reserve Fund
    • HOA fee: $399 annually
    Location
    • Region: Johns Creek

    Financial & listing details

    • Price per square foot: $209/sqft
    • Tax assessed value: $505,400
    • Annual tax amount: $3,784
    • Date on market: 4/21/2025
    • Cumulative days on market: 2 days
    • Listing terms: 1031 Exchange,Cash,Conventional,FHA,VA Loan
    • Ownership: Fee Simple
    • Electric utility on property: Yes
    • Road surface type: Paved
    • Body type: Other

    Price history

    DateEventPrice
    5/9/2025Sold$606,000+5.4%$209/sqft
    Source: FMLS GA #7563456 Report a problem
    4/28/2025Pending sale$574,900$199/sqft
    Source: GAMLS #10504328 Report a problem
    4/21/2025Listed for sale$574,900+195.7%$199/sqft
    Source: FMLS GA #7563456 Report a problem
    7/18/2024Listing removed--
    Source: Zillow Rentals Report a problem
    6/26/2024Listed for rent$2,995+7.2%$1/sqft
    Source: Zillow Rentals Report a problem
    6/13/2023Listing removed--
    Source: Zillow Rentals Report a problem
    6/2/2023Listed for rent$2,795$1/sqft
    Source: Zillow Rentals Report a problem
    5/25/2023Listing removed--
    Source: Zillow Rentals Report a problem
    5/9/2023Listed for rent$2,795+16.7%$1/sqft
    Source: Zillow Rentals Report a problem
    9/10/2020Listing removed$2,395$1/sqft
    Source: Powerhouse Property Management, LLC. #6758017 Report a problem
    8/28/2020Price change$2,395-4%$1/sqft
    Source: Powerhouse Property Management, LLC. #6758017 Report a problem
    7/27/2020Listed for rent$2,495+25.1%$1/sqft
    Source: Powerhouse Property Management, LLC. #6758017 Report a problem
    7/21/2016Listing removed$1,995+10.9%$1/sqft
    Source: PowerHouse Property Management - Property # 219576 Report a problem
    8/18/2014Listing removed$1,799$1/sqft
    Source: PowerHouse Property Management Report a problem
    8/7/2014Listed for rent$1,799$1/sqft
    Source: PowerHouse Property Management, LLC Report a problem
    10/16/2000Sold$194,400+37.9%$67/sqft
    Source: Public Record Report a problem
    9/26/1994Sold$141,000$49/sqft
    Source: Public Record Report a problem

    Public tax history

    YearProperty taxesTax assessment
    2024$3,784 -0.2%$202,160 +60.3%
    2023$3,793 -2%$126,080
    2022$3,869 +0.3%$126,080 +3%
    2021$3,856 +5.8%$122,400 -5.2%
    2020$3,645 +8.9%$129,120 +1.8%
    2019$3,348 $126,800 +2.4%
    2018$3,348 $123,840 +29.3%
    2017$3,348 +2.7%$95,800
    2016$3,261 +2.6%$95,800 +2.2%
    2015$3,179 +41.5%$93,720 +22.2%
    2014$2,246 +3.2%$76,720
    2013$2,176 -0.3%$76,720
    2012$2,183 $76,720
    2011-- $76,720 -7.3%
    2010$2,392 $82,720
    2009-- $82,720
    2008-- $82,720 -0.1%
    2007$2,167 $82,800 +8.7%
    2005-- $76,160 +3.1%
    2004-- $73,880 +3.2%
    2003$1,944 +4.8%$71,560 +6.8%
    2002$1,854 -7.6%$67,000
    2001$2,007 $67,000
    Find assessor info on the county website

    Neighborhood: 30022

    Nearby schools

    GreatSchools rating
    Schools provided by the listing agent
    • Elementary: Barnwell
    • Middle: Autrey Mill
    • High: Johns Creek

    Source: FMLS GA. This data may not be complete. We recommend contacting the local school district to confirm school assignments for this home.

    Get a cash offer in 3 minutes
    Find out how much your home could sell for in as little as 3 minutes with a no-obligation cash offer.
    Estimated market value
    $598,800
    Get a cash offer in 3 minutes
    Find out how much your home could sell for in as little as 3 minutes with a no-obligation cash offer.
    Estimated market value
    $598,800