Skip main navigation
Sold for $415,000
  • $415,000

    370 Longford St, Aiken, SC 29803

    5beds
    2,778sqft
    Single Family Residence
    Built in 2025
    10,454.4 Square Feet Lot
    $415,700 Zestimate®
    $149/sqft
    $2,826 Estimated rent

    Home value

    $415,700

    $395,000 - $436,000

    $2,826/mo

    Zestimate® history
    Loading
    Loading...

    Owner options

    List your home for rent

    $2,826/mo

    Rent Zestimate®

    Find your next renter with Zillow Rental Manager. Plus, with online applications, you can quickly screen prospective tenants – for free.

    Learn more

    $2,826/mo

    Rent Zestimate®

    Refinance and save

    $2,839/mo

    Est. payment

    Refinancing to a lower rate could help reduce your monthly payments and save thousands over the life of the loan.

    See today's rates

    $2,839/mo

    Est. payment

    Explore your selling options

    Work with a Zillow partner agent

    Leverage their expertise and Zillow's premium Showcase listings to get your home seen by more buyers.

    Get started

    List with your own agent

    Get your home in front of millions of buyers by listing it on Zillow.

    Learn how to do it

    Sell it yourself

    Take full control of how buyers see your home on Zillow by listing For Sale by Owner (FSBO).

    List your home

    What's special

    Modern open-concept floor planOpen viewsGarden tubProfessional landscapingScreened-in porchCurb appealMain-level primary suite
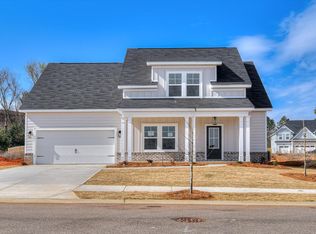
    Homes for sale in Aiken, SC don't get better than this. Located in The Sanctuary, this 5 bedroom, 3 bathroom home built in 2025 offers 2,778 sq ft, premium upgrades, and a move-in ready experience that outperforms new construction. Easy to see! Situated on a premium lot across from the neighborhood park, this property delivers open views, curb appeal, and privacy--a rare combination among Aiken SC homes for sale. Inside, you'll find a modern open-concept floor plan designed for today's buyers. The gourmet kitchen with double ovens flows seamlessly into the dining and living areas, complete with a fireplace, making it ideal for entertaining and everyday living. The main-level primary suite features a walk-in shower, garden tub, and double vanity, offering convenience and comfort without stairs. This home includes thousands of dollars in upgrades, including: Fully fenced backyard Screened-in porch Gutters + blinds already installed Professional landscaping Designer moody blue interior paint palette With 5 bedrooms and 3 full bathrooms, this layout offers flexibility for: Home office Guest suite Fitness room Media space Separate living spaces (private upstairs suite with full bath) Enjoy outdoor living with a covered front porch overlooking the community areas and a private backyard designed for relaxation. The Sanctuary community features: Sidewalks Streetlights Green spaces Fenced community garden Located just minutes from downtown Aiken, SC, shopping, dining, and major employers, this home is ideal for buyers relocating to Aiken from higher-cost markets. Unlike new construction, this home is fully finished and move-in ready--no waiting, no extra costs. If you're searching for a move-in ready home in Aiken, SC with upgrades, space, and location--this is it. Schedule your private showing today. Builder warranty included.

    Zillow last checked:

    Listing updated:

    Listed by:

    Kristen DeChambeau 803-341-4576,

    NorthGroup Real Estate LLC

    Bought with:

    Brandi Cook + Vikki Crossland - Aiken Homes Team

    Meybohm Real Estate - Aiken

    Source: Aiken MLS,MLS#: 221549MLS Logo

    Facts & features

    Interior

    Bedrooms & bathrooms
    • Bedrooms: 5
    • Bathrooms: 3
    • Full bathrooms: 3
    Primary bedroom
    • Description: main
    • Level: Main
    • Area: 240
    • Dimensions: 16 x 15
    Bedroom 2
    • Description: main
    • Level: Main
    • Area: 143
    • Dimensions: 13 x 11
    Bedroom 3
    • Description: main
    • Level: Main
    • Area: 121
    • Dimensions: 11 x 11
    Bedroom 4
    • Description: 4th up w/ 3rd bath
    • Level: Upper
    • Area: 238
    • Dimensions: 17 x 14
    Bonus room
    • Description: 5th BR/ Bonus Up
    • Level: Upper
    • Area: 280
    • Dimensions: 20 x 14
    Dining room
    • Description: main
    • Level: Main
    • Area: 154
    • Dimensions: 14 x 11
    Family room
    • Description: main
    • Level: Main
    • Area: 378
    • Dimensions: 21 x 18
    Kitchen
    • Description: main
    • Level: Main
    • Area: 225
    • Dimensions: 15 x 15
    Laundry
    • Description: MAIN
    • Level: Main
    • Area: 48
    • Dimensions: 8 x 6
    Heating
    • Zoned, Electric, Forced Air, Hot Water
    Cooling
    • Central Air, Electric, Zoned
    Appliances
    • Included: Microwave, Range, Washer, Cooktop, Dishwasher, Disposal, Dryer, Electric Water Heater
    Features
    • Walk-In Closet(s), Bedroom on 1st Floor, Ceiling Fan(s), Kitchen Island, Primary Downstairs, Pantry, Eat-in Kitchen
    • Flooring: Carpet, Tile
    • Basement: None
    • Number of fireplaces: 1
    • Fireplace features: Living Room, Electric
    Interior area
    • Total structure area: 2,778
    • Total interior livable area: 2,778 sqft
    • Finished area above ground: 2,778
    • Finished area below ground: 0

    Property

    Parking
    • Total spaces: 2
    • Parking features: Attached, Garage Door Opener
    • Attached garage spaces: 2
    Accessibility
    • Accessibility features: Common Area
    Features
    • Levels: One and One Half
    • Patio & porch: Patio, Porch, Screened
    • Pool features: None
    • Fencing: Fenced
    Lot
    • Size: 10,454 sqft
    • Features: See Remarks, Other, Landscaped, Sprinklers In Front, Sprinklers In Rear
    Details
    • Additional structures: None
    • Parcel number: 1221906008
    • Special conditions: Standard
    • Horse amenities: None

    Construction

    Type & style
    • Home type: SingleFamily
    • Architectural style: Ranch
    • Property subtype: Single Family Residence
    Materials
    • HardiPlank Type
    • Foundation: Slab
    • Roof: Composition
    Condition
    • New construction: Yes
    • Year built: 2025
    Details
    • Builder name: Designer Homes Of Georgia
    • Warranty included: Yes

    Utilities & green energy

    • Sewer: Public Sewer
    • Water: Public
    Green energy
    • Energy efficient items: Appliances, Insulation, Windows

    Community & neighborhood

    Community
    • Community features: See Remarks, Internet Available, Recreation Area
    Location
    • Region: Aiken
    • Subdivision: The Sanctuary

    HOA & financial

    HOA
    • Has HOA: Yes
    • HOA fee: $450 annually

    Other

    Other facts
    • Listing terms: Contract
    • Road surface type: Paved

    Price history

    DateEventPrice
    6/17/2026Sold$415,000$149/sqft
    Source: Aiken MLS #221549 Report a problem
    5/20/2026Pending sale$415,000$149/sqft
    Source: Aiken MLS #221549 Report a problem
    5/13/2026Contingent$415,000$149/sqft
    Source: Aiken MLS #221549 Report a problem
    5/13/2026Price change$415,000-1.2%$149/sqft
    Source: Aiken MLS #221549 Report a problem
    4/16/2026Price change$420,000-1.2%$151/sqft
    Source: Aiken MLS #221549 Report a problem
    4/7/2026Price change$425,000-1.2%$153/sqft
    Source: Aiken MLS #221549 Report a problem
    3/22/2026Price change$430,000-1.1%$155/sqft
    Source: Aiken MLS #221549 Report a problem
    3/6/2026Price change$435,000-2.2%$157/sqft
    Source: Aiken MLS #221549 Report a problem
    2/28/2026Price change$445,000-0.6%$160/sqft
    Source: Aiken MLS #221549 Report a problem
    2/25/2026Price change$447,500-0.6%$161/sqft
    Source: Aiken MLS #221549 Report a problem
    2/12/2026Price change$450,000-2%$162/sqft
    Source: Aiken MLS #221549 Report a problem
    2/6/2026Price change$459,000-0.2%$165/sqft
    Source: Aiken MLS #221549 Report a problem
    1/30/2026Price change$459,900-2.1%$166/sqft
    Source: Aiken MLS #221549 Report a problem
    1/29/2026Listed for sale$469,900+10.6%$169/sqft
    Source: Aiken MLS #221549 Report a problem
    9/29/2025Sold$424,900$153/sqft
    Source: Aiken MLS #217317 Report a problem
    8/26/2025Pending sale$424,900$153/sqft
    Source: Aiken MLS #217317 Report a problem
    5/13/2025Listed for sale$424,900$153/sqft
    Source: Aiken MLS #217317 Report a problem

    Public tax history

    Tax history is unavailable.

    Neighborhood: 29803

    Nearby schools

    GreatSchools rating
    Schools provided by the listing agent
    • Elementary: East Aiken
    • Middle: Aiken Intermediate 6th-Kennedy Middle 7th&8th
    • High: South Aiken

    Source: Aiken MLS. This data may not be complete. We recommend contacting the local school district to confirm school assignments for this home.

    Get pre-qualified for a loan
    At Zillow Home Loans, we can pre-qualify you in as little as 5 minutes with no impact to your credit score.

    An equal housing lender. NMLS #10287.

    Sell for more on Zillow
    Get a Zillow Showcase℠ listing at no additional cost and you could sell for .
    $415,700
    2% more
    +$8,314
    With Zillow Showcase(estimated)
    $424,014