Skip main navigation
Off market
  • $1,049,800

    370 Loomis Highlands, Waterbury Center, VT 05677

    4beds
    4,036sqft
    SingleFamily
    Built in 2000
    1.36 Acres Lot
    $1,049,800 Zestimate®
    $260/sqft
    $5,157 Estimated rent

    Home value

    $1,049,800

    $945,000 - $1.17M

    $5,157/mo

    Zestimate® history
    Loading
    Loading...

    Owner options

    List your home for rent

    $5,157/mo

    Rent Zestimate®

    Find your next renter with Zillow Rental Manager. Plus, with online applications, you can quickly screen prospective tenants – for free.

    Learn more

    $5,157/mo

    Rent Zestimate®

    Refinance and save

    $6,157/mo

    Est. payment

    Refinancing to a lower rate could help reduce your monthly payments and save thousands over the life of the loan.

    See today's rates

    $6,157/mo

    Est. payment

    Explore your selling options

    Work with a Zillow partner agent

    Leverage their expertise and Zillow's premium Showcase listings to get your home seen by more buyers.

    Get started

    List with your own agent

    Get your home in front of millions of buyers by listing it on Zillow.

    Learn how to do it

    Sell it yourself

    Take full control of how buyers see your home on Zillow by listing For Sale by Owner (FSBO).

    List your home

    What's special

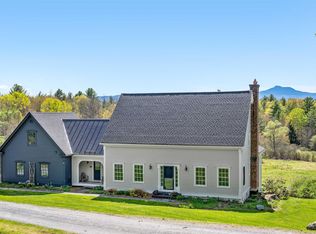

    Estate Quality Home with Stunning Pastoral/Mountain Views & Income Producing Potential! Located in the private Loomis Highlands neighborhood loaded with features throughout this home has it all! Enjoy a relaxing evening sunset over camels hump from the master suite balcony overlooking the community pond or host the gatherings you've dreamed about while you prep food from the well appointed kitchen with granite counters and newer stainless appliances while your guests mingle on the large back deck and enjoy all the natural beauty of the property and it's perfect location. 4 spacious bedrooms, plus a separate in-law apartment over the garage with a private entrance, 3/4 bath, full kitchen, open concept living/dining area, and it's own balcony... tremendous potential for extra income! Finished basement space with 1/2 bath and walkout access to the back yard, solar panels and a hybrid hot water heater work to offset electric bills year round while the multiple heat sources keep you warm and cozy during those VT winters. Located a short drive to the interstate, local amenities and only 15 minutes to Stowe mountain resort yet surrounded by trails/VAST access, beautiful raised bed gardens/mature fruit bushes and natural tranquility this home provides the perfect country escape just off main routes. The private setting, gorgeous features and stunning views combine to make this a true must see property! Brokers protected.

    This property is off market, which means it's not currently listed for sale or rent on Zillow. This may be different from what's available on other websites or public sources.

    Facts & features

    Interior

    Bedrooms & bathrooms
    • Bedrooms: 4
    • Bathrooms: 5
    • Full bathrooms: 2
    • 3/4 bathrooms: 1
    • 1/2 bathrooms: 2
    Heating
    • Baseboard, Stove, Propane / Butane, Wood / Pellet
    Cooling
    • None
    Appliances
    • Included: Dishwasher, Dryer, Freezer, Range / Oven, Refrigerator, Washer
    Features
    • Flooring: Tile, Carpet, Hardwood, Laminate
    • Basement: Finished
    • Has fireplace: Yes
    Interior area
    • Total interior livable area: 4,036 sqft

    Property

    Parking
    • Total spaces: 2
    • Parking features: Off-street, Garage
    Features
    • Exterior features: Cement / Concrete
    • Has view: Yes
    • View description: Park, Water, Mountain
    • Has water view: Yes
    • Water view: Water
    Lot
    • Size: 1.36 Acres
    Details
    • Parcel number: 69622110591

    Construction

    Type & style
    • Home type: SingleFamily
    Materials
    • Roof: Asphalt
    Condition
    • Year built: 2000

    Utilities & green energy

    • Electric: Circuit Breaker(s), 200 Amp
    • Sewer: Septic, Community
    • Utilities for property: High Speed Intrnt -Avail, Cable - Available, Underground Utilities

    Community & neighborhood

    Location
    • Region: Waterbury Center

    HOA & financial

    HOA
    • Has HOA: Yes
    • HOA fee: $83 monthly
    • Amenities included: Common Acreage

    Other

    Other facts
    • Appliances: Dishwasher, Dryer, Refrigerator, Washer, Range - Gas
    • Basement Description: Full, Stairs - Interior, Partially Finished, Walkout
    • Area Description: Rural
    • Construction: Wood Frame
    • Electric: Circuit Breaker(s), 200 Amp
    • Equipment: CO Detector, Smoke Detector
    • Features - Exterior: Deck, Porch - Covered, Shed, Balcony, Window Screens
    • Features - Interior: Dining Area, Master BR w/ BA, Laundry - 1st Floor, Kitchen/Family, Kitchen Island, Ceiling Fan, Hearth, Fireplace - Gas
    • Foundation: Concrete
    • Heating: Baseboard, Hot Water, Stove - Wood, Stove - Gas
    • Flooring: Carpet, Hardwood, Ceramic Tile, Laminate
    • Roof: Shingle - Asphalt
    • Lot Description: Landscaped, Wooded, Country Setting, Mountain View, Pond
    • Heat Fuel: Gas - LP/Bottle, Wood
    • Water: Drilled Well
    • Water Heater: Electric
    • Roads: Public, Private
    • Sewer: Septic, Community
    • Garage: Yes
    • SqFt-Apx Fin AG Source: Municipal
    • SqFt-Apx Fin BG Source: Municipal
    • Surveyed: Unknown
    • Style: Colonial
    • Basement: Yes
    • Exterior: Clapboard, Cement
    • Road Frontage: TBD
    • Room 7 Level: 2
    • Room 13 Level: 2
    • Room 2 Type: Dining Room
    • Garage Description: Direct Entry, Auto Open, Assigned
    • Room 1 Level: 1
    • Room 2 Level: 1
    • Room 3 Level: 1
    • Room 9 Level: Basement
    • Total Stories: 2
    • Construction Status: Existing
    • Features - Accessibility: 1st Floor 1/2 Bathroom, 1st Floor Laundry, 1st Floor Hrd Surfce Flr
    • Parking: Driveway, Parking Spaces 4, Garage
    • Basement Access Type: Walkout
    • Room 8 Level: 1
    • Fee Includes: Other, Plowing
    • Driveway: Crushed Stone
    • Room 10 Level: 1
    • Room 6 Level: 2
    • Room 5 Level: 2
    • Room 4 Level: 2
    • Room 12 Level: Basement
    • Room 11 Level: Basement
    • Room 10 Type: Mudroom
    • Garage Type: Attached
    • Room 9 Type: Exercise Room
    • Zillow Group: Yes
    • SqFt-Apx Unfn AG Source: Municipal
    • SqFt-Apx Unfn BG Source: Municipal
    • Room 3 Type: Family Room
    • Room 4 Type: Master Bedroom
    • Room 5 Type: Bedroom
    • Room 6 Type: Bedroom
    • Room 7 Type: Bedroom
    • Room 1 Type: Kitchen/Living
    • Room 8 Type: Office/Study
    • Room 11 Type: Other
    • Room 13 Type: Studio
    • Room 12 Type: Bonus Room
    • Fee Frequency: Quarterly
    • Rooms: Level 1: Level 1: Dining Room, Level 1: Mudroom, Level 1: Office/Study, Level 1: Family Room, Level 1: Kitchen/Living
    • Rooms: Level 2: Level 2: Bedroom, Level 2: Master Bedroom, Level 2: Studio
    • Rooms: Level B: Level B: Other, Level B: Bonus Room, Level B: Exercise Room
    • Utilities: High Speed Intrnt -Avail, Cable - Available, Underground Utilities
    • Power Production Type: Photovoltaics
    • Mount Type: Fixed Rack
    • Mount Location: Roof
    • Association Amenities: Common Acreage
    • Listing Status: Active
    • Room 3 Dimensions: 13'5 x 15'7
    • Room 1 Dimensions: 25'8 x 12'1
    • Room 2 Dimensions: 11'9 x 9'11
    • Room 4 Dimensions: 11'11 x 14'8
    • Room 5 Dimensions: 12'8 x 14'2
    • Room 6 Dimensions: 13'11 x 9'4
    • Room 7 Dimensions: 10'9 x 13'5
    • Room 8 Dimensions: 14'1 x 9'9
    • Room 9 Dimensions: 21' x 17'
    • Room 10 Dimensions: 10'2 x 9'
    • Room 11 Dimensions: 13'5 x 11'6
    • Room 12 Dimensions: 9'7 x 17'5
    • Room 13 Dimensions: 13' x 31'

    Price history

    DateEventPrice
    3/24/2021Listing removed--
    Source: Owner Report a problem
    9/30/2019Sold$532,500-6.4%$132/sqft
    Source: PrimeMLS #4758401 Report a problem
    6/15/2019Listing removed$569,000$141/sqft
    Source: Owner Report a problem
    6/8/2019Price change$569,000-1.7%$141/sqft
    Source: Owner Report a problem
    4/19/2019Price change$579,000-1.7%$143/sqft
    Source: Flex Realty #4738812 Report a problem
    3/5/2019Listed for sale$589,000+0.1%$146/sqft
    Source: Flex Realty #4738812 Report a problem
    1/8/2019Listing removed$588,500$146/sqft
    Source: Owner Report a problem
    12/31/2018Price change$588,500-0.3%$146/sqft
    Source: Owner Report a problem
    12/22/2018Price change$589,9980%$146/sqft
    Source: Owner Report a problem
    11/24/2018Price change$589,999-1.5%$146/sqft
    Source: Owner Report a problem
    10/9/2018Price change$599,000+0%$148/sqft
    Source: Owner Report a problem
    8/18/2018Price change$598,9000%$148/sqft
    Source: Owner Report a problem
    7/28/2018Price change$599,000-0.2%$148/sqft
    Source: Owner Report a problem
    7/7/2018Price change$599,999-1.6%$149/sqft
    Source: Owner Report a problem
    5/1/2018Price change$609,999+1.7%$151/sqft
    Source: Owner Report a problem
    4/30/2018Price change$599,999+0%$149/sqft
    Source: Owner Report a problem
    4/18/2018Price change$599,9980%$149/sqft
    Source: Owner Report a problem
    3/18/2018Price change$599,999+0%$149/sqft
    Source: Owner Report a problem
    3/11/2018Price change$599,9980%$149/sqft
    Source: Owner Report a problem
    3/11/2018Pending sale$599,999$149/sqft
    Source: Owner Report a problem
    2/24/2018Price change$599,999+0%$149/sqft
    Source: Owner Report a problem
    1/29/2018Price change$599,9980%$149/sqft
    Source: Owner Report a problem
    1/6/2018Price change$599,999+0%$149/sqft
    Source: Owner Report a problem
    11/4/2017Price change$599,9980%$149/sqft
    Source: Owner Report a problem
    10/16/2017Price change$599,9990%$149/sqft
    Source: Owner Report a problem
    9/25/2017Listed for sale$600,000$149/sqft
    Source: Owner Report a problem

    Public tax history

    YearProperty taxesTax assessment
    2024-- $526,400
    2023-- $526,400
    2022-- $526,400
    2021-- $526,400
    2020-- $526,400
    2019-- $526,400
    2018-- $526,400
    2017$9,791 $526,400
    2016-- $526,400 +9900%
    2015-- $5,264
    2014-- $5,264 -0.8%
    2013-- $5,304
    2012-- $5,304
    2011-- $5,304 -4%
    2010-- $5,523
    2009-- $5,523 -3%
    2008-- $5,692 +79.6%
    2007-- $3,169
    2006-- $3,169 +2.3%
    2003$5,948 $3,097

    Find assessor info on the county website

    Neighborhood: 05677

    Nearby schools

    GreatSchools rating
    Schools provided by the listing agent
    • Elementary: Thatcher Brook Primary Sch
    • Middle: Crossett Brook Middle School
    • High: Harwood Union High School
    • District: Waterbury School District

    Source: The MLS. This data may not be complete. We recommend contacting the local school district to confirm school assignments for this home.

    Get pre-qualified for a loan
    At Zillow Home Loans, we can pre-qualify you in as little as 5 minutes with no impact to your credit score.

    An equal housing lender. NMLS #10287.

    Sell for more on Zillow
    Get a Zillow Showcase℠ listing at no additional cost and you could sell for .
    $1,049,800
    2% more
    +$20,996
    With Zillow Showcase(estimated)
    $1,070,796