Skip main navigation
Sold for $283,000
  • $283,000

    370 Mae Cato Dr, Midway, FL 32343

    3beds
    1,553sqft
    Single Family Residence
    Built in 2022
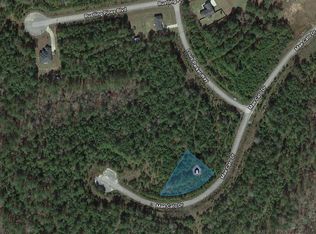
    0.59 Acres Lot
    $283,000 Zestimate®
    $182/sqft
    $2,138 Estimated rent

    Home value

    $283,000

    Estimated sales range

    Not available

    $2,138/mo

    Zestimate® history
    Loading
    Loading...

    Owner options

    List your home for rent

    $2,138/mo

    Rent Zestimate®

    Find your next renter with Zillow Rental Manager. Plus, with online applications, you can quickly screen prospective tenants – for free.

    Learn more

    $2,138/mo

    Rent Zestimate®

    Refinance and save

    $1,992/mo

    Est. payment

    Refinancing to a lower rate could help reduce your monthly payments and save thousands over the life of the loan.

    See today's rates

    $1,992/mo

    Est. payment

    Explore your selling options

    Work with a Zillow partner agent

    Leverage their expertise and Zillow's premium Showcase listings to get your home seen by more buyers.

    Get started

    List with your own agent

    Get your home in front of millions of buyers by listing it on Zillow.

    Learn how to do it

    Sell it yourself

    Take full control of how buyers see your home on Zillow by listing For Sale by Owner (FSBO).

    List your home

    What's special

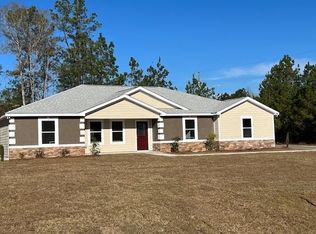
    Granite counter topsHardie board sidingsStainless steel appliancesTwo car garageLarge master bedroomWalk in closet
    Like new 3/2 baths located in Orion's Point. Hardie board sidings. Two car garage. Luxury Vinyl plank floor throughout. Stainless steel appliances. Granite counter tops. Large master bedroom with garden tub & stand-alone shower, walk in closet.

    Zillow last checked:

    Listing updated:

    Listed by:

    Chip L Williams 850-800-9108,

    Keller Williams Town & Country

    Bought with:

    Artenia J Jones, 3141684

    Keller Williams Town & Country

    Source: TBR,MLS#: 383936MLS Logo

    Facts & features

    Interior

    Bedrooms & bathrooms
    • Bedrooms: 3
    • Bathrooms: 2
    • Full bathrooms: 2
    Rooms
    • Room types: Garage, Other, Pantry, Utility Room
    Primary bedroom
    • Dimensions: 15x15
    Bedroom 2
    • Dimensions: 14x13
    Bedroom 3
    • Dimensions: 14x10
    Dining room
    • Dimensions: -
    Family room
    • Dimensions: -
    Kitchen
    • Dimensions: 13x16
    Living room
    • Dimensions: 18x15
    Other
    • Dimensions: 5x5
    Heating
    • Central, Electric
    Cooling
    • Central Air, Ceiling Fan(s), Electric
    Appliances
    • Included: Dishwasher, Ice Maker, Microwave, Oven, Range, Refrigerator
    Features
    • Tray Ceiling(s), Garden Tub/Roman Tub, High Ceilings, Other, Stall Shower, Vaulted Ceiling(s), Pantry, Walk-In Closet(s)
    • Flooring: Plank, Vinyl
    • Has fireplace: No
    Interior area
    • Total structure area: 1,553
    • Total interior livable area: 1,553 sqft

    Property

    Parking
    • Total spaces: 2
    • Parking features: Garage, Two Car Garage
    • Garage spaces: 2
    Features
    • Stories: 1
    • Has view: Yes
    • View description: Park/Greenbelt
    Lot
    • Size: 0.59 Acres
    • Dimensions: 124 x 219 x 115 x 197
    Details
    • Parcel number: 120394061N2W15430000I0250
    • Special conditions: Standard

    Construction

    Type & style
    • Home type: SingleFamily
    • Architectural style: Craftsman,One Story
    • Property subtype: Single Family Residence
    Materials
    • Fiber Cement, Stone
    • Foundation: Slab
    Condition
    • Year built: 2022

    Utilities & green energy

    • Sewer: Septic Tank

    Community & HOA

    Community
    • Security: Security System Owned
    • Subdivision: ORION'S POINT PHASE 2
    HOA
    • Has HOA: Yes
    • Services included: Common Areas
    • HOA fee: $100 annually
    Location
    • Region: Midway

    Financial & listing details

    • Price per square foot: $182/sqft
    • Tax assessed value: $238,407
    • Annual tax amount: $3,696
    • Date on market: 4/1/2025
    • Cumulative days on market: 143 days
    • Listing terms: Cash,Conventional
    • Road surface type: Paved

    Price history

    DateEventPrice
    9/5/2025Sold$283,000-4.1%$182/sqft
    Source: TBR #383936 Report a problem
    8/8/2025Contingent$295,000$190/sqft
    Source: TBR #383936 Report a problem
    7/28/2025Price change$295,000-1.3%$190/sqft
    Source: TBR #383936 Report a problem
    6/23/2025Price change$299,000-0.3%$193/sqft
    Source: TBR #383936 Report a problem
    5/18/2025Price change$300,000-3.2%$193/sqft
    Source: TBR #383936 Report a problem
    4/1/2025Listed for sale$310,000+21.6%$200/sqft
    Source: TBR #383936 Report a problem
    5/10/2022Sold$255,000+2.8%$164/sqft
    Source: TBR #343588 Report a problem
    4/11/2022Contingent$248,000$160/sqft
    Source: TBR #343588 Report a problem
    4/11/2022Price change$248,000-9.8%$160/sqft
    Source: TBR #343588 Report a problem
    4/2/2022Listed for sale$275,000$177/sqft
    Source: TBR #343588 Report a problem

    Public tax history

    YearProperty taxesTax assessment
    2024$3,696 +5.9%$238,407 +6%
    2023$3,489 +1113.1%$224,891 +1753.1%
    2022$288 +14.5%$12,136 +10%
    2021$251 +28.1%$11,033 +10%
    2020$196 +1.2%$10,030
    2019$194 $10,030 +14.6%
    2018$194 +11.3%$8,755 +3%
    2017$174 $8,500
    2016$174 -0.7%$8,500
    2015$175 $8,500 -29.2%
    2014$175 $12,000 -33.3%
    2013-- $18,000
    2012-- $18,000 -10%
    2011-- $20,000
    2010-- $20,000 -32.2%
    2009-- $29,500
    2008-- $29,500
    2007-- $29,500
    Find assessor info on the county website

    Neighborhood: 32343

    Nearby schools

    GreatSchools rating
    Get pre-qualified for a loan
    At Zillow Home Loans, we can pre-qualify you in as little as 5 minutes with no impact to your credit score.

    An equal housing lender. NMLS #10287.

    Sell for more on Zillow
    Get a Zillow Showcase℠ listing at no additional cost and you could sell for .
    $283,000
    2% more
    +$5,660
    With Zillow Showcase(estimated)
    $288,660