Skip main navigation
Active
  • $525,000

    370 Magnolia Dr, Creswell, OR 97426

    3beds
    1,901sqft
    : 
    Loading
    Get pre-qualified
    Residential, Townhouse
    Built in 1994
    6,969 Square Feet Lot
    $-- Zestimate®
    $276/sqft
    $246/mo HOA

    What's special

    Double-sided gas fireplaceBright inviting living spaceBeautifully landscaped backyardPartially covered deckExceptional privacySweeping fairway viewsBeautifully updated single-level home
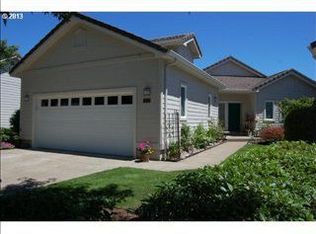
    Rare opportunity to own a beautifully updated single-level home overlooking the 9th hole of Emerald Valley Golf Club in one of Creswell's most sought-after golf course communities, where homes rarely come on the market. Sweeping fairway views, floor-to-ceiling windows, vaulted ceilings, skylights, and a double-sided gas fireplace create a bright, inviting living space. Enjoy exceptional privacy from the beautifully landscaped backyard and partially covered deck.Thoughtfully updated and truly move-in ready with new luxury vinyl plank flooring throughout, a new 6-burner gas cooktop, custom primary shower door, new dining fixture, new door locks, plus a wall oven/microwave and dishwasher replaced in 2024. A newer heat pump and gas water heater add efficiency and peace of mind.The spacious primary suite opens directly to the back deck. Nearly 200 sq. ft. of heated garage flex space is perfect for a golf cart, home gym, workshop, hobby room, or extra storage. Additional features include a whole-house tri-fuel generator, fully irrigated landscaping, raised garden beds, and mature blueberry bushes. HOA covers front and back lawn mowing, common area landscaping, ponds, and limited pest control. Emerald Valley Golf Club's new clubhouse is nearing completion. Listing Agent related to Seller.
    15 days
    |
    580
    |
    22
    |

    Likely to sell faster than

    Zillow last checked:

    Listing updated:

    Listed by:

    Kara Holmes 541-954-3276,

    Lux Realty Group

    Source: RMLS (OR),MLS#: 198928912MLS Logo

    Loading...

      Facts & features

      Interior

      Bedrooms & bathrooms
      • Bedrooms: 3
      • Bathrooms: 2
      • Full bathrooms: 2
      • Main level bathrooms: 2
      Rooms
      • Room types: Laundry, Bedroom 2, Bedroom 3, Dining Room, Family Room, Kitchen, Living Room, Primary Bedroom
      Primary bedroom
      • Features: Closet Organizer, Deck, Skylight, Sliding Doors, Bathtub, Ensuite, Soaking Tub, Vaulted Ceiling, Walkin Closet, Walkin Shower
      • Level: Main
      Bedroom 2
      • Features: Closet Organizer
      • Level: Main
      Bedroom 3
      • Features: Closet Organizer
      • Level: Main
      Dining room
      • Features: Sliding Doors
      • Level: Main
      Family room
      • Features: Fireplace, Skylight, Vaulted Ceiling
      • Level: Main
      Kitchen
      • Features: Cook Island, Dishwasher, Disposal, Down Draft, Eat Bar, Microwave, Builtin Oven, Convection Oven
      • Level: Main
      Living room
      • Features: Deck, Fireplace, Skylight, Vaulted Ceiling
      • Level: Main
      Heating
      • Forced Air, Fireplace(s)
      Cooling
      • Central Air
      Appliances
      • Included: Built In Oven, Convection Oven, Cooktop, Dishwasher, Disposal, Down Draft, Microwave, Plumbed For Ice Maker, Washer/Dryer, Gas Water Heater
      • Laundry: Laundry Room
      Features
      • Soaking Tub, Solar Tube(s), Vaulted Ceiling(s), Closet Organizer, Cook Island, Eat Bar, Bathtub, Walk-In Closet(s), Walkin Shower, Storage
      • Flooring: Concrete
      • Doors: Sliding Doors
      • Windows: Double Pane Windows, Vinyl Frames, Skylight(s)
      • Basement: None
      • Number of fireplaces: 1
      • Fireplace features: Gas
      Interior area
      • Total structure area: 1,901
      • Total interior livable area: 1,901 sqft

      Property

      Parking
      • Total spaces: 2
      • Parking features: Driveway, Other, Garage Door Opener, Oversized
      • Garage spaces: 2
      • Has uncovered spaces: Yes
      Accessibility
      • Accessibility features: Garage On Main, Ground Level, Main Floor Bedroom Bath, One Level, Pathway, Utility Room On Main, Walkin Shower, Accessibility
      Features
      • Levels: One
      • Stories: 1
      • Patio & porch: Covered Deck, Covered Patio, Deck, Patio, Porch
      • Exterior features: Garden, Raised Beds, Yard
      • Has view: Yes
      • View description: Golf Course
      Lot
      • Size: 6,969 Square Feet
      • Features: Golf Course, Level, Trees, Sprinkler, SqFt 7000 to 9999
      Details
      • Additional structures: Workshop, Workshopnull, Storage
      • Parcel number: 1847787
      • Other equipment: Irrigation Equipment

      Construction

      Type & style
      • Home type: Townhouse
      • Property subtype: Residential, Townhouse
      Materials
      • Cement Siding
      • Foundation: Concrete Perimeter, Slab
      • Roof: Tile
      Condition
      • Updated/Remodeled
      • New construction: No
      • Year built: 1994

      Utilities & green energy

      • Electric: 220 Volts
      • Gas: Gas
      • Sewer: Public Sewer
      • Water: Public

      Community & HOA

      Community
      • Security: Security Lights
      HOA
      • Has HOA: Yes
      • Amenities included: Commons, Maintenance Grounds
      • HOA fee: $246 monthly
      Location
      • Region: Creswell

      Financial & listing details

      • Price per square foot: $276/sqft
      • Tax assessed value: $513,220
      • Annual tax amount: $3,898
      • Date on market: 6/30/2026
      • Listing terms: Cash,Conventional,FHA,VA Loan
      • Road surface type: Paved

        Estimated market value

        Not available

        Estimated sales range

        Not available

        Not available

        Price history

        DateEventPrice
        6/30/2026Listed for sale$525,000+5.4%$276/sqft
        Source: RMLS (OR) #198928912 Report a problem
        1/15/2025Sold$498,000-0.4%$262/sqft
        Source: RMLS (OR) #24163047 Report a problem
        12/27/2024Pending sale$500,000$263/sqft
        Source: RMLS (OR) #24163047 Report a problem
        12/18/2024Listed for sale$500,000$263/sqft
        Source: RMLS (OR) #24163047 Report a problem

        Public tax history

        YearProperty taxesTax assessment
        2025$4,506 +8.2%$266,361 -24.9%
        2024$4,164 -10.7%$354,825 +3%
        2023$4,663 +4%$344,491 +3%
        2022$4,485 +3.5%$334,458 +3%
        2021$4,333 +2.3%$324,717 +3%
        2020$4,233 +1.3%$315,260 +3%
        2019$4,178 +1.5%$306,078 +3%
        2018$4,115 $297,164 +4.7%
        2017$4,115 +8.3%$283,949 -1.6%
        2016$3,800 -7.2%$288,509 +2.8%
        2015$4,094 -5.5%$280,557 +3%
        2014$4,335 +5.6%$272,385 +3%
        2013$4,104 +6.6%$264,451 +3%
        2012$3,850 $256,749 +3.9%
        2011-- $247,126 +5.6%
        2010-- $233,977 +3%
        2009-- $227,162 +3%
        2008-- $220,546 +3%
        2007-- $214,122 +3%
        2006-- $207,885 +3%
        2005-- $201,830 +3%
        2004-- $195,951 +3%
        2003-- $190,244 +6.5%
        2002-- $178,707 -3.2%
        2001-- $184,703 +3%
        2000-- $179,323
        Find assessor info on the county website

        Monthly payment

        Est. payment

        Payment breakdown

        Explore the cost of this home by adjusting the details. Changes won't be saved.
        All calculations are estimates and provided by Zillow, Inc. for informational purposes only. Actual amounts may vary.
        HOA fees may include property taxes on listings classified as Co-Ops. Contact the listing agent and/or owner for fee details.
        Mortgage interest rates are dependent on a number of factors, including credit score, down payment, and repayment length. Interest rate data provided by Zillow Group Marketplace, Inc. as of 1/1/1970 from various mortgage lenders with which we have lead or other similar arrangements; the Estimated Payment is an average of those rates.
        See how much you could borrow to make a competitive offer.

        Climate risks

        Neighborhood: 97426

        Getting around

        9 / 100
        Car-Dependent
        29 / 100
        Somewhat Bikeable

        Nearby schools

        GreatSchools rating
        Schools provided by the listing agent
        • Elementary: Creslane
        • Middle: Creswell
        • High: Creswell

        Source: RMLS (OR). This data may not be complete. We recommend contacting the local school district to confirm school assignments for this home.

        A local agent can set up tours, give advice and negotiate with sellers.

        A local lender can help you make sure your offer is ready when you are.

        Browse local experts

        Similar homes