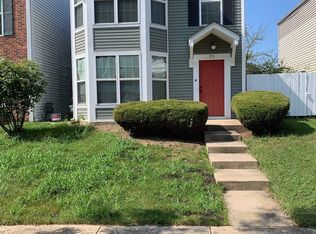
Spacious 2 story townhouse located in the desirable Park Forest community. This well laid out home features 2 bedrooms and 2.1 bathrooms, offering comfortable living with great potential for customization. The main level includes a functional living and dining area along with a kitchen ready for your personal touch. Upstairs, you'll find generously sized bedrooms including a primary suite with a private bath. "U.S. Bank NA may have fiancing options available usbank/home-loans/mortgage" Mortgage loans / Home Mortgage comparison/U.S. Bank
Contingent
$99,900
370 Main St, Park Forest, IL 60466
2beds
1,802sqft
Townhouse, Single Family Residence
Built in 2007
2,117 Square Feet Lot
$96,000 Zestimate®
$55/sqft
$78/mo HOA
What's special
Generously sized bedrooms
- 119 days
- 51
- 2
Zillow last checked:
Listing updated:
Listed by:
Michael Olszewski 708-220-1791,
Area Wide Realty
Source: MRED as distributed by MLS GRID,MLS#: 12639351

Facts & features
Interior
Bedrooms & bathrooms
- Bedrooms: 2
- Bathrooms: 3
- Full bathrooms: 2
- 1/2 bathrooms: 1
Rooms
- Room types: No additional rooms
Primary bedroom
- Features: Bathroom (Full)
- Level: Second
- Area: 144 Square Feet
- Dimensions: 12X12
Bedroom 2
- Level: Second
- Area: 100 Square Feet
- Dimensions: 10X10
Dining room
- Level: Second
- Area: 100 Square Feet
- Dimensions: 10X10
Family room
- Level: Main
- Area: 120 Square Feet
- Dimensions: 12X10
Kitchen
- Level: Second
- Area: 140 Square Feet
- Dimensions: 14X10
Laundry
- Level: Second
- Area: 40 Square Feet
- Dimensions: 5X8
Living room
- Level: Main
- Area: 168 Square Feet
- Dimensions: 12X14
Heating
- Natural Gas, Forced Air
Cooling
- None
Features
- Basement: None
Interior area
- Total structure area: 0
- Total interior livable area: 1,802 sqft
Property
Parking
- Total spaces: 2
- Parking features: Yes, Attached, Garage
- Attached garage spaces: 2
Accessibility
- Accessibility features: No Disability Access
Lot
- Size: 2,117 Square Feet
Details
- Parcel number: 31362030370000
- Special conditions: None
Construction
Type & style
- Home type: Townhouse
- Property subtype: Townhouse, Single Family Residence
Materials
- Vinyl Siding, Frame
Condition
- New construction: No
- Year built: 2007
Utilities & green energy
- Sewer: Public Sewer
- Water: Public
Community & HOA
HOA
- Has HOA: Yes
- Services included: None
- HOA fee: $78 monthly
Location
- Region: Park Forest
Financial & listing details
- Price per square foot: $55/sqft
- Tax assessed value: $150,000
- Annual tax amount: $9,288
- Date on market: 5/5/2026
- Ownership: Fee Simple w/ HO Assn.
Estimated market value
$96,000
$91,000 - $101,000
$2,365/mo
Price history
| Date | Event | Price |
|---|---|---|
| 6/11/2026 | Contingent | $99,900$55/sqft |
Source: | ||
| 5/5/2026 | Listed for sale | $99,900-33.4%$55/sqft |
Source: | ||
| 2/6/2024 | Listing removed | -- |
Source: | ||
| 1/8/2024 | Contingent | $149,900$83/sqft |
Source: | ||
| 8/1/2023 | Listed for sale | $149,900$83/sqft |
Source: | ||
| 7/26/2023 | Contingent | $149,900$83/sqft |
Source: | ||
| 6/7/2023 | Price change | $149,900-11.8%$83/sqft |
Source: | ||
| 2/8/2023 | Listed for sale | $169,900-5.6%$94/sqft |
Source: | ||
| 2/8/2007 | Sold | $180,000$100/sqft |
Source: Public Record Report a problem | ||
Public tax history
| Year | Property taxes | Tax assessment |
|---|---|---|
| 2024 | $9,288 +8.6% | $15,000 +0% |
| 2023 | $8,553 -1% | $14,999 +52.4% |
| 2022 | $8,635 +0.5% | $9,842 |
| 2021 | $8,592 +6% | $9,842 |
| 2020 | $8,108 +29.3% | $9,842 +7.1% |
| 2019 | $6,270 -28.5% | $9,190 -22.1% |
| 2018 | $8,764 +100.5% | $11,790 +55.8% |
| 2017 | $4,371 -27.5% | $7,568 -11.6% |
| 2016 | $6,027 +4.5% | $8,560 |
| 2015 | $5,768 +42.1% | $8,560 +47.8% |
| 2014 | $4,060 -54.3% | $5,790 -56% |
| 2013 | $8,887 +3.3% | $13,149 |
| 2012 | $8,605 +4.5% | $13,149 |
| 2011 | $8,237 -4.9% | $13,149 -20.4% |
| 2010 | $8,660 +9% | $16,512 |
| 2009 | $7,947 | $16,512 |
Find assessor info on the county website
Monthly payment
Est. payment
Payment breakdown
Explore the cost of this home by adjusting the details. Changes won't be saved.Climate risks
Neighborhood: 60466
Nearby schools
Schools provided by the listing agent
- District: 163
Source: MRED as distributed by MLS GRID. This data may not be complete. We recommend contacting the local school district to confirm school assignments for this home.


