Skip main navigation
For sale
  • C$499,000

    370 Martha St #212, Burlington, ON L7R 2P7

    1beds
    575sqft
    Condo/Apt Unit, Residential, Condominium
    Built in 2024
    -- sqft lot
    $-- Zestimate®
    C$868/sqft
    C$563/mo HOA

    What's special

    Lakefront condoModern finishesLaminate floorsFireplace loungeOutdoor terrace
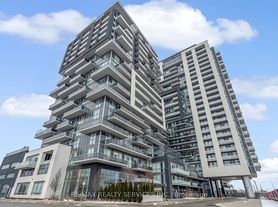
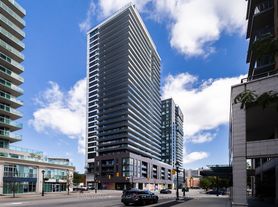
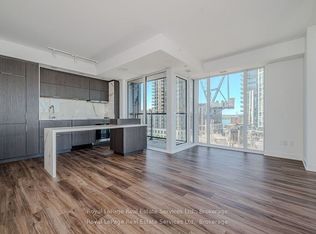
    Absolutely Beautiful 2nd Floor 1 Bed, 1 Bath Lakefront condo in Burlington Core downtown. 107 Sq ft of Terrace. 9Ft Ceiling. Modern Finishes, S/S Appliances, Laminate Floors & In-Suite Stacked Washer& Dryer. 1 Parking & 1 Locker Included! Building amenities includes Swimming Pool/Whirlpool, Party Room, Fitness centre, Yoga studio, Fireplace Lounge, Outdoor Terrace etc. Internet Included. Quick QEW access, walking distance to shopping centre, restaurants and Parks.
    25 days
    |
    25
    |
    1
    |

    Zillow last checked:

    Listing updated:

    Listed by:

    Sharmila Dave, Broker,

    Royal LePage Burloak Real Estate Services

    Source: ITSO,MLS®#: 40843325Originating MLS®#: Cornerstone Association of REALTORS®

      Facts & features

      Interior

      Bedrooms & bathrooms
      • Bedrooms: 1
      • Bathrooms: 1
      • Full bathrooms: 1
      • Main level bathrooms: 1
      • Main level bedrooms: 1
      Bedroom
      • Features: Vinyl Flooring
      • Level: Main
      Bathroom
      • Features: 3-Piece
      • Level: Main
      Dining room
      • Description: Combined with Living Room
      • Features: Open Concept
      • Level: Main
      Kitchen
      • Features: Vinyl Flooring
      • Level: Main
      Laundry
      • Level: Main
      Living room
      • Description: Combined with Dining Room
      • Features: Open Concept
      • Level: Main
      • Area: 117.61
      • Dimensions: 9ft. 4in. x 13ft. 1in.
      Heating
      • Geothermal
      Cooling
      • Central Air
      Appliances
      • Included: Water Heater, Built-in Microwave, Dishwasher, Dryer, Refrigerator, Stove, Washer
      • Laundry: In-Suite
      Features
      • Auto Garage Door Remote(s), Built-In Appliances, Elevator
      • Windows: Window Coverings
      • Basement: None
      • Has fireplace: No
      Interior area
      • Total structure area: 575
      • Total interior livable area: 575 sqft
      • Finished area above ground: 575

      Property

      Parking
      • Total spaces: 1
      • Parking features: Garage Door Opener, No Driveway Parking
      • Garage spaces: 1
      • Details: Assigned Space: 25
      Features
      • Stories: 1
      • Patio & porch: Terrace
      • Has private pool: Yes
      • Pool features: Above Ground
      • Waterfront features: Lake/Pond
      • Frontage type: East
      Lot
      • Features: Urban, Rectangular, Beach, Highway Access, Hospital, Library, Park, Public Transit, Rec./Community Centre, Schools, Shopping Nearby
      Details
      • Parcel number: 260770016
      • Zoning: DC-479

      Construction

      Type & style
      • Home type: Condo
      • Property subtype: Condo/Apt Unit, Residential, Condominium
      • Attached to another structure: Yes
      Materials
      • Block, Steel Siding, Stucco
      • Foundation: Poured Concrete
      • Roof: Flat
      Condition
      • 0-5 Years
      • New construction: No
      • Year built: 2024

      Utilities & green energy

      • Sewer: Sewer (Municipal)
      • Water: Municipal

      Community & HOA

      Community
      • Security: Carbon Monoxide Detector, Smoke Detector
      HOA
      • Has HOA: Yes
      • Amenities included: BBQs Permitted, Concierge, Elevator(s), Fitness Center, Party Room, Pool, Roof Deck
      • HOA fee: C$563 monthly
      Location
      • Region: Burlington

      Financial & listing details

      • Price per square foot: C$868/sqft
      • Annual tax amount: C$2,599
      • Date on market: 6/26/2026
      • Inclusions: Built-in Microwave, Carbon Monoxide Detector, Dishwasher, Dryer, Garage Door Opener, Refrigerator, Smoke Detector, Stove, Washer, Window Coverings
      Sharmila Dave, Broker

      Sharmila Dave, Broker

      (905) 599-6999

      By pressing Contact Agent, you agree that the real estate professional identified above may call/text you about your search, which may involve use of automated means and pre-recorded/artificial voices. You don't need to consent as a condition of buying any property, goods, or services. Message/data rates may apply. You also agree to our Terms of Use. Zillow does not endorse any real estate professionals. We may share information about your recent and future site activity with your agent to help them understand what you're looking for in a home.

        Price history

        DateEventPrice
        7/21/2026Listed for rentC$2,075+1.2%C$4/sqft
        Source: TRREB #W13588536 Report a problem
        6/26/2026Listed for saleC$499,000C$868/sqft
        Source: TRREB #W13495024 Report a problem
        8/26/2024Listing removed--
        Source: Cornerstone Association of REALTORS® - Hamilton-Burlington #H4198050 Report a problem
        8/8/2024Price changeC$2,050-6.8%C$4/sqft
        Source: Cornerstone Association of REALTORS® - Hamilton-Burlington #H4198050 Report a problem
        7/7/2024Price changeC$2,200-12%C$4/sqft
        Source: Cornerstone Association of REALTORS® - Hamilton-Burlington #H4198050 Report a problem
        6/21/2024Listed for rentC$2,500C$4/sqft
        Source: Cornerstone Association of REALTORS® - Hamilton-Burlington #H4198050 Report a problem

        Public tax history

        Tax history is unavailable.

        Climate risks

        Neighborhood: Brant

        Getting around

        93 / 100
        Walker's Paradise
        75 / 100
        Very Bikeable

        Nearby schools

        GreatSchools rating

        No schools nearby

        We couldn't find any schools near this home.

        Similar homes